We've tightened what earns a Pursue. A home now needs a published valuation, a strategy that still makes money after real running costs and lender stress tests, and no listing problems that would stop a mortgage. You'll see fewer Pursues, and each one has been checked harder.
See how verdicts work5-bedroom house · CA17 4NL
For saleListed 25 days
Opportunity summary
See Archie’s verdict, returns by strategy and what to check before viewing.
About
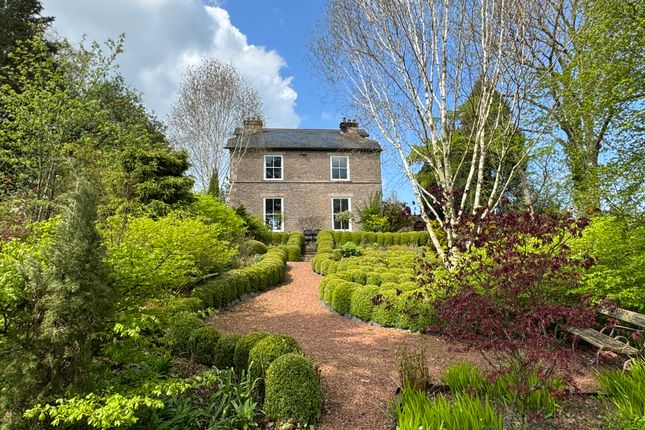
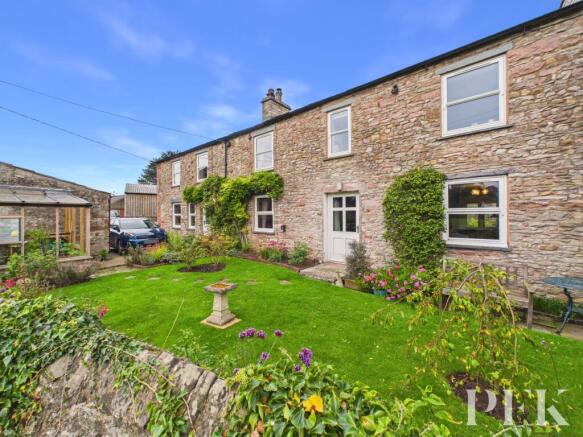
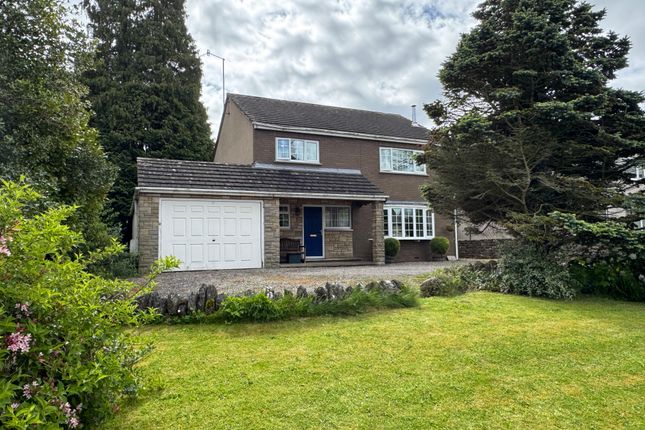
Set amidst the spectacular scenery of the Yorkshire Dales National Park, this exceptional double-fronted detached stone farmhouse, with the main part of the property believed to date back to circa 1905, offers a wonderful opportunity to enjoy an idyllic rural lifestyle, set within approximately one acre of land, surrounded by beautiful countryside views, generous gardens, a paddock and ample off-road parking.
The characterful farmhouse provides spacious and versatile accommodation, including a country-style kitchen and utility room, generous living room, separate dining room and an adjoining one-bedroom annexe, ideal for guests, family members or those seeking additional flexibility.
Further enhancing the property's appeal is a two-storey barn with garage and lapsed planning permission for a four-bedroom holiday let, offering exciting potential for a range of future uses, subject to the necessary consents.
There is also an open barn and a further garden area, providing the perfect space for outdoor entertaining while taking in the surrounding scenery.
Upon entering, the welcoming entrance hall features attractive original tiled flooring and a characterful wooden staircase rising to the first floor, inviting you to explore further.
To the left is the spacious living room with its impressive high ceilings and a multi-fuel log burner, set within an attractive surround and hearth, creating a warm and inviting focal point.
Double glazed windows to both the front and side aspects provide lovely views over the front garden.
At the heart of the home is the charming country-style kitchen/ diner, offering a wonderful blend of traditional character and modern practicality.
The kitchen is fitted with a Rangemaster cooker with five-ring electric hob, double ovens, plate warmer and integrated extractor, together with an integrated dishwasher, fridge and freezer.
A separate Larbert range adds further character and warmth to this inviting space.
Featuring ample worktop space and a generous range of wall and base units, providing excellent storage and preparation areas. Two double glazed windows to front aspect.
Conveniently positioned adjacent to the kitchen is the utility room, complete with stainless steel sink, worktop, availability for a washing machine, and a range of wall and base units.
Two double glazed windows and access to side aspect.
Perfect for those who enjoy entertaining, the separate dining room is a generously proportioned and characterful space, boasting high ceilings and an open coal fire, which the current owners use as an attractive decorative feature.
Double glazed windows to both the front and side aspects provide natural light, enhancing the room's spacious and welcoming atmosphere, making it ideal for formal dining, family gatherings and social occasions.
There is also a downstairs WC, which houses the boiler for added convenience. The first floor provides four well-proportioned bedrooms, offering excellent flexibility for family living and guests.
Bedroom 1 is a large double bedroom, enjoying two double glazed windows with lovely countryside views and attractive high ceilings, creating a bright and airy feel.
The room benefits from an En- suite bathroom, featuring a freestanding bath, corner shower, WC, basin and heated towel rail.
The En- suite can also be accessed directly from the landing, providing useful flexibility. Bedroom 2 is a versatile room, currently used by the owners as a hobby room.
It benefits from its own En- suite and has access from the landing, while a further door leads directly through to the adjoining annexe, providing excellent potential for multi-generational living or guest accommodation.
Bedroom 3 is a comfortable double bedroom, featuring two double glazed windows.
Bedroom 4 is a spacious single bedroom with a double glazed window overlooking the side aspect, ideal for those working from home.
The property benefits from a versatile annexe, offering excellent potential for extended family, guests or those seeking a separate living space.
The annexe has its own private entrance, together with additional internal access from Bedroom 2 of the main house.
The accommodation includes its own entrance hall leading to a cosy living room, featuring an impressive fireplace with a multi-fuel log burner.
The compact kitchen is fitted with a stainless steel sink, integrated electric hob, oven and extractor, providing the essentials for independent living.
The double bedroom is a comfortable and inviting space, with fitted wardrobes and a double glazed window to the side aspect, complete with a charming window seat.
Modern shower room, featuring a waterfall-style shower, WC, wash hand basin and heated towel rail.
The annexe is currently without a heating system; however, it does have a standalone electric boiler supplying the hot water.
Please note, there have been some damp issues within the kitchen and living room area.
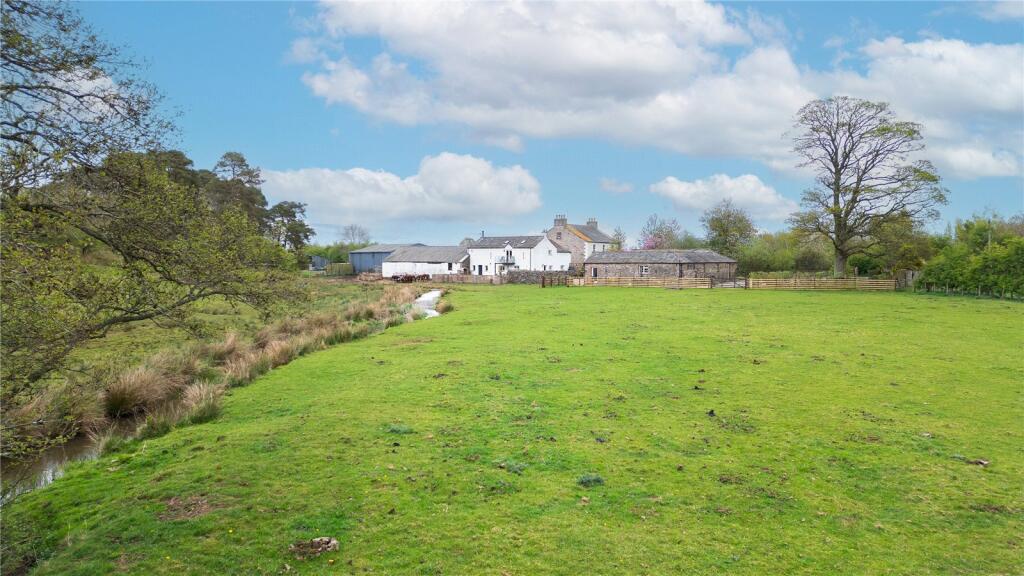
Bleaflatt Farm enjoys extensive and varied outdoor space, with gardens, outbuildings, off-road parking and paddock.
The front garden comprises of, lush grassed lawn, mature shrubs and trees, complemented by a charming stone boundary and metal fencing.
Opposite the house is the delightful "Pizza Garden", an attractive outdoor area comprising of grassed lawn, trees of varying sizes, including apple trees, creating a wonderful space for outdoor entertaining and relaxation.
A separate small paddock to the front of the property includes a selection of established fruit trees, including apple, plum and pear, as well as two hazelnut trees and one oak tree.
To the rear, there is a private courtyard area, perfect for al fresco dining. The paddock extends to approximately half an acre and is currently used by a local farmer for grazing sheep.
An open barn provides useful additional storage, while a substantial detached two-storey barn provides excellent additional space and currently incorporates a workshop and storage area.
The barn has previously benefited from planning permission, although this planning permission has now lapsed, offering potential for future purchasers to explore subject to the necessary consents.
Adjacent to the open barn is a further area of garden, laid mainly to lawn with shrubs and trees of varying sizes, together with a concrete hardstanding area.
Additionally, there is a garage, driveway provides ample off-road parking, direct access from the garden to the paddock, and a number of useful outbuildings, including a coal and log store.
Accomodation with approx.
dimensions Ground Floor Entrance Hall Kitchen/ diner 15' 1" x 15' 9" (4.6m x 4.8m) Utility Room 15' 1" x 6' 2" (4.6m x 1.90m) Living Room 20' 0" x 13' 9" (6.1m x 4.20m) Dining Room 14' 9" x 13' 9" (4.5m x 4.20m) Downstairs WC First Floor Bedroom 1 12' 1" x 14' 1" (3.70m x 4.30m) En- suite/ bathroom 7' 2" x 14' 1" (2.20m x 4.30m) Bedroom 2 15' 5" x 16' 1" (4.7m x 4.9m) En- suite Bedroom 3 10' 9" x 10' 9" (3.30m x 3.30m) Bedroom 4 8' 2" x 11' 5" (2.50m x 3.50m) Annexe Entrance Hall Kitchen 7' 11" x 6' 10" (2.42m x 2.10m) Living Room 13' 1" x 11' 9" (4.00m x 3.60m) Bedroom 10' 2" x 12' 1" (3.1m x 3.70m) Shower Room Outside Open Barn 29' 6" x 42' 8" (9.00m x 13m) Garage 25' 11" x 16' 8" (7.9m x 5.10m) Workshop 9' 2" x 12' 2" (2.80m x 3.72m) Store 24' 3" x 18' 4" (7.40m x 5.60m) Garden Store 14' 5" x 19' 8" (4.40m x 6.00m) Coal & Log Store 13' 1" x 18' 0" (4.00max 5.50m) Workshop 44' 11" x 18' 4" (13.69m x 5.59m) Property Information Tenure Freehold Council Tax Band D Council Tax is discounted for the annexe which is Band A Westmorland & Furness Council Services & Utilities Mains electricity, spring water supply and septic tank.
LPG heating to the main house, electric boiler and electric radiators to the annexe, 2 log burners and Larbert range Septic Tank We have been advised there is a septic tank, located on the driveway to the side of the property.
We have been advised the discharge flow soaks into the ground Spring Water We have been advised the type of water supply is from a natural spring, a holding tank is located on Ash Fell.
The supply also feeds troughs in the local neighbouring fields Planning Permission & Lapsed Planning Conversion of barns to a house Yorkshire Dales Planning Number E/12/93 Future Right of Way The vendor has advised us that they expect a future wayleave for electrical supply Agents Notes We have been advised the barn adjacent to the property has recently been purchased with the new owners planning to turn into a house Energy Performance Certificate The full Energy Performance Certificate is available on our website and also at any of our offices Broadband Speed Ultrafast broadband available Directions In the village of Ravenstonedale, pass the pub and take the first junction to the left.
At the fork in the road take the road to the left, and go over the hump back bridge, follow the road round to the right and take the road to the left What3words Location ///swim.cleaching.storms Anti Money Laundering Please note that when an offer is accepted on a property, we must follow government legislation and carry out identification checks on all buyers under the Anti-Money Laundering Regulations (AML).
We use a specialist third-party company to carry out these checks at a charge of £60.00 (inc.VAT) per individual or £50.00 (inc.VAT) per individual, if more than one person is involved in the purchase (provided all individuals pay in one transaction).
The charge is non-refundable, and you will be unable to proceed with the purchase of the property until these checks have been completed.
In the event the property is being purchased in the name of a company, the charge will be £150 (inc.VAT).
Value & comps
No previous sales on record.
Returns
Set an offer; the calculator follows it.
We're still gathering serviced-accommodation data for this area.
Archie refurb estimate: a Pro feature
0.0% below asking
This is not financial or investment advice. Prop AI Deals is not authorised by the Financial Conduct Authority (FCA) to provide investment advice.
All investment calculators, property analyses, and AI-generated insights are for informational purposes only. Property investment carries risk and may result in financial loss. All calculations should be independently verified and you should consult with FCA-authorised financial advisers before making any investment decisions.
Past performance does not guarantee future results. Tax implications vary by individual circumstances.
Deal
Properties like this can earn 2–3x BTL yields when converted to HMO, with retrofit costs around £10k/room. Sign in to see the full tier, yield projection, and cost breakdown.
Commercial properties like this can earn 30-50% higher yields when converted to residential under Class MA / Q / P / PA, with prior approval costing ~GBP 96/unit. Sign in to see the recommended route, yield uplift, and cost breakdown.
BRRR-suited properties can recycle 80-100% of investor capital on refi, leaving a high-yielding rental with most of the money out. Sign in to see the refurb cost stack, ARV projection, and refinance maths.
Detached + large garden = sub-division play. Pro tier unlocks the tier badge, plot size, uplift estimate, and regional land benchmark.
Short-lease flats trade at deep discount, but extending under the 1993 Act often costs far less than the discount. Pro tier unlocks the tier badge, premium breakdown, long-lease ARV and arbitrage maths.
See projected short-stay revenue vs a vanilla BTL for this property.
See real sub-let margins (HMO room rates & SA nightly rates) vs the landlord rent.
Area
Agent & docs
FAQ
About Ravenstonedale, Kirkby Stephen
Explore nearby