We've tightened what earns a Pursue. A home now needs a published valuation, a strategy that still makes money after real running costs and lender stress tests, and no listing problems that would stop a mortgage. You'll see fewer Pursues, and each one has been checked harder.
See how verdicts work4-bedroom house · S8 7EA
For saleReduced £25k (−5.3%) on 23 SepListed 143 days
Opportunity summary
See Archie’s verdict, returns by strategy and what to check before viewing.
About
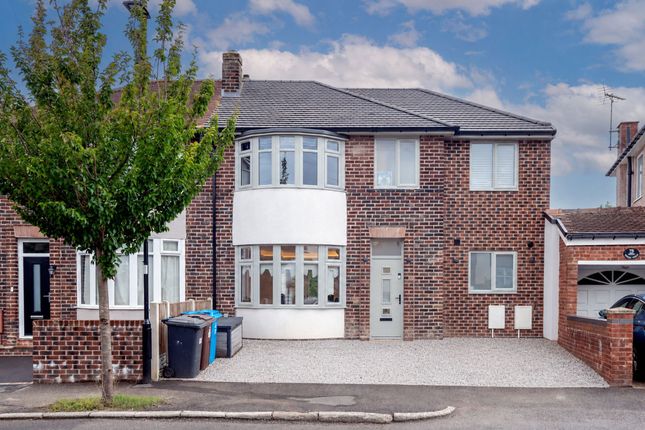
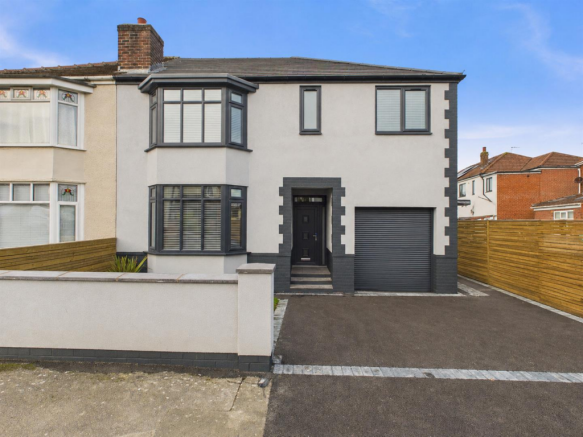
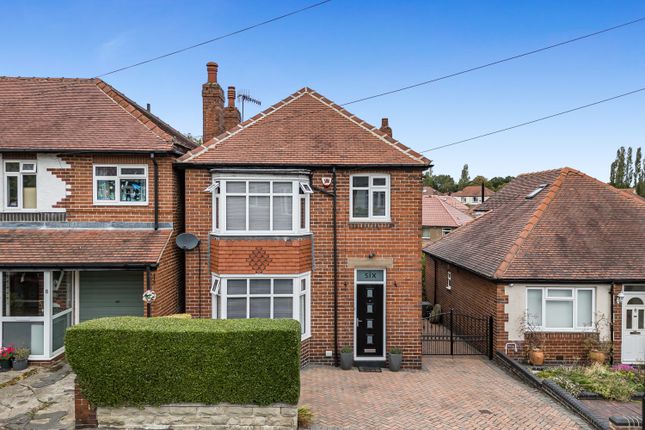
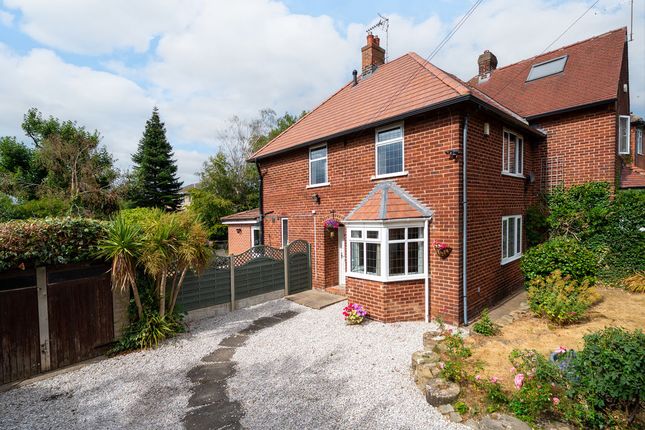
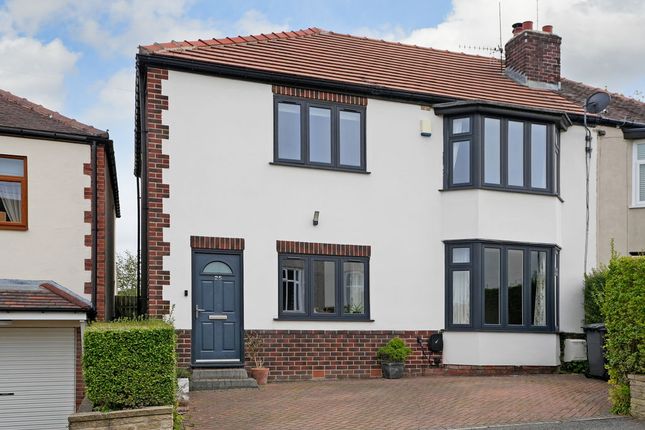
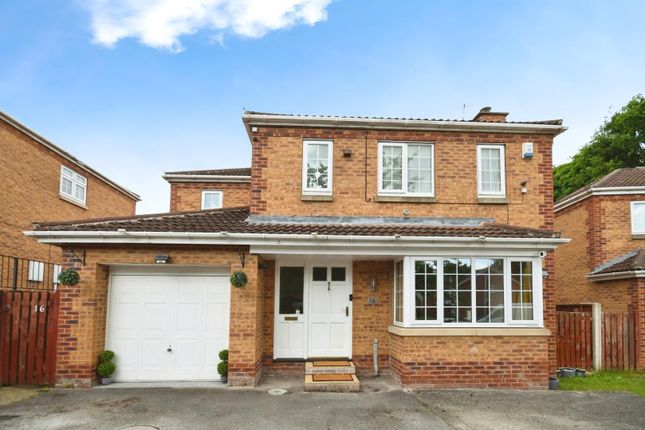
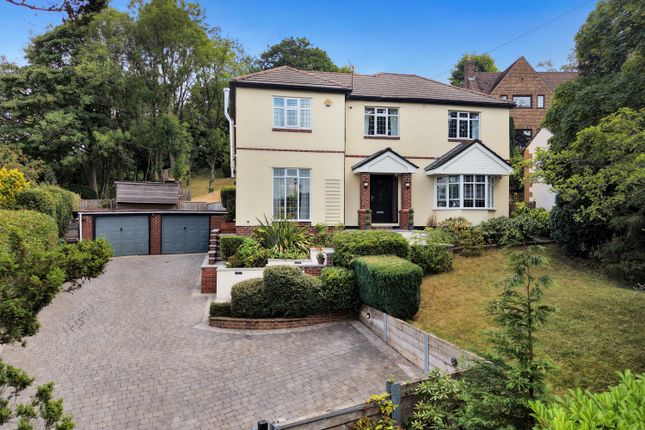
Nestled in the charming area of Beauchief/Greenhill, Sheffield, this delightful, extended semi-detached house on Crawshaw Grove which offers a perfect blend of comfort and modern living.
With four spacious bedrooms, this property is ideal for families seeking a welcoming home.
The two well-appointed bathrooms, one ensuite to the master bedroom and the family also providing jack & Jill access from bedroom no.3 ensure convenience for all residents, while the additional utility room and separate W.C.
To the ground floor add to the practicality of the layout. Upon entering, you will find two inviting reception rooms, perfect for both relaxation and entertaining guests.
The interiors are neutrally decorated throughout, providing a blank canvas for you to personalise and make your own.
Outside, the landscaped garden is a true highlight, featuring a stylish composite deck, a luxurious hot tub, and well-maintained lawned areas, making it an excellent space for outdoor gatherings or quiet evenings under the stars.
Parking is a breeze with space for two vehicles, complemented by an integral garage, ensuring that you will never be short of room for your cars or additional storage.
This property is not just a house; it is a home that offers a wonderful lifestyle in a sought-after location.
With its combination of modern amenities and outdoor charm, this residence is sure to appeal to those looking for a comfortable and stylish living space in Sheffield.
Don’t miss the opportunity to make this lovely property your own.
This surprisingly deceiving semi-detached house has been tastefully extended to create a modern, spacious home with plenty of room for all the family.
Enter through the front door into the “upper” floor of the split-level ground floor, where you'll find a handy WC, utility room with space for a washing machine and tumble drier and ample cupboard and storage space for a further free-standing appliance such as a fridge-freezer.
The main attraction on this level is the large dual aspect reception room with Karndean flooring, areas for both relaxing and dining.
Internal steps down from the hallway take you into an open kitchen-diner, with under-floor heating, ample worktops and cupboards, a central island and seating area and American fridge-freezer, integrated dishwasher, double oven, microwave oven and warming draw.
Completing the ground floor is a garage with electric up and over door, which the current owners have used as both a home gym and storage space. Upstairs, newly fitted carpets dress a split landing.
To the left you will find the principle bedroom complete with en-suite containing a luxurious walk-in shower.
The second double bedroom provides direct access to the newly renovated family bathroom, which contains a corner bath and second walk-in shower, and can also be accessed from the landing making it perfect for guests or an older child.
To the right of the landing are bedrooms 3 and 4, the third bedroom also being a double with built-in wardrobe and study area over the stairs.
Bedroom 4 is to the rear, but also contains a built-in wardrobe and would make a great office or younger child's bedroom.
The loft has been boarded for storage and houses the boiler and hot water tank and would be suitable for conversion subject to planning, like many houses in the area.
The garden is access via the dining room or kitchen French doors onto either a composite decked balcony which is framed by a slim profile balustrade or a further composite deck area with plenty of space for outdoor furniture and the dual in the crown - a sunken hot tub with 120 jets, bluetooth speakers and lighting which is included in the sale of the property.
A further short flight of steps takes you down to a gently-sloping lawn perfect for animals and children to play, and a further patio area where you can enjoy the evening sun in this south facing garden.
There is even space to build a home-office here if you so desire.
General Remarks General remarks Tenure This property is long Leasehold with a term of 800 years from 25th December 1932 at a ground rent of £5.16 per annum.
Rating assessment We are verbally advised by the Local Authority that the property is assessed for Council Tax purposes to Band C.
Vacant possession Vacant possession will be given on completion and all fixtures and fittings mentioned in the above particulars are to be included in the sale.
Mortgage facilities We should be pleased to advise you in obtaining the best type of Mortgage to suit your individual requirements.
Your home is at risk if you do not keep up repayments on A mortgage or other loans secured on it.
By law, we are required to conduct anti-money laundering checks on all potential buyers and sellers, and we take this responsibility very seriously.
In line with hmrc guidelines, our trusted partner, Coadjute, will securely manage these checks on our behalf.
Once an offer is accepted (subject to contract), Coadjute will send a secure link for you to complete the biometric checks electronically.
A non-refundable fee of £45 + VAT per person will apply for these checks, and Coadjute will handle the payment for this service.
These anti-money laundering checks must be completed before we can send the memorandum of sale to the solicitors to confirm the sale.
Please contact the office if you have any questions in relation to this.
Value & comps
No previous sales on record.
Returns
Set an offer; the calculator follows it.
We're still gathering serviced-accommodation data for this area.
Archie refurb estimate: a Pro feature
0.0% below asking
This is not financial or investment advice. Prop AI Deals is not authorised by the Financial Conduct Authority (FCA) to provide investment advice.
All investment calculators, property analyses, and AI-generated insights are for informational purposes only. Property investment carries risk and may result in financial loss. All calculations should be independently verified and you should consult with FCA-authorised financial advisers before making any investment decisions.
Past performance does not guarantee future results. Tax implications vary by individual circumstances.
Deal
Properties like this can earn 2–3x BTL yields when converted to HMO, with retrofit costs around £10k/room. Sign in to see the full tier, yield projection, and cost breakdown.
Commercial properties like this can earn 30-50% higher yields when converted to residential under Class MA / Q / P / PA, with prior approval costing ~GBP 96/unit. Sign in to see the recommended route, yield uplift, and cost breakdown.
BRRR-suited properties can recycle 80-100% of investor capital on refi, leaving a high-yielding rental with most of the money out. Sign in to see the refurb cost stack, ARV projection, and refinance maths.
Detached + large garden = sub-division play. Pro tier unlocks the tier badge, plot size, uplift estimate, and regional land benchmark.
Short-lease flats trade at deep discount, but extending under the 1993 Act often costs far less than the discount. Pro tier unlocks the tier badge, premium breakdown, long-lease ARV and arbitrage maths.
See projected short-stay revenue vs a vanilla BTL for this property.
See real sub-let margins (HMO room rates & SA nightly rates) vs the landlord rent.
Area
Agent & docs

FAQ
About 59, Crawshaw Grove, Sheffield
Explore nearby