We've tightened what earns a Pursue. A home now needs a published valuation, a strategy that still makes money after real running costs and lender stress tests, and no listing problems that would stop a mortgage. You'll see fewer Pursues, and each one has been checked harder.
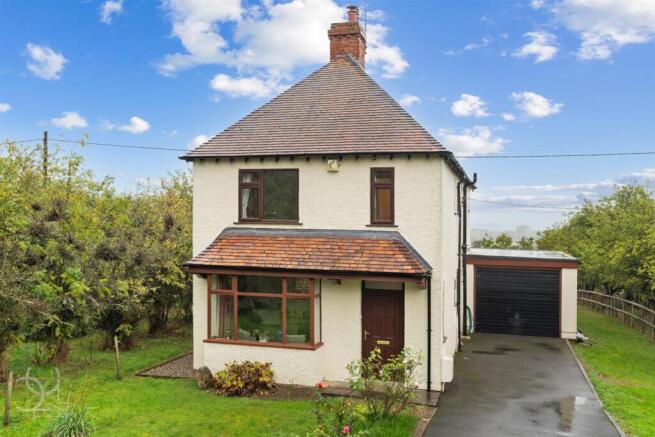
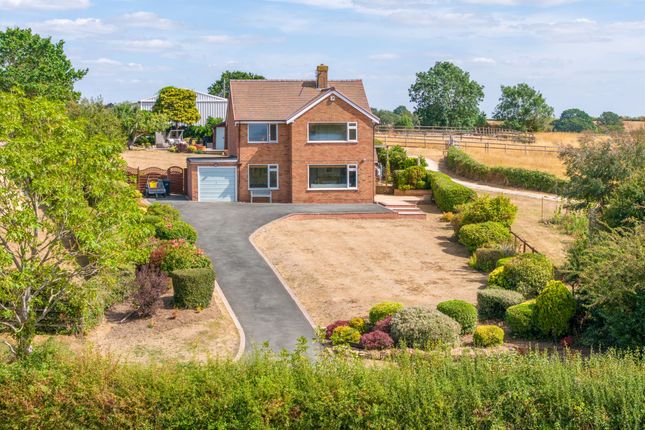
See how verdicts work2-bedroom detached house · WR11 8UU
For saleListed 144 days
Opportunity summary
See Archie’s verdict, returns by strategy and what to check before viewing.
About
Specification KITCHEN & UTILITY •Designed, manufactured and installed by our award-winning partner Mood Kitchens and although your kitchen is fully customisable the below items are included as a standard •Quartz worktops and upstands to kitchen area •Ceramic undermount sink •Monobloc Mixer Tap •A vast choice of door and handle combinations •AEG Integrated Dishwasher •AEG Integrated Oven •AEG Integrated Fridge Freezer •AEG Induction Hob •AEG Extractor •Plumbing and electrics ready for washing machine and tumble dryer BATHROOM, EN SUITES & WC’S •Our bathroom design partner have selected a sleek and sophisticated specification for this development which we have detailed below, however with a suit of exclusive brands available with our partnering agreement you can customise virtually all aspects of your wet rooms.
•Victoria & Albert white sanitaryware and vanity units •Aqualisa Brassware •Aqualisa semi concealed shower valve with rain fall head •Chrome ladder style towel rails •Full height Porcelanosa wall tiling to “wet” walls and half height tiling to all other walls FLOOR COVERINGS & INTERNAL FINISHES •We have partnered with Patchwork Flooring to enable us to offer a multitude of flooring options from leading industry experts, the following is included within your budget cost, however you will be invited to a “Choices” meeting where all of your options can be discussed.
•Luxurious carpet and underlay to Living Room, Dining Room, Bedrooms, Hall, Stairs and Landing •LVT (Karndean or similar) to Kitchen, Bathrooms, Ensuites and WC’s •Oak Cottage style internal doors •Matt paint finish to all walls and ceilings •Bespoke fitted wardrobe to Master Bedroom •Feature staircase with Oak handrail HEATING, LIGHTING & ELECTRICAL •All houses will have a traditional gas central heating system designed specifically for your plot, however, should you wish to upgrade to underfloor heating, switch to an air source heat pump or even something else we can accommodate your requirements.
•Low energy lighting throughout with LED downlighters to Kitchen, Bathrooms and Ensuites •PV Solar panels where design requires •Data cabling to all bedrooms, living room, dining room back to a central point (proposed router location) EXTERIOR FINISHED •Electric car charging points to all houses •Turf to rear garden •Planting installed in line with approved planning layout •External socket to rear of property •Driveway finish as per plot specific design •Gate and fencing as per plot specific design SECURITY & WARRANTY •Ten year Structural Warranty •Two Year Homeowner Warranty from Wychbury Developments •Security Alarm to all homes *All garaging is subject to configuration of plot and house type.
Please enquire for further information. Location Nestled in the heart of England, Salford Priors is a harmonious blend of picturesque countryside, rich history, and a vibrant cultural scene.
From the iconic streets of Stratford-upon-Avon only 8 miles away, the birthplace of William Shakespeare, to the serene waters of the River Avon, this idyllic setting provides a haven of tranquillity and inspiration.
Evesham is also 6 miles south of Salford Priors, where further amenities can be found.
Delve into the region’s timeless elegance as you explore historic landmarks, charming villages, and bustling markets, or savour culinary delights at cosy eateries.
With its unique combination of rural charm and refined sophistication, Avon Edge offers an unparalleled lifestyle, inviting you to create unforgettable memories in an enchanting setting.
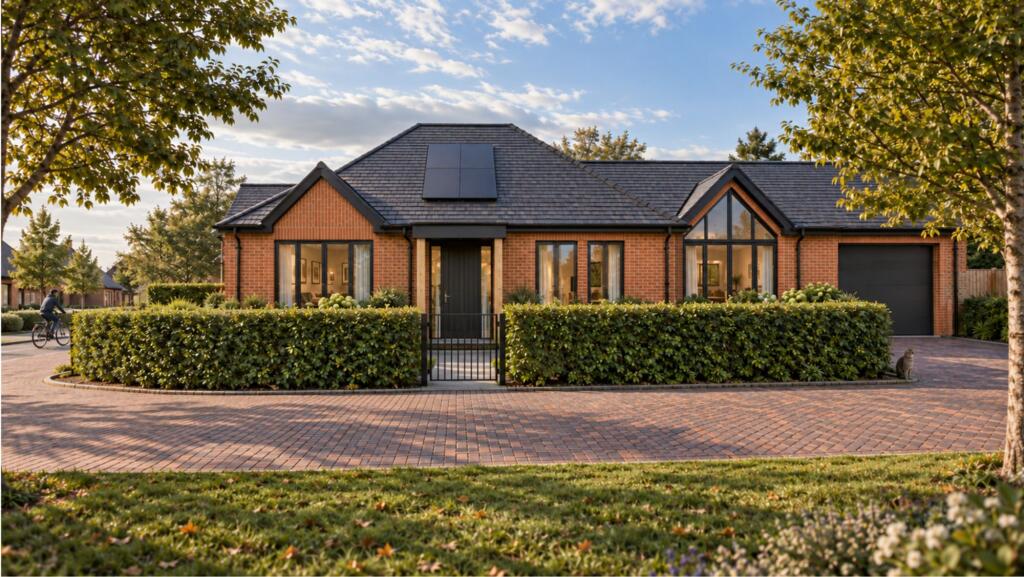
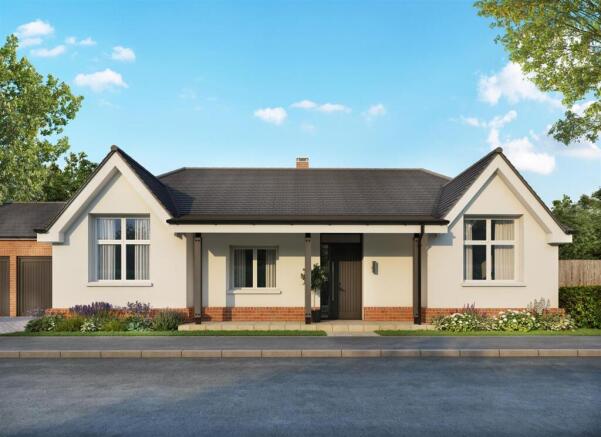
T&C'S *The CGI is for illustrative purposes only and may be subject to change depending on plot configuration.
This includes, but is not limited to, house types, elevation designs, garages, and driveway layouts.
Images, computer-generated images, floor plans, specifications, and marketing materials are provided for guidance and illustrative purposes only.
Photographs may depict a show home or similar property and may not represent the exact plot being marketed.
Layouts, dimensions, finishes, fixtures, fittings, appliances, landscaping, and specifications may vary between plots and are subject to change by the developer without notice.
All information has been supplied by the developer.
Whilst every effort has been made to ensure accuracy, prospective purchasers must satisfy themselves through their own enquiries, surveys, inspections, and professional advice as to all aspects of the property, development, services, planning matters, specifications, and legal title.
Sheldon Bosley Knight acts solely as the selling agent and accepts no responsibility or liability for the accuracy of the information provided, the construction, specification, completion, performance, or availability of the property, services, or development.
No warranty or representation is given, either expressly or implied.
Any estate management charges, service connections, utilities, broadband availability, and other associated costs should be verified by purchasers through their solicitor prior to exchange of contracts.
Appliances, fixtures, fittings, and services have not been tested by Sheldon Bosley Knight.
Purchasers will be required to provide identification documents to satisfy Anti-Money Laundering regulations upon acceptance of an offer.
Value & comps
No previous sales on record.
Returns
Set an offer; the calculator follows it.
We're still gathering serviced-accommodation data for this area.
Archie refurb estimate: a Pro feature
0.0% below asking
This is not financial or investment advice. Prop AI Deals is not authorised by the Financial Conduct Authority (FCA) to provide investment advice.
All investment calculators, property analyses, and AI-generated insights are for informational purposes only. Property investment carries risk and may result in financial loss. All calculations should be independently verified and you should consult with FCA-authorised financial advisers before making any investment decisions.
Past performance does not guarantee future results. Tax implications vary by individual circumstances.
Deal
Properties like this can earn 2–3x BTL yields when converted to HMO, with retrofit costs around £10k/room. Sign in to see the full tier, yield projection, and cost breakdown.
Commercial properties like this can earn 30-50% higher yields when converted to residential under Class MA / Q / P / PA, with prior approval costing ~GBP 96/unit. Sign in to see the recommended route, yield uplift, and cost breakdown.
BRRR-suited properties can recycle 80-100% of investor capital on refi, leaving a high-yielding rental with most of the money out. Sign in to see the refurb cost stack, ARV projection, and refinance maths.
Detached + large garden = sub-division play. Pro tier unlocks the tier badge, plot size, uplift estimate, and regional land benchmark.
Short-lease flats trade at deep discount, but extending under the 1993 Act often costs far less than the discount. Pro tier unlocks the tier badge, premium breakdown, long-lease ARV and arbitrage maths.
See projected short-stay revenue vs a vanilla BTL for this property.
See real sub-let margins (HMO room rates & SA nightly rates) vs the landlord rent.
Area
Agent & docs

FAQ
About Avon Edge, Evesham Road, Salford Priors, WR11
Explore nearby