3-bedroom house · SN11 8JE
For saleReduced £15k (−3%) on 9 JulListed 167 days
Opportunity summary
See Archie’s verdict, returns by strategy and what to check before viewing.
About
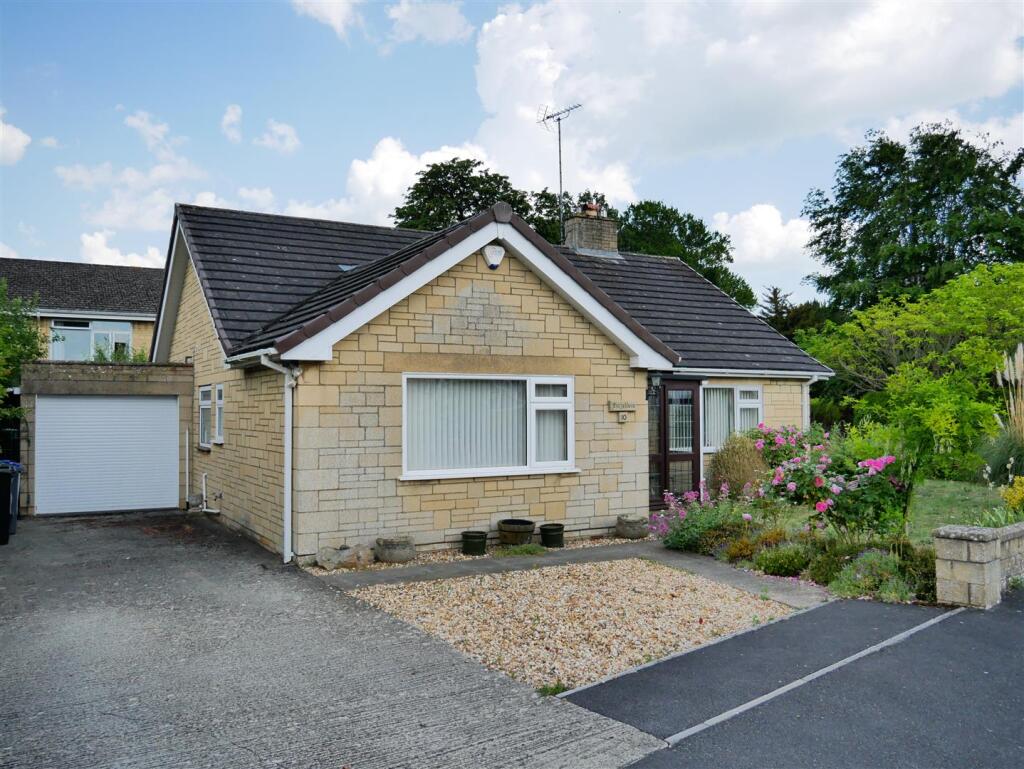
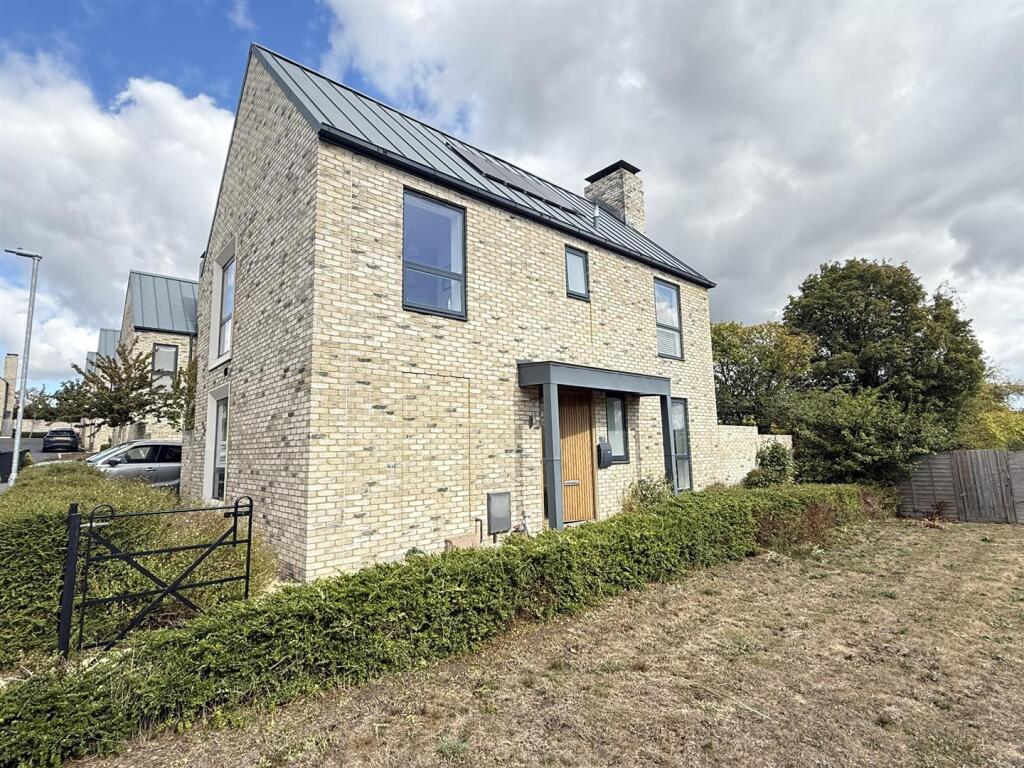
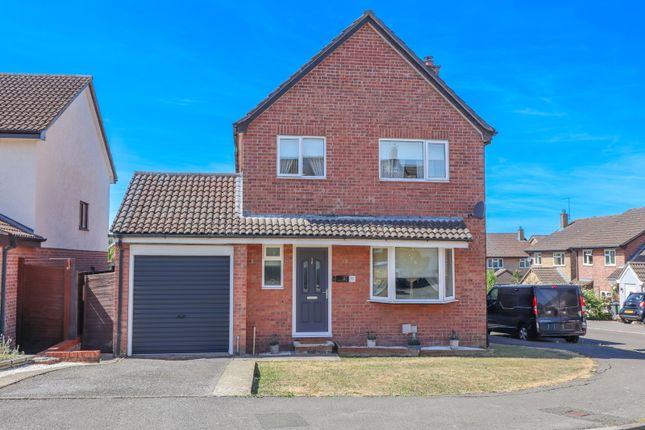
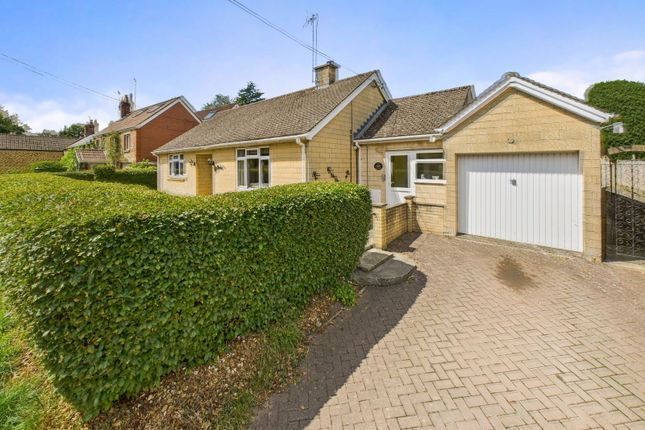
A truly unique Grade II listed home offering three double bedrooms, extensive period features, gated driveway parking and a generous garden, all within a short walk of the town centre.
The property boasts two impressive reception rooms, with an inglenook fireplace and another with a feature fireplace, both offering excellent proportions.
These are complemented by a study, guest cloakroom, utility room and a beautifully appointed kitchen with quality fittings and a bright, garden-facing aspect.
Upstairs, all three bedrooms are spacious enough to accommodate king-size beds and are complemented by a modern family bathroom.
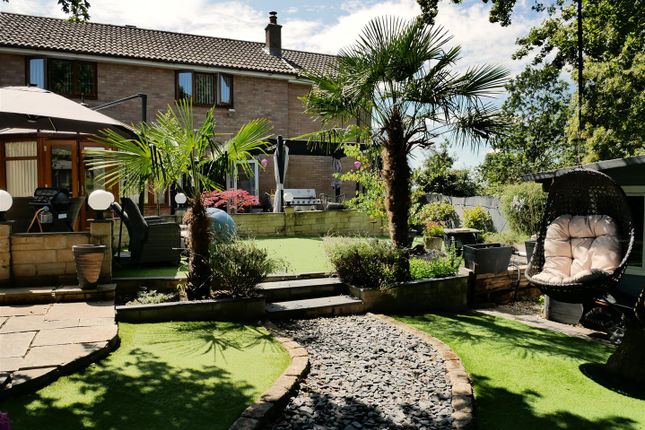
Outside, the property enjoys a substantial, level garden with lawn and patio areas ideal for entertaining. A gate opens to a driveway providing off-road parking for up to three vehicles.
The Home This period home offers modern living with many period features. A gentle walk takes you to the Heritage Quarter of Calne, the river and the multiple facilities of the town centre.
An outline of the accommodation is as follows: Entrance Lobby Entered via an oak entrance door and gives access to the living room.
Living Room (4.88m x 4.11m maximum (16'0" x 13'6" maximum)) The focal point of the room is a striking inglenook fireplace, featuring a stone hearth and an exposed timber beam.
A window overlooks the front garden, allowing natural light to fill the space.
A recessed area leads to the staircase rising to the first floor, while a separate door provides access to the family dining room.
The room is generously proportioned, comfortably accommodating large sofas and additional lounge furniture.
Dining Family Room (4.11m x 3.81m (13'6" x 12'6")) This room boasts a large open fireplace with a stone hearth, brick interior and an attractive brick arch.
On the opposite side, an arched recess also has a stone hearth, adding symmetry and character to the space.
Exposed ceiling beams enhance the room’s charm, while a window provides a pleasant view over the garden. There is convenient access to both the kitchen and the study.
Generously proportioned, the room lends itself well to a multi-functional layout, with ample space for a dining table and additional furniture.
Study This room serves as an ideal study, offering ample space for a generous desk and additional supporting furniture.
A window with privacy glass allows for natural light while maintaining discretion, and a recessed area with shelving provides practical storage.
Kitchen (4.88m x 4.06m maximum (16'0" x 13'4" maximum)) This impressive kitchen has a bright, garden-facing design, creating a seamless connection between the indoor space and the outdoors.
Roof and side windows provide ample natural light.
The kitchen is fitted with a range of wall and floor cabinets, finished in a shaker style with feature subway tiling, in keeping with the character of the home, and complemented by solid wood worktops.
It is well-equipped with a range-style cooker, extractor hood, integrated dishwasher, and fridge freezer.
A ceramic sink and a half with a drainer is neatly inset, and a door leads through to the utility room. Finished with tiled flooring and spotlighting.
Utility Room (2.34m x 1.98m maximum (7'8" x 6'6" maximum)) The utility room provides access to both the guest cloakroom and the garden.
It features a base cabinet with a worktop matching the kitchen, along with space beneath for a washing machine. Guest Cloakroom There is a water closet and wash basin. Extractor fan.
First Floor Landing A balustrade staircase rises to the upper floor, where a further balustrade creates an attractive gallery-style landing. Doors lead to the first-floor bedrooms and bathroom.
A window provides natural light, and there is also a useful understairs cupboard for storage. Stairs rise to the top floor bedroom.
Principal Bedroom (4.17m x 3.81m (13'8 x 12'6)) The window enjoys a pleasant view over the garden and features a charming window seat.
A fireplace-style recess with a timber beam above adds character, complemented by an additional exposed beam.
The room is generously sized, offering ample space for a super king-size bed and further bedroom furniture.
Bedroom Two (3.99m x 2.77m (13'1" x 9'1")) This room is generously proportioned, offering ample space for a king-size bed and additional bedroom furniture, while an exposed feature beam adds character.
A window to the front provides a pleasant outlook and incorporates a charming window seat.
Bedroom Three (5.69m x 3.73m maximum (18'8" x 12'3" maximum)) Located on the top floor, another room of outstanding size. There is space for a super king-size bed and further bedroom furniture.
There are exposed roof beams and posts and a wide opening leads to a dressing area, measuring 8'3" x 6'8", ideal for wardobes and a dressing table.
Modern Family Bathroom There is a panel enclosed bath with a glass shower screen and a shower over, set against modern white subway tiling.
Set into a vanity is a wash basin and a water closet with concealed cistern. Chrome towel rail radiator. Tile finishes and an extractor fan.
Externals Outlined in further detail: Gated Driveway A great feature of the home is that it has off-road parking. A large five bar gate opens onto a parking area with turning.
This area could accommodate multiple vehicles. Garden The garden is a real highlight, offering good privacy. There is a large patio for entertaining and outside dining, featuring a brick-built BBQ.
There is a flat lawn, ideal for recreation. Large shed with power. Property Information Grade II Listed - Council Tax Band: C Gas central heating
Value & comps
No previous sales on record.
Returns
Set an offer; the calculator follows it.
We're still gathering serviced-accommodation data for this area.
Archie refurb estimate: a Pro feature
0.0% below asking
This is not financial or investment advice. Prop AI Deals is not authorised by the Financial Conduct Authority (FCA) to provide investment advice.
All investment calculators, property analyses, and AI-generated insights are for informational purposes only. Property investment carries risk and may result in financial loss. All calculations should be independently verified and you should consult with FCA-authorised financial advisors before making any investment decisions.
Past performance does not guarantee future results. Tax implications vary by individual circumstances.
Deal
Properties like this can earn 2–3x BTL yields when converted to HMO, with retrofit costs around £10k/room. Sign in to see the full tier, yield projection, and cost breakdown.
Commercial properties like this can earn 30-50% higher yields when converted to residential under Class MA / Q / P / PA, with prior approval costing ~GBP 96/unit. Sign in to see the recommended route, yield uplift, and cost breakdown.
BRRR-suited properties can recycle 80-100% of investor capital on refi, leaving a high-yielding rental with most of the money out. Sign in to see the refurb cost stack, ARV projection, and refinance maths.
Detached + large garden = sub-division play. Pro tier unlocks the tier badge, plot size, uplift estimate, and regional land benchmark.
Short-lease flats trade at deep discount, but extending under the 1993 Act often costs far less than the discount. Pro tier unlocks the tier badge, premium breakdown, long-lease ARV and arbitrage maths.
See projected short-stay revenue vs a vanilla BTL for this property.
See real sub-let margins (HMO room rates & SA nightly rates) vs the landlord rent.
Area
Agent & docs
FAQ
About 19, The Pippin, Calne
Explore nearby