We've tightened what earns a Pursue. A home now needs a published valuation, a strategy that still makes money after real running costs and lender stress tests, and no listing problems that would stop a mortgage. You'll see fewer Pursues, and each one has been checked harder.
See how verdicts work4-bedroom house · SN11 8LR
For saleReduced £20k (−4%) on 24 AugListed 77 days
Opportunity summary
See Archie’s verdict, returns by strategy and what to check before viewing.
About
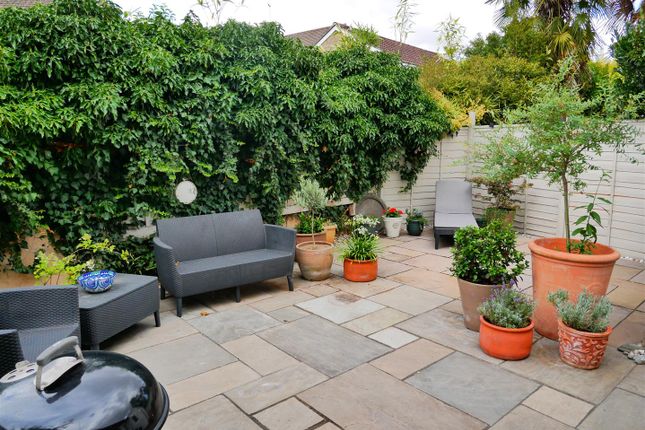
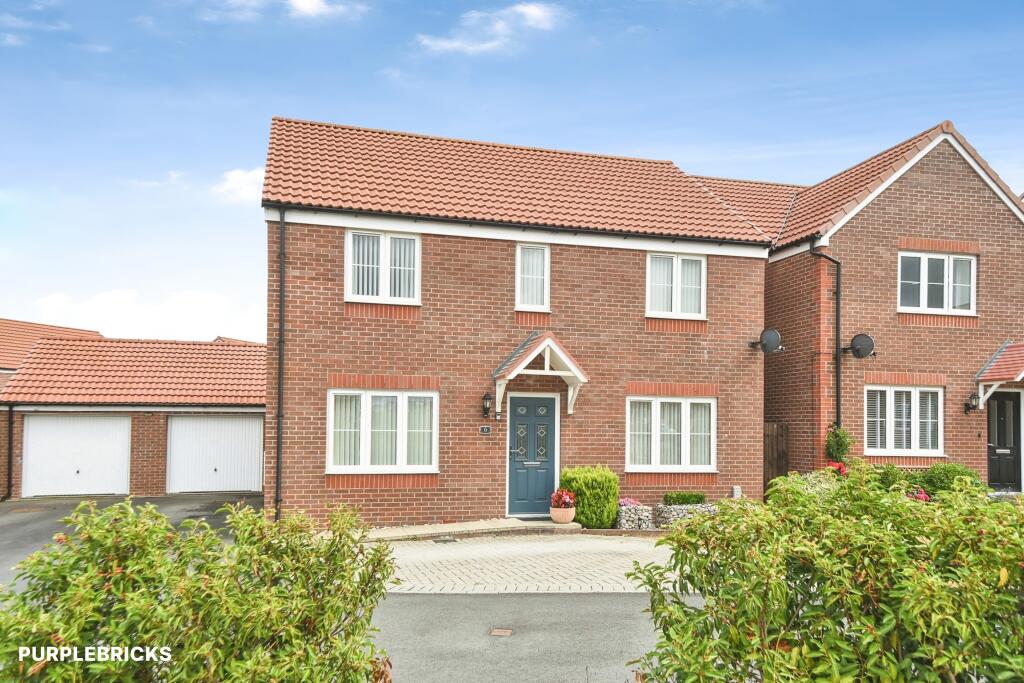
A detached home that offers you the most idyllic landscaped garden featuring large summer house, office and numerous areas for outside dining, relaxing and entertaining.
The home enjoys 1512 sqft (140.4sqm) of accommodation with very expansive ground floor living. There is a quality fitted 27ft 10" family kitchen breakfast room with granite finished quality cabinets.
A feature fireplace with log burner separates this room from a 25ft 6" (7.77m) living dining room. Finally, overlooking the garden, is a large vaulkted conservatory.
All the ground floor reception spaces open out onto a patio or terrace to expand the living/entertaining space. The ground floor is completed by a guest cloakroom, hall and a utility.
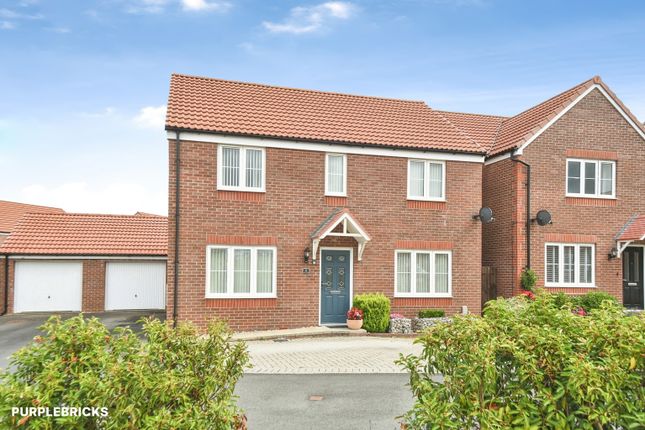
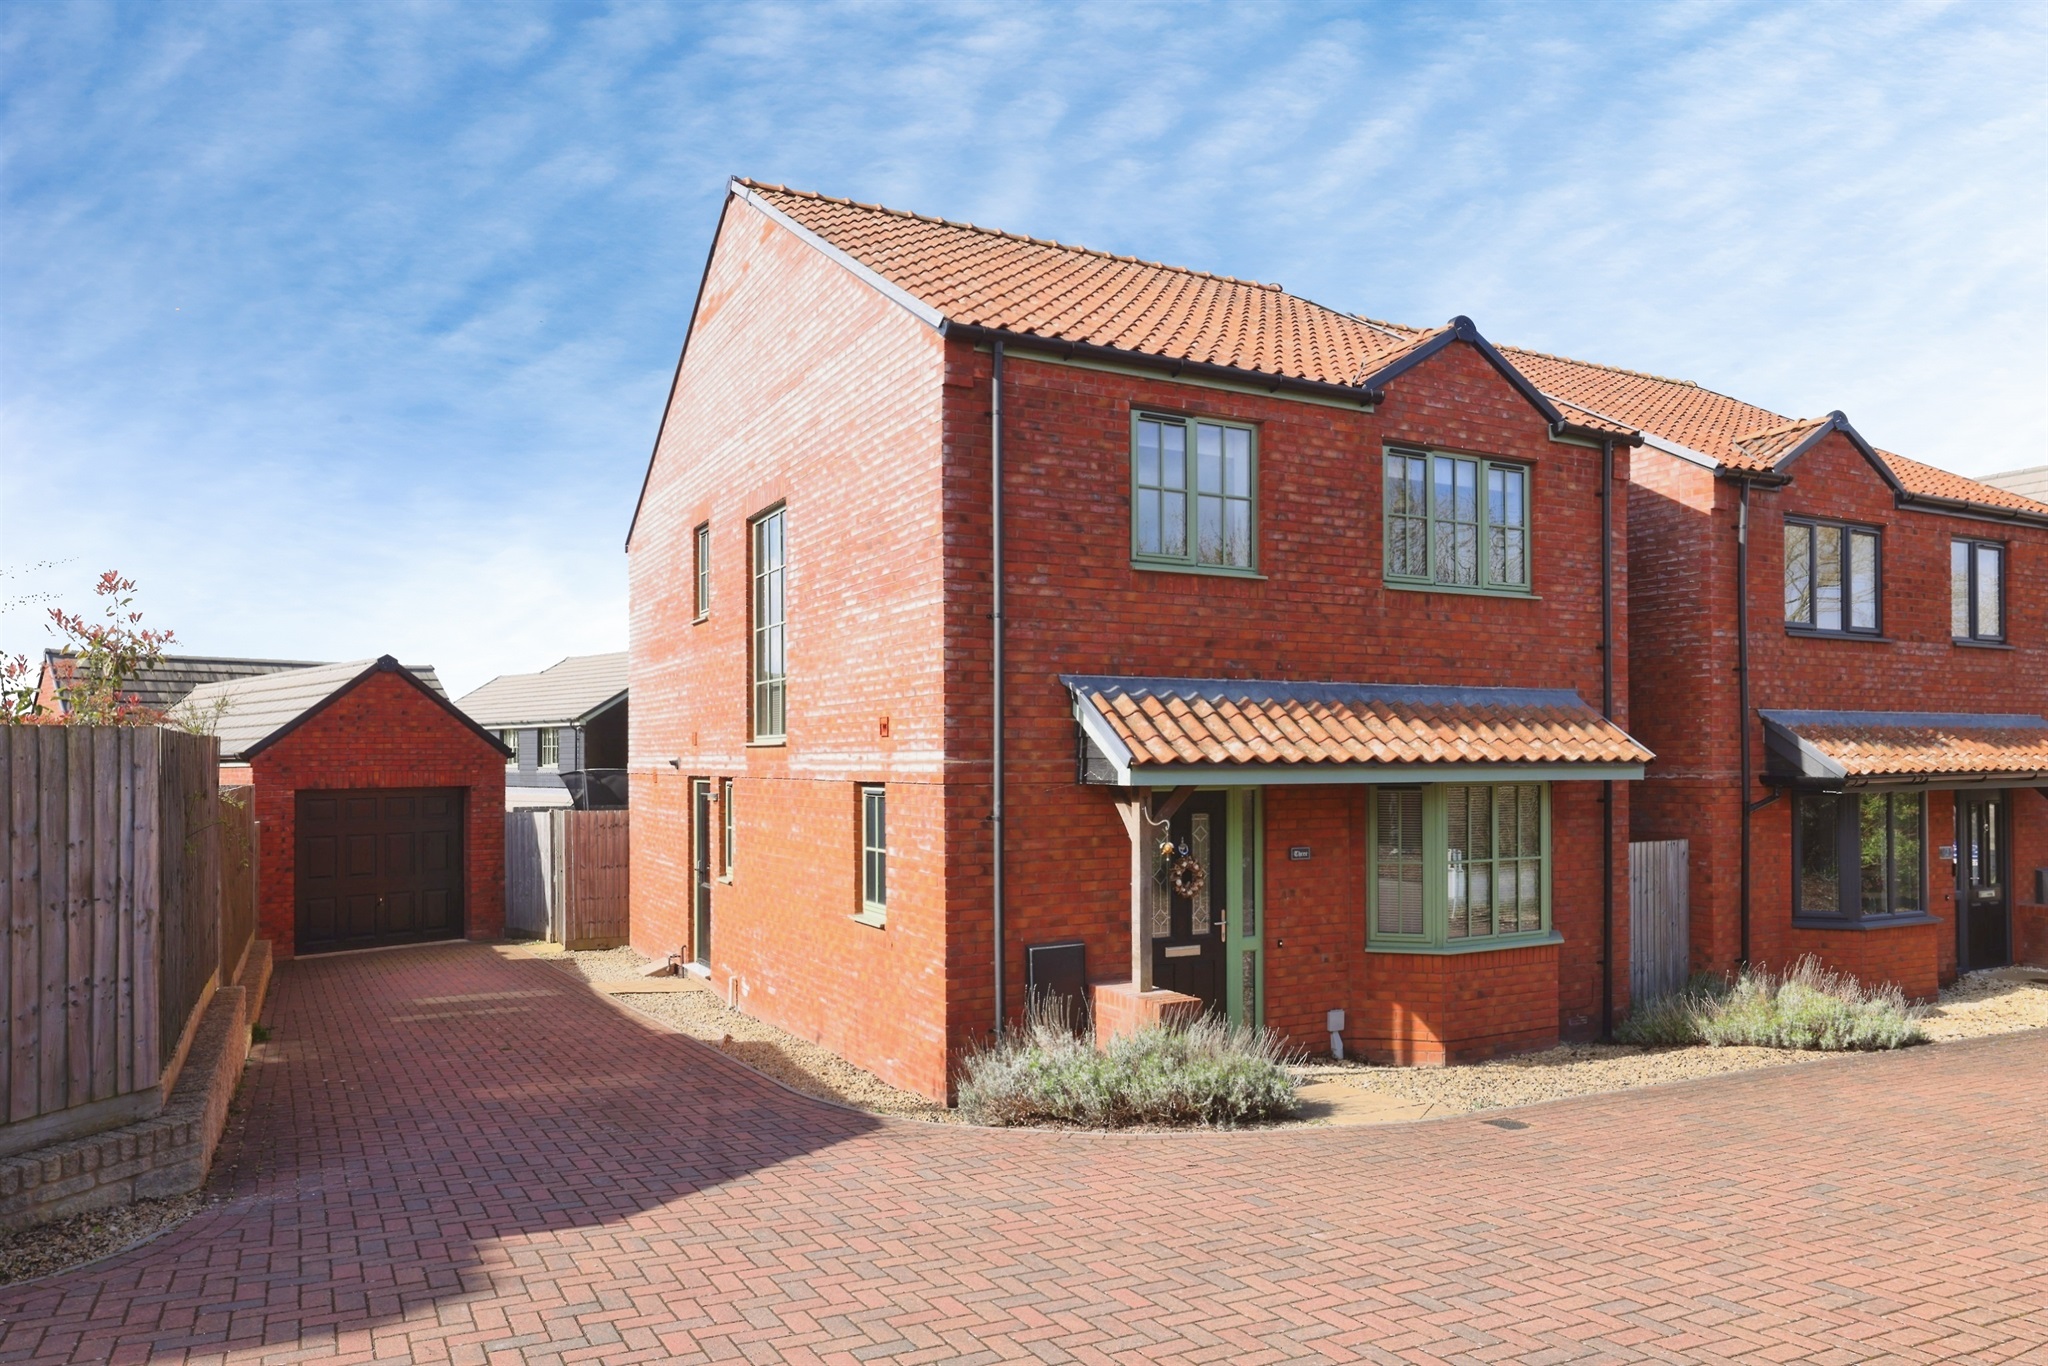
The first floor is arranged to give four double bedrooms with a family bathroom and an en-suite to the master bedroom. To the front is parking for three vehicles and an attached garage.
Location The home is placed on a corner plotin a pretty cul de sac and within a gentle walk to town facilities.
The walk into town takes you close to the Heritage Quarter and the famous 'Doctor's Pond' which was key in the discovery of Oxygen.
The Heritage Quarter features the Merchants Green, Norman Church, Quaint Shops of Church Street and the River Marden.
The recreation fields and parkland are on the doorstep with tennis courts, playground, dog walking field and the local Bowls Club. There is a primary school is also an easy walk away.
Very close by are idyllic walks along the river, countryside and access onto the National Cycle Route.
Access & Areas Close By To the east down the A4 you will pass Cherhill White Horse, Silbury Hill, Historic Avebury, Marlborough and the M4 junction at Hungerford.
To the west is Bowood, Chippenham, Bath and the M4 junction. To the north is Royal Wootton Bassett, Lyneham, Swindon and the M4 junction.
There is a regular bus service between Chippenham and Swindon rail stations (approximately every 20 minutes during the day) that travels through Calne, Calne, Tesco Superstore, Lyneham and Royal Wootton Bassett.
The Home Outlined in a little more detail as follows; The Ground Floor The home has the most wonderful flowing ground floor accommodation.
The entrance hall gives access to the guest cloakroom, utility and to the living dining room.
The living dining room is separated from the kitchen breakfast room by a feature chimney breast open to each side with a log burning stove. The fearure is enjoyed by both rooms.
The living room has space for large sofas and a sizeable dining table and chairs. French doors open out to the rear patio and expand living space in fine weather.
From the living room you step into a vaulted conservatory overlooking the landscaped garden. Impressive in size with windows to three sides.
The kitchen breakfast room offers areas of different character and is great for family and guest interaction.
Close to the log burner is an area for seating and French doors oopen out onto the side terrace for al -resco dining. Centrally is a granite topped island unit on two levels- perfect for bar stools.
Inset is a hob with chimney hood over and a wine cooler. The kitchen area itself gives you a granite finished kitchen with two ovens, fridge freezer and a dish washer. Inset double sink.
The island unit and the main kitchen offer floor pelmet lighting offering a lovely effect. The First Floor All four bedrooms are double in size.
At the far end is the master bedroom that offers you far reaching views, space for a large double bed and access to an en-suite. The en-suite offers you a double shower.
There is a quality family bathroom with bespoke fitted vanity and a panel enclosed with screen and 'Raindrop' shower over.
The bedrooms give you good flexibility of use with bedroom four especially offering a nice place for an office or study.
Exterior To the front of the home is off road parking for three vehicles and access to the attached garage.
The garage has a roller door for vehicle entry and there is a iron gate that opens to the side and garden beyond. The gardens are a joy with multiple areas to relax and entertain.
Carefully planned by the current owners and with ease of maintenance in mind. Adjacent to the home are two large patio areas with ornamental wall surrounds.
One is covered by a Gazebo for all year round use and is a perfect barbeque area. There is a shaped artificial lawn and a fish pond.
The garden is filled with mature planting that offers areas of good privacy. The garden features a summer house and a garden office.
The summer house is a excellent size and offers a great retreat or all year round recreational use. The garden office gives you a very pleasant place to work or hobby.
Placed to the side of the home is a large decked terraced area. Placed off the family kitchen breakfast room it offers a pleasant place to realx and entertain.
It offers far reaching views and isarranged over two levels. From here there are double doors that open to the rear of the garage.
Approximent Home Measurements As Follows; Entrance Hall Guest Cloakroom (1.52m x 0.86m (5' x 2'10)) Utility Room (2.79m x 2.74m (9'2 x 9')) Living Dining Room (7.77m x 3.40m (25'6 x 11'2)) Family Kitchen Breakfast Room Conservatory First Floor Landing Master Bedroom (3.76m x 3.63m (12'4 x 11'11)) Master En-Suite (2.44m x 1.09m (8' x 3'7)) Bedroom Two (3.89m x 3.30m (12'9 x 10'10)) Bedroom Three (3.84m x 2.41m (12'7 x 7'11)) Bedroom Four (2.36m x 2.51m (7'9 x 8'3)) Family Bathroom (2.18m x 1.93m (7'2 x 6'4)) Attached Garage (5.36m x 2.57m (17'7 x 8'5)) Summer House (4.72m x 3.73m (15'6 x 12'3)) Garden Office (3.76m x 2.74m l shaped (12'4 x 9' l shaped))
Value & comps
No previous sales on record.
Returns
Set an offer; the calculator follows it.
We're still gathering serviced-accommodation data for this area.
Archie refurb estimate: a Pro feature
0.0% below asking
This is not financial or investment advice. Prop AI Deals is not authorised by the Financial Conduct Authority (FCA) to provide investment advice.
All investment calculators, property analyses, and AI-generated insights are for informational purposes only. Property investment carries risk and may result in financial loss. All calculations should be independently verified and you should consult with FCA-authorised financial advisers before making any investment decisions.
Past performance does not guarantee future results. Tax implications vary by individual circumstances.
Deal
Properties like this can earn 2–3x BTL yields when converted to HMO, with retrofit costs around £10k/room. Sign in to see the full tier, yield projection, and cost breakdown.
Commercial properties like this can earn 30-50% higher yields when converted to residential under Class MA / Q / P / PA, with prior approval costing ~GBP 96/unit. Sign in to see the recommended route, yield uplift, and cost breakdown.
BRRR-suited properties can recycle 80-100% of investor capital on refi, leaving a high-yielding rental with most of the money out. Sign in to see the refurb cost stack, ARV projection, and refinance maths.
Detached + large garden = sub-division play. Pro tier unlocks the tier badge, plot size, uplift estimate, and regional land benchmark.
Short-lease flats trade at deep discount, but extending under the 1993 Act often costs far less than the discount. Pro tier unlocks the tier badge, premium breakdown, long-lease ARV and arbitrage maths.
See projected short-stay revenue vs a vanilla BTL for this property.
See real sub-let margins (HMO room rates & SA nightly rates) vs the landlord rent.
Area
Agent & docs

FAQ
About 6, Westerham Walk, Calne
Explore nearby