5-bedroom house · TN16 1LJ
For saleListed 174 days
Opportunity summary
See Archie’s verdict, returns by strategy and what to check before viewing.
About
An elegant, detached property of character, with planning to extend, and further permission to convert a detached barn, set within magnificent, secluded gardens, on the edge of Westerham.
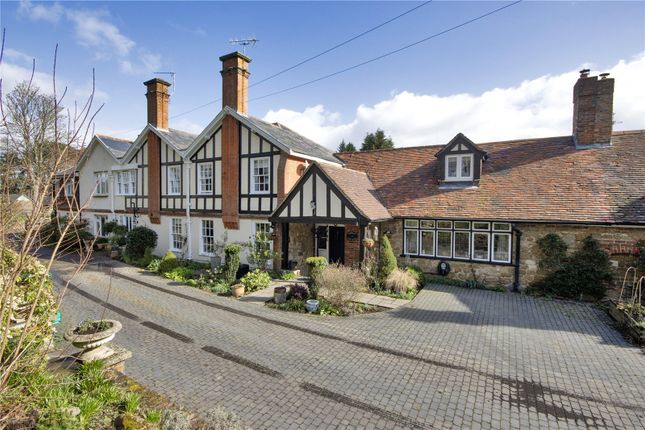
Description The Granary is a charming and substantial family home, constructed of Kentish ragstone brick and built in 1870.
This characterful property is superbly situated in a secluded location, within an Area of Outstanding Natural Beauty, surrounded by picturesque countryside, yet under one mile from the popular town of Westerham.
The bright, well-proportioned and versatile accommodation, arranged over two floors, is ideal for entertaining and family living, with salient points including a stylish kitchen, modern bathroom suites, a feature fireplace and five generous bedrooms.
Also of note is the planning permission (21/03949/ldcpr) to convert the existing detached barn into ancillary accommodation, extant planning permission to extend the house to over 6,000 sq ft & create triple garage (14/01453/mma to 13/01395/house), a detached double garage, a two storey stone outbuilding with extant planning permission for conversion to home office and the magnificent gardens and grounds, which provide a superb backdrop to the property.
The principal reception rooms comprise a well-proportioned sitting room with double doors opening to a terrace to the front of the house, a double aspect drawing room with a charming open fireplace, a dining room with floor to ceiling windows, offering an attractive view over the front gardens and a garden room with picture windows which afford views towards the rear garden.
The stylish kitchen is well equipped with sleek wall and base units, integrated appliances and a walk-in larder.
A utility room provides further storage and space for appliances and benefits from an adjoining cloakroom, together with access to outside. There is also another cloakroom within the entrance hall.
Completing the ground floor, is a double bedroom served by an en suite bathroom. Arranged over the first floor are four bedrooms, all with lovely views over the gardens.
Completing the accommodation is a well-appointed family bathroom and separate W.C.
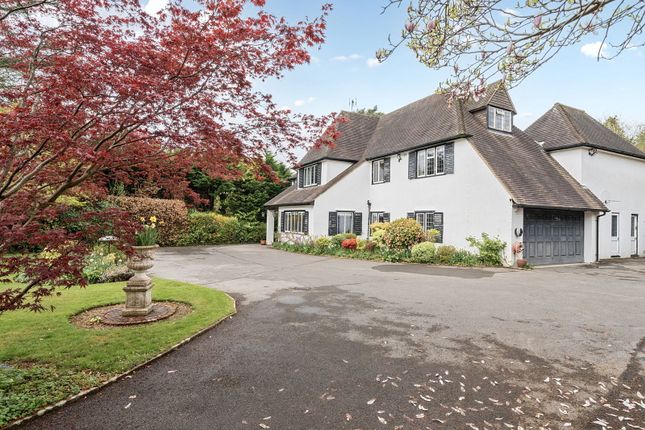
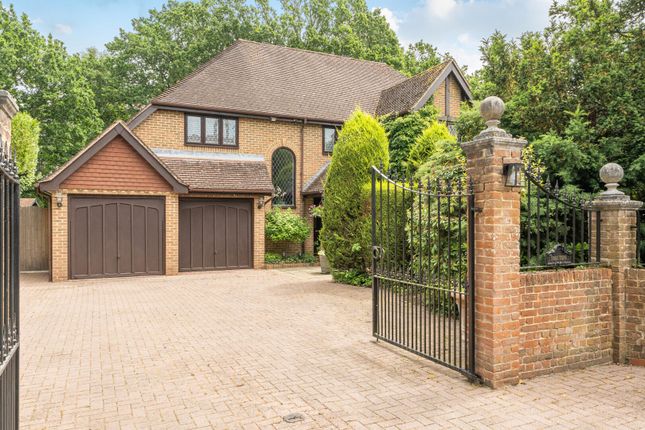
A long, private, tree lined driveway, with an electric gate and bounded on either side by farmland, leads to the front of the house where there is a parking area and access to the detached garage.
To the front of the house is a paved seating area, ideal for al fresco entertaining and enjoying the spectacular, far-reaching rural views.
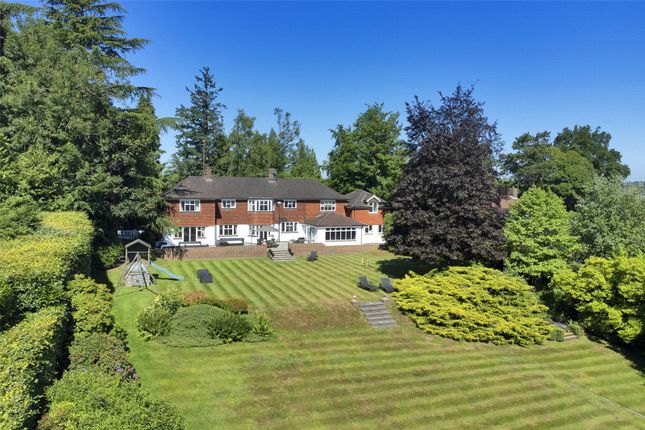
The garden is mainly laid to lawn, interspersed with mature trees and enclosed by established borders.
The walled, rear gardens are a real feature of the property, providing a wonderful, secluded area, with a level lawn and well stocked borders providing year round interest.
A paved terrace spans the width of the property and culminates in a further seating area.
The property includes a detached, two storey, stone garden store and a detached stone barn, the latter currently used as a workshop and additional garaging, both with the benefit of extant planning permission to convert into a home office/detached garaging and ancillary accommodation, respectively.
In total, the plot amounts to about 1.25 acres.
Further Planning Information: • 21/03949/ldcpr: Application for a certificate of lawfulness in respect of the ability to use the existing barn within the curtilage of The Granary for any purpose incidental or ancillary to the occupation of the main dwelling.
• 14/01453/mma to 13/01395/house: Extant Planning permission to extend the house to over 6,000 sq ft and create a home office and a triple garage.
Location Local shopping: Westerham (0.9 miles), with its pretty village green, period properties, good range of shopping facilities, antique shops and excellent restaurants.
Comprehensive Shopping: Oxted (4.8 miles). Sevenoaks (5.9 miles). Bluewater (20 miles). Mainline Rail Services: Oxted to Victoria and London Bridge. Sevenoaks to London Bridge/Charing Cross/Waterloo.
Primary Schools: Westerham, Brasted and Limpsfield. State Schools: Oxted. Knole Academy, Weald of Kent Girls Grammar, Tunbridge Wells Boys Grammar and Trinity Schools in Sevenoaks.
Several in Tonbridge and Tunbridge Wells. Private Schools: Hazlewood mixed preparatory school in Limpsfield Chart. Radnor House in Sundridge.
Sevenoaks, Tonbridge, Sackville, Woldingham and Walthamstow Hall Senior Schools. Lingfield College.
Leisure Facilities: Public and private golf courses including Westerham, Limpsfield Chart and Tandridge Golf Club at Oxted. Limpsfield Tennis and Squash Club.
Health centre and leisure pool complex’s in Oxted. Everyman Cinema in Oxted. All distances, timings and measurements are approximate.
Square Footage: 2,698 sq ft Acreage: 1.25 Acres Directions Head south on Sevenoaks High Street and turn right towards London Road/A224. After approx.
1.5 miles, at the roundabout take the first exit onto Worships Hill/A25. Continue to follow this road for approx. 4 miles.
Pass the entrance for Westerham Golf Club on the left and then turn left onto the private drive signposted ‘No entrance to Valence School’.
The electric gate with a telephone entry system leading to the property can be found approx. 50 yards along on the right hand side. Additional Info Mains services connected. Oil fired central heating.
Agent note: Photographs taken July 2022.
Value & comps
No previous sales on record.
Returns
Set an offer; the calculator follows it.
We're still gathering serviced-accommodation data for this area.
Archie refurb estimate: a Pro feature
0.0% below asking
This is not financial or investment advice. Prop AI Deals is not authorised by the Financial Conduct Authority (FCA) to provide investment advice.
All investment calculators, property analyses, and AI-generated insights are for informational purposes only. Property investment carries risk and may result in financial loss. All calculations should be independently verified and you should consult with FCA-authorised financial advisors before making any investment decisions.
Past performance does not guarantee future results. Tax implications vary by individual circumstances.
Deal
Properties like this can earn 2–3x BTL yields when converted to HMO, with retrofit costs around £10k/room. Sign in to see the full tier, yield projection, and cost breakdown.
Commercial properties like this can earn 30-50% higher yields when converted to residential under Class MA / Q / P / PA, with prior approval costing ~GBP 96/unit. Sign in to see the recommended route, yield uplift, and cost breakdown.
BRRR-suited properties can recycle 80-100% of investor capital on refi, leaving a high-yielding rental with most of the money out. Sign in to see the refurb cost stack, ARV projection, and refinance maths.
Detached + large garden = sub-division play. Pro tier unlocks the tier badge, plot size, uplift estimate, and regional land benchmark.
Short-lease flats trade at deep discount, but extending under the 1993 Act often costs far less than the discount. Pro tier unlocks the tier badge, premium breakdown, long-lease ARV and arbitrage maths.
See projected short-stay revenue vs a vanilla BTL for this property.
See real sub-let margins (HMO room rates & SA nightly rates) vs the landlord rent.
Area
Agent & docs
FAQ
About The Granary,, Brasted Road, Kent
Explore nearby