We've tightened what earns a Pursue. A home now needs a published valuation, a strategy that still makes money after real running costs and lender stress tests, and no listing problems that would stop a mortgage. You'll see fewer Pursues, and each one has been checked harder.
See how verdicts work2-bedroom house · SY12 0HG
Sold STCListed 215 days
Opportunity summary
See Archie’s verdict, returns by strategy and what to check before viewing.
About
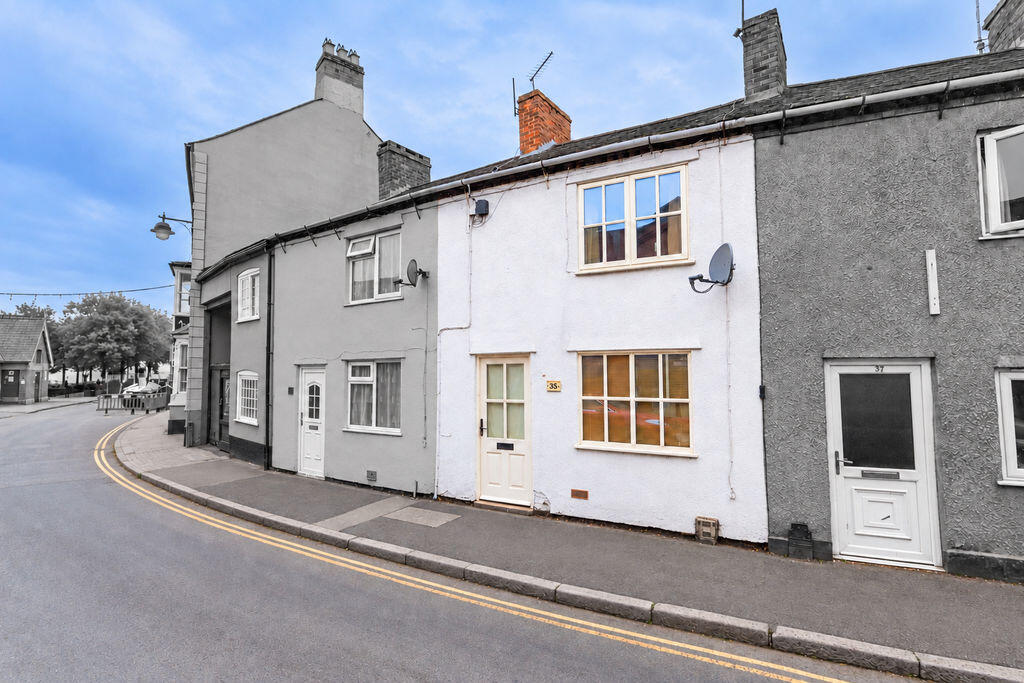
A particularly charming Grade II listed period town centre cottage boasting sympathetically presented living accommodation which retains a range of character features, alongside an attractive and easily maintained rear courtyard garden, conveniently situated within the heart of Ellesmere.
Description - Halls are delighted with instructions to offer 11 Talbot Street in Ellesmere for sale by private treaty.
11 Talbot Street is a Grade II listed period town centre cottage which has been lovingly maintained by the current vendor, to now provide around 575 sq ft of sympathetically presented and characterful living accommodation arranged across two floor and benefitting from a range of traditional features such as exposed beams and brickwork.
The property is complemented by a rear courtyard garden which has been much improved and which now represents a wonderful and easily maintained accompaniment to the home, with ample space for sitting out.
Situation - 11 Talbot Street is located close to the heart of the lakeland town of Ellesmere, which boasts a respectable range of amenities for its size, including Schools, Supermarket, Medical Facilities, and a range of independent shops, whilst also being well situated for access to the wider area and, in particular, the larger towns of Oswestry, Whitchurch, with the county centres Shrewsbury and Wrexham; both of which are reachable in less than 30 minutes.
Schooling - Within a comfortable proximity are a number of well-regarded state and private schools including Ellesmere Primary School, Ellesmere College, Lakelands Academy, The Maelor School, The Madras School, Shrewsbury School, Shrewsbury High School, The Priory, Prestfelde Prep., Packwood Haugh, Adcote School for Girls, and Moreton Hall.
The Property - The property is principally accessed via an enclosed, walled front garden from where stairs lead up to a front door which opens into a generously proportioned Reception Room, this providing ample space for seating and dining, and boasting a wonderful array of period features, which include exposed ceiling timbers, dual-aspect windows, and, as a central feature, an exposed brick fireplace housing a "living-flame" gas fire.
The Reception Room gracefully segues through, via an archway, to a Kitchen positioned to the rear of the property.
The Kitchen has, in recent years, benefitted from a scheme of modernisation and now provides a range of fitted base and wall units with work surfaces over, alongside a window onto the side elevation and a stable-door which exits directly onto the courtyard garden.
Stairs rise from the Reception Room to a first floor landing with recessed storage cupboard, from where doors provide access into two comfortably sized Bedrooms, these served by a family Bathroom which comprises a fitted suite featuring a panelled bath, low-flush WC, and hand basin, all set against partially-tiled walls.
Outside - The property is approached via a compact front garden retained within attractive brick walling with traditional coping, from where steps rise to the front door.
Notably, the property is complemented by a rear courtyard garden which has been systematically improved by the current vendor and which now serves as a charming accompaniment to the home, with an area of artificial lawn retained within painted brick, alongside raised beds and a timber gate which leads to the side of the property.
To the rear of the property is a stone storage shed.
The Accomodation Comprises - Reception Room: 5.14m x 3.80m Kitchen: 2.86m x 2.49m Bedroom One: 4.03m x 3.05m Bedroom Two: 2.68m x 3.30m Family Bathroom: W3w - ///finders.announced.important Directions - From our Ellesmere office, proceed north along Cross Street until reaching a roundabout, here take the third exit onto the A495 and continue for around 0.1 miles, where the property will be situated on the left and identified by a Halls "For Sale" board.
Services - We understand that the property has the benefit of mains water, gas, electricity, and drainage.
Conservation Area & Listing - We understand that the property falls within the town's Conservation Area. We further understand that the property is Gd II listed.
N.B - Whilst no parking is formerly associated with the property, we understand that the current vendor has an arrangement with the neighbouring land owner who, for a small sum per annum, allows vehicles to be parked directly to the side of the property.
Tenure - The property is said to be of freehold tenure and vacant possession will be given on completion of the purchase.
Local Authority - Shropshire Council, Shirehall, Abbey Foregate, Shrewsbury, Shropshire, SY2 6ND.
Council Tax - The property is shown as being within Council Tax band 'A' on the local authority register.
Anti-Money Laundering (Aml) Checks - We are legally obligated to undertake anti-money laundering checks on all property purchasers.
Whilst we are responsible for ensuring that these checks, and any ongoing monitoring, are conducted properly; the initial checks will be handled on our behalf by a specialist company, Movebutler, who will reach out to you once your offer has been accepted.
The charge for these checks is £30 (including VAT) per purchaser, which covers the necessary data collection and any manual checks or monitoring that may be required.
This cost must be paid in advance, directly to Movebutler, before a memorandum of sale can be issued, and is non-refundable. We thank you for your cooperation.
Viewings - By appointment through Halls, The Square, Ellesmere, Shropshire, SY12 0AW.
Value & comps
No previous sales on record.
Returns
Set an offer; the calculator follows it.
We're still gathering serviced-accommodation data for this area.
Archie refurb estimate: a Pro feature
0.0% below asking
This is not financial or investment advice. Prop AI Deals is not authorised by the Financial Conduct Authority (FCA) to provide investment advice.
All investment calculators, property analyses, and AI-generated insights are for informational purposes only. Property investment carries risk and may result in financial loss. All calculations should be independently verified and you should consult with FCA-authorised financial advisers before making any investment decisions.
Past performance does not guarantee future results. Tax implications vary by individual circumstances.
Deal
Properties like this can earn 2–3x BTL yields when converted to HMO, with retrofit costs around £10k/room. Sign in to see the full tier, yield projection, and cost breakdown.
Commercial properties like this can earn 30-50% higher yields when converted to residential under Class MA / Q / P / PA, with prior approval costing ~GBP 96/unit. Sign in to see the recommended route, yield uplift, and cost breakdown.
BRRR-suited properties can recycle 80-100% of investor capital on refi, leaving a high-yielding rental with most of the money out. Sign in to see the refurb cost stack, ARV projection, and refinance maths.
Detached + large garden = sub-division play. Pro tier unlocks the tier badge, plot size, uplift estimate, and regional land benchmark.
Short-lease flats trade at deep discount, but extending under the 1993 Act often costs far less than the discount. Pro tier unlocks the tier badge, premium breakdown, long-lease ARV and arbitrage maths.
See projected short-stay revenue vs a vanilla BTL for this property.
See real sub-let margins (HMO room rates & SA nightly rates) vs the landlord rent.
Area
Agent & docs

FAQ
About Talbot Street, Ellesmere.
Explore nearby