4-bedroom house · SG19 2LB
For saleReduced £25k (−5.3%) on 10 OctListed 137 days
Opportunity summary
See Archie’s verdict, returns by strategy and what to check before viewing.
About
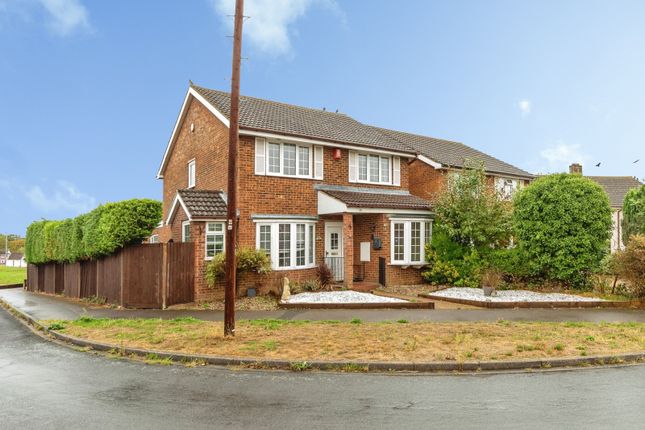
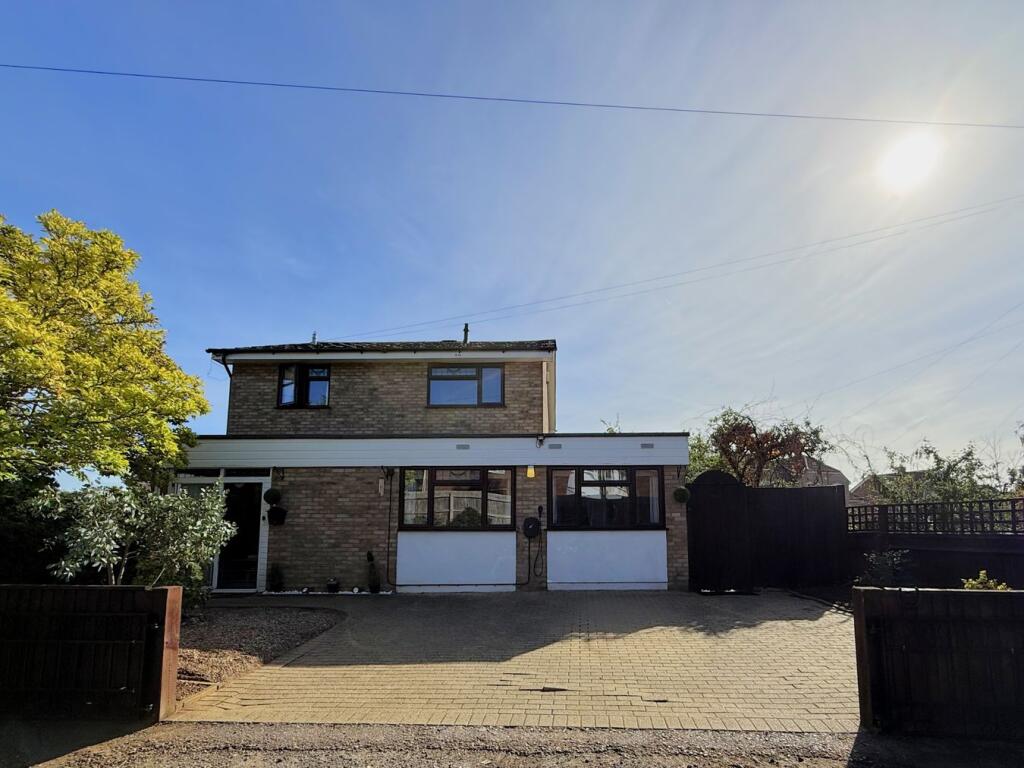
Nestled in the charming village of Everton, this delightful extended detached house on The Lawns offers a perfect blend of comfort and modern living.
Situated at the end of a peaceful cul-de-sac, this property boasts an enviable location that is both tranquil and convenient.
The home features three spacious reception rooms, providing ample space for relaxation and entertainment.
The heart of the house is the impressive 22-foot open plan lounge and dining area, complete with a cosy log burner, perfect for those chilly evenings.
The property has been thoughtfully extended to include a fabulous office/studio, ideal for remote work or creative pursuits, as well as a separate study for added versatility.
With four well-proportioned bedrooms, this residence is perfect for families or those seeking extra space. The bathroom is conveniently located to serve all bedrooms, ensuring comfort and privacy.
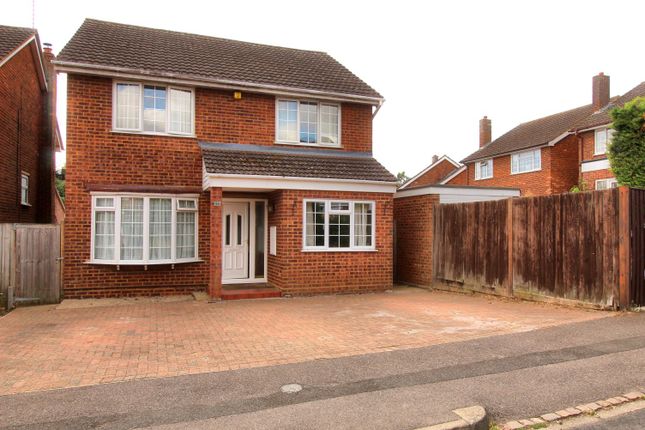
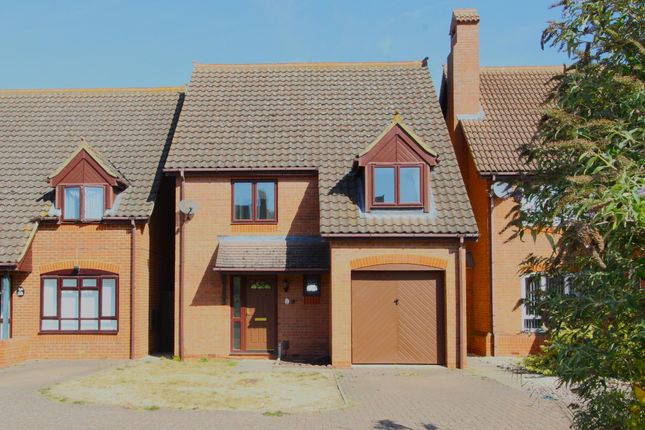
Outside, the property offers off-road parking for up to two vehicles, along with a garage for additional storage.
The presence of solar panels is a notable feature, contributing to reduced electric costs and promoting a more sustainable lifestyle. The rear garden is very private too.
This home is not just a property; it is a lifestyle choice in a sought-after village, combining modern amenities with the charm of rural living.
If you are looking for a spacious family home with excellent facilities in a picturesque setting, this property is not to be missed.
Everton is a small village on the Bedfordshire/Cambridgeshire border northeast of the market town Sandy.
Locally the village has a pub, church, a recreation ground and primary school rated outstanding by Ofsted.
There is also a farm shop that is open weekends selling fresh local vegetables that are produced.
Everton is well positioned for the commuter with the A1 a short drive away and Sandy train station has a regular train service to London King Cross. The market town of Potton is just a mile away.
Entrance Via double glazed door to entrance lobby with storm porch over. Entrance Lobby Wood flooring. Door to W.c. Sliding doors to lounge/dining room. W.C Double glazed window to side aspect.
Wall mounted Baxi gas boiler. Lounge/Dining Room (6.71m x 5.28m narrowing to 2.77m (22'0 x 17'4 narr) Double glazed patio doors to rear aspect. Double glazed door to office/studio.
Door to study/utility room. Two radiators. Wooden flooring. Stairs to first floor accommodation. Fireplace housing cast iron fireplace with stone hearth.
Study/Utility Room (2.82m x 2.18m (9'3 x 7'2)) Double glazed window to rear aspect. Wood flooring. Radiator. Office/Studio (5.36m x 4.19m max (17'7 x 13'9 max)) Double glazed window to side aspect.
Two double glazed windows to other side aspect. Double glazed. Double glazed skylight. French doors to rear aspect. Wood effect flooring. Recess spotlights.
Please note there is a gas point but radiator removed which could be re-fitted. Kitchen (2.87m x 2.36m (9'5 x 7'9)) Double glazed window to front aspect. Integrated four ring Bosch induction hob.
Fitted double oven. Plumbing for washing machine. Plumbing for dishwasher. Tiled flooring. Range of White high gloss base and eye level units with worktops over. Inset one and a half sink drainer.
First Floor Landing Doors to all bedrooms and bathroom. Access to loft space. Bedroom One (4.65m x 2.67m (15'3 x 8'9)) Double glazed window to front aspect. Radiator.
Range of fitted mirror fronted wardrobes with hanging space and shelving. Bedroom Two (3.71m x 3.15m (12'2 x 10'4)) Double glazed window to rear aspect.
Triple mirror fronted wardrobes with hanging space and shelving. Radiator. Bedroom Three (4.32m x 5.46m narrowing to 2.16m (14'2 x 17'11 nar) Double glazed window to side aspect.
Double glazed window to rear aspect. Radiator. Recess spotlights. Access to loft space. Bedroom Four (2.54m x 1.91m (8'4 x 6'3)) Double glazed window to rear aspect.
Bathroom Double glazed window to front aspect. Tiled flooring. Panelled bath with shower over. W.c. Washbasin. Recess spotlights. Extractor fan.
Outside Rear Garden Private rear garden with Patio area leading to lawned area. Enclosed by fencing and hedge line. Outside tap. Double outdoor power point. Side access leading to front.
Front Garden Block paved driveway with parking for two cars and leading to single garage. Side access to rear garden. Garage Single garage with power and lighting.
Value & comps
No previous sales on record.
Returns
Set an offer; the calculator follows it.
We're still gathering serviced-accommodation data for this area.
Archie refurb estimate: a Pro feature
0.0% below asking
This is not financial or investment advice. Prop AI Deals is not authorised by the Financial Conduct Authority (FCA) to provide investment advice.
All investment calculators, property analyses, and AI-generated insights are for informational purposes only. Property investment carries risk and may result in financial loss. All calculations should be independently verified and you should consult with FCA-authorised financial advisers before making any investment decisions.
Past performance does not guarantee future results. Tax implications vary by individual circumstances.
Deal
Properties like this can earn 2–3x BTL yields when converted to HMO, with retrofit costs around £10k/room. Sign in to see the full tier, yield projection, and cost breakdown.
Commercial properties like this can earn 30-50% higher yields when converted to residential under Class MA / Q / P / PA, with prior approval costing ~GBP 96/unit. Sign in to see the recommended route, yield uplift, and cost breakdown.
BRRR-suited properties can recycle 80-100% of investor capital on refi, leaving a high-yielding rental with most of the money out. Sign in to see the refurb cost stack, ARV projection, and refinance maths.
Detached + large garden = sub-division play. Pro tier unlocks the tier badge, plot size, uplift estimate, and regional land benchmark.
Short-lease flats trade at deep discount, but extending under the 1993 Act often costs far less than the discount. Pro tier unlocks the tier badge, premium breakdown, long-lease ARV and arbitrage maths.
See projected short-stay revenue vs a vanilla BTL for this property.
See real sub-let margins (HMO room rates & SA nightly rates) vs the landlord rent.
Area
Agent & docs
FAQ
About 31, The Lawns, Everton
Explore nearby