3-bedroom bungalow · SG19 2PD
For saleReduced £50k (−9.1%) on 18 SepListed 139 days
Opportunity summary
See Archie’s verdict, returns by strategy and what to check before viewing.
About
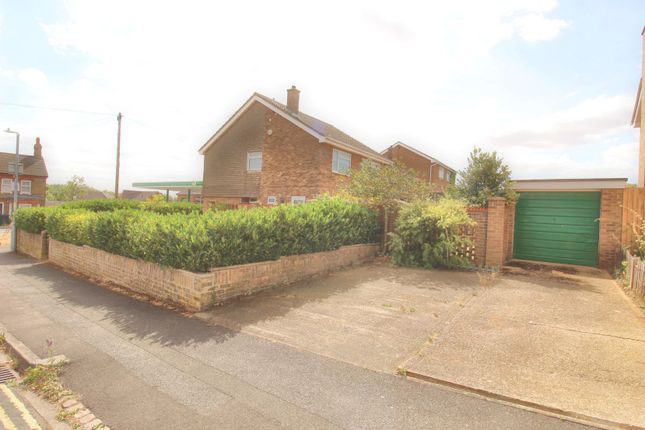
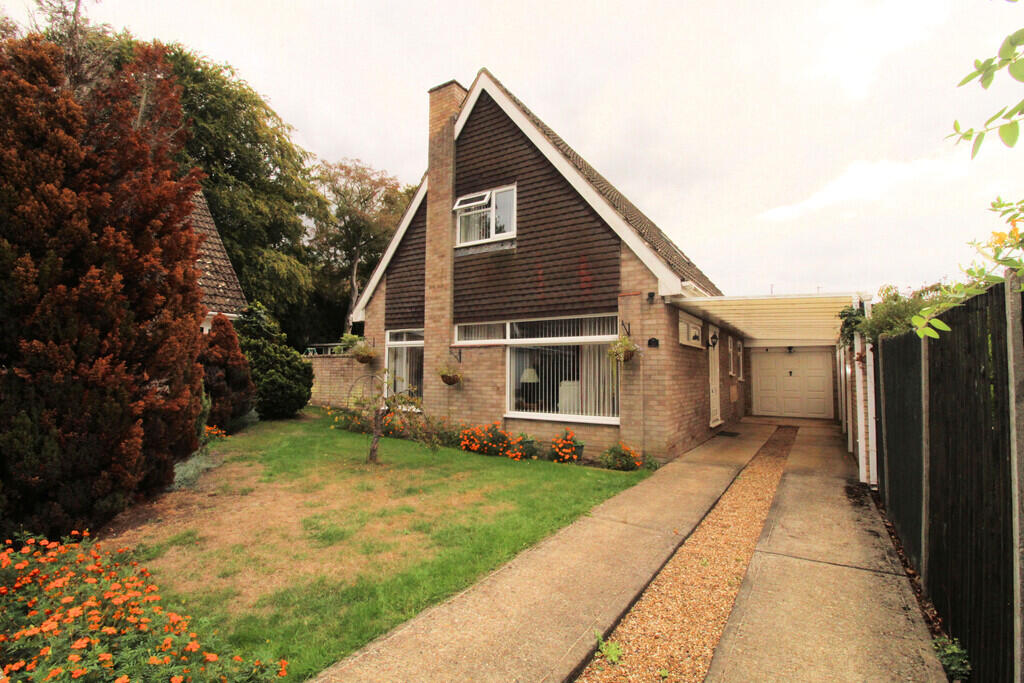
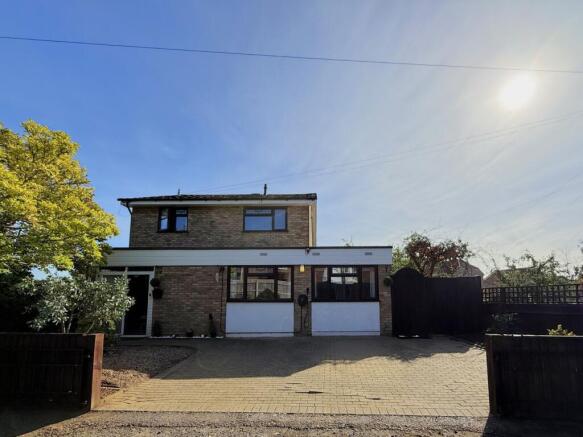
Nestled on Everton Road in the charming town of Potton, this delightful detached bungalow with great kerb appeal offers a wonderful opportunity for those seeking a spacious and versatile home.
Set on a generous 0.2-acre plot, the property boasts a well-proportioned layout, featuring three comfortable bedrooms and a welcoming reception room, perfect for family gatherings or entertaining guests.
The bungalow, while requiring some modernisation, presents an excellent chance for buyers to personalise the space and truly make it their own.
The large west-facing garden is a standout feature, providing ample outdoor space for relaxation, gardening, or children's play.
With the sun setting in the west, you can enjoy beautiful evening light in this expansive garden.
For those with multiple vehicles or looking for additional storage, the property includes a double garage and parking for up to eight cars, ensuring convenience for both residents and visitors alike.
This bungalow is not just a home; it is a canvas awaiting your creative touch.
With its great potential and prime location, it is an ideal choice for families, retirees, or anyone looking to enjoy the tranquillity of Potton while being close to local amenities.
Don’t miss the chance to view this property and envision the possibilities it holds.
Potton itself is a thriving market town with many amenities, school, several pre-schools, doctors' surgery, family butchers, traditional hardware store, eateries, newsagents, vets and so much more.
Sandy and Biggleswade stations are within a 3 and 4 mile drive respectively and offer fast mainline services to London St Pancras and Kings Cross.
The property is a great location and Mill lane park can be accessed direct from the Goodship lane Cul-de-sac with wonderful walks in Deepdale beyond and the rspb.
Being on the Western edge of the Town, Sandy mainline station can be driven to in just five minutes door to door. Chain free and viewing strictly by appointment.
Entrance Via double glazed door leading to entrance hall. Entrance Hall Two radiators. Doors to all bedrooms, lounge, kitchen and bathroom. Pantry to far end of hallway. Access to loft space.
Lounge (4.80m into bay x 3.96m (15'9 into bay x 13'0)) Double glazed circular bay window to front aspect. Two radiators. Open fireplace with tiled surround and hearth.
Bedroom One (4.19m into bay x 3.96m (13'9 into bay x 13'0)) Double glazed circular bay window to front aspect. Two radiators.
Bedroom Two (3.86m x 3.28m (12'8 x 10'9)) Double glazed window to side aspect. Radiator. Built in double cupboard. Fireplace with tiled surround and hearth.
Bedroom Three (3.89m x 3.66m (12'9 x 12'0)) Double glazed sliding patio doors to rear garden. Radiator. Fireplace with tiled hearth and surround.
Kitchen (3.96m x 3.05m max narrowing to 2.69m (13'0 x 10'0) Double half glazed door to side aspect. Double glazed window to side aspect. Radiator. Tiled flooring.
Range of base and eye level units with worktops over. Fitted double oven. Four ring electric hob. Bathroom (3.96m x 2.29m narrowing to 1.75m (13'0 x 7'6 narro) Double glazed window to side aspect.
Radiator. Four piece suite with panelled bath, separate double shower unit, w.c and washbasin.
Outside Front Garden Large frontage with block paved driveway that extends to side and front and provides parking for at least 8 cars. Lawned area to side. Side access to rear garden.
Enclosed by a combination of fencing, brick walling and hedgeline. Rear Garden A large West facing rear garden Two brick built storage sheds.
One has plumbing for a washing machine and the other housing boiler. Both with power and lighting. Personal door to double garage. Greenhouse. Enclosed by fencing, mature trees and hedge line.
Oil storage tank Double Garage/Workshop (9.60m x 5.44m (31'6 x 17'10 )) Block paved driveway to double garage and workshop with electric roller garage door. Power and lighting. Car inspection pit.
Windows to side and rear aspects. Block Paved Driveway Large block paved driveway with parking for at least 8 cars and possibly more.
Value & comps
No previous sales on record.
Returns
Set an offer; the calculator follows it.
We're still gathering serviced-accommodation data for this area.
Archie refurb estimate: a Pro feature
0.0% below asking
This is not financial or investment advice. Prop AI Deals is not authorised by the Financial Conduct Authority (FCA) to provide investment advice.
All investment calculators, property analyses, and AI-generated insights are for informational purposes only. Property investment carries risk and may result in financial loss. All calculations should be independently verified and you should consult with FCA-authorised financial advisors before making any investment decisions.
Past performance does not guarantee future results. Tax implications vary by individual circumstances.
Deal
Properties like this can earn 2–3x BTL yields when converted to HMO, with retrofit costs around £10k/room. Sign in to see the full tier, yield projection, and cost breakdown.
Commercial properties like this can earn 30-50% higher yields when converted to residential under Class MA / Q / P / PA, with prior approval costing ~GBP 96/unit. Sign in to see the recommended route, yield uplift, and cost breakdown.
BRRR-suited properties can recycle 80-100% of investor capital on refi, leaving a high-yielding rental with most of the money out. Sign in to see the refurb cost stack, ARV projection, and refinance maths.
Detached + large garden = sub-division play. Pro tier unlocks the tier badge, plot size, uplift estimate, and regional land benchmark.
Short-lease flats trade at deep discount, but extending under the 1993 Act often costs far less than the discount. Pro tier unlocks the tier badge, premium breakdown, long-lease ARV and arbitrage maths.
See projected short-stay revenue vs a vanilla BTL for this property.
See real sub-let margins (HMO room rates & SA nightly rates) vs the landlord rent.
Area
Agent & docs
FAQ
About 89, Everton Road, Potton
Explore nearby