We've tightened what earns a Pursue. A home now needs a published valuation, a strategy that still makes money after real running costs and lender stress tests, and no listing problems that would stop a mortgage. You'll see fewer Pursues, and each one has been checked harder.
See how verdicts work4-bedroom detached house · GL56 9ES
Listing removedListed 161 days
Opportunity summary
See Archie’s verdict, returns by strategy and what to check before viewing.
About
Inside Ravenswell is a bright utility space beneath a glazed atrium sets the tone, complete with Shaker-style cabinetry and a separate laundry area.
Beyond the guest cloakroom and storage space, the home opens into a beautifully designed open-plan kitchen, dining, and family room.
The bespoke Evie Willow kitchen features quartz worktops, a fluted oak island, integrated appliances, and a sophisticated larder, all enhanced by carefully considered lighting.
Adjacent, the family room offers exposed stonework, decorative panelling, and a freestanding log burner.
An oak staircase leads to a charming landing nook, ideal for reading or homeworking, before opening into the elegant drawing room.
Crittall-style doors, herringbone flooring with brass detailing, panelled walls, and a bespoke Cotswold stone fireplace create a refined atmosphere, while dual-aspect windows and French doors fill the room with natural light.
The patio extends directly from the drawing room, providing an ideal space for outdoor dining and entertaining.
Illuminated oak sleeper steps lead to an elevated terrace with composite decking and sleek chrome-and-glass balustrades.
The first floor offers three beautifully finished bedrooms with deep-pile carpets, fitted wardrobes, and feature lighting, while one bedroom enjoys views towards St Peter’s & St Paul’s Church.
Bathrooms throughout are finished to a luxurious standard with oak or walnut vanities, Mandarin Stone tiling, gold fittings, illuminated mirrors, and spacious showers.
The family bathroom also includes a freestanding stone resin bath.
Occupying the entire top floor, the principal suite provides a private retreat with dormer windows, extensive eaves storage, a walk-in dressing room, and a luxurious en suite with dual sinks and a large walk-in shower, creating a calm, spa-inspired feel.
Ravenswell House - Ravenswell House makes an impressive statement at the entrance to Haberdashers, combining exceptional craftsmanship with timeless Cotswold character and contemporary luxury.
Designed by award-winning Tyack Architects and built by IMRE Property Developments, this exclusive collection of five homes has been finished to an exceptional standard throughout.
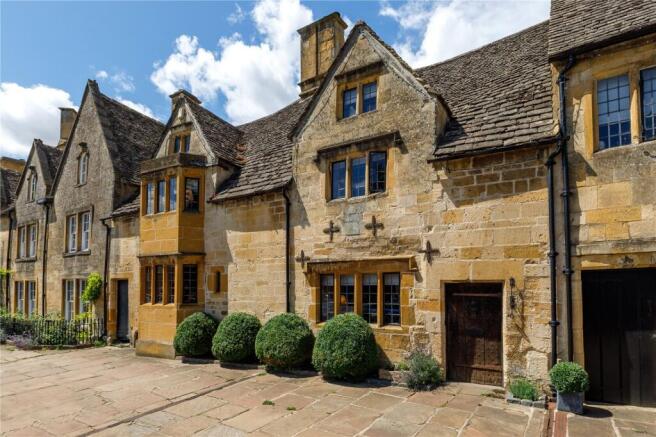
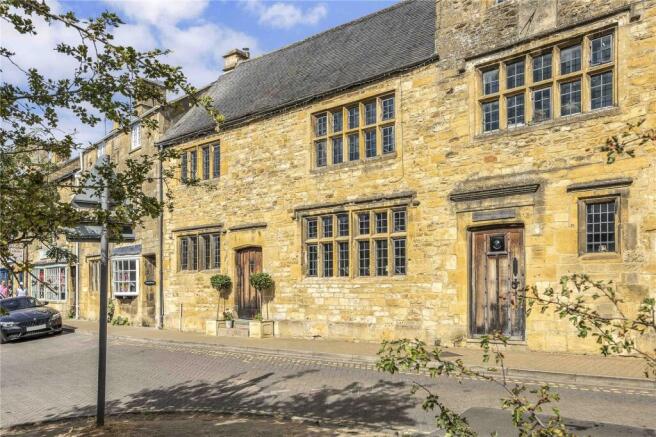
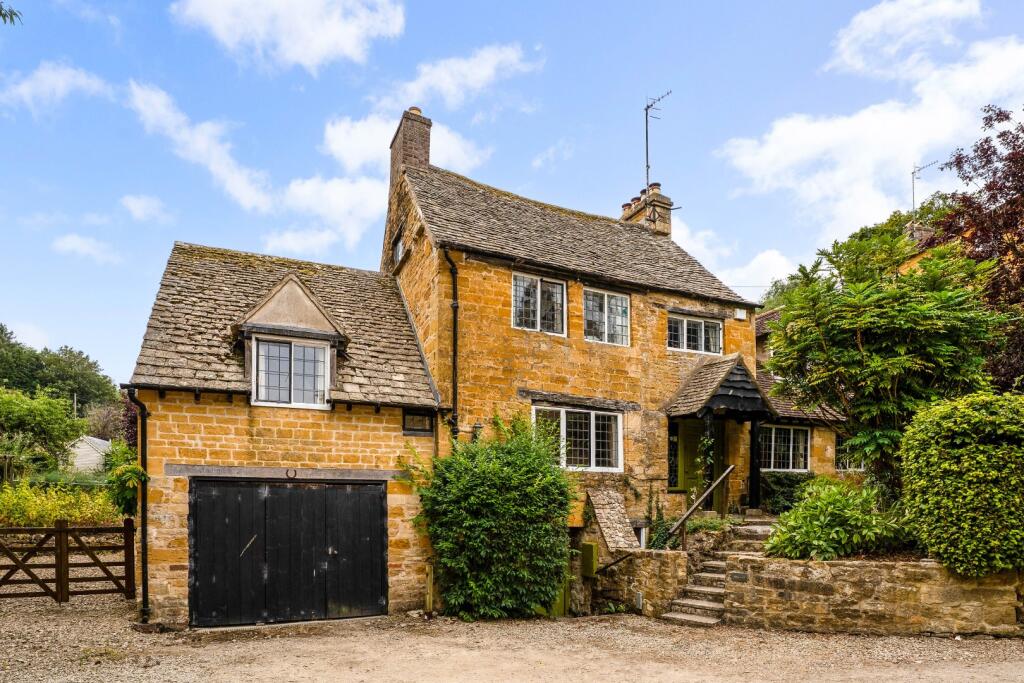
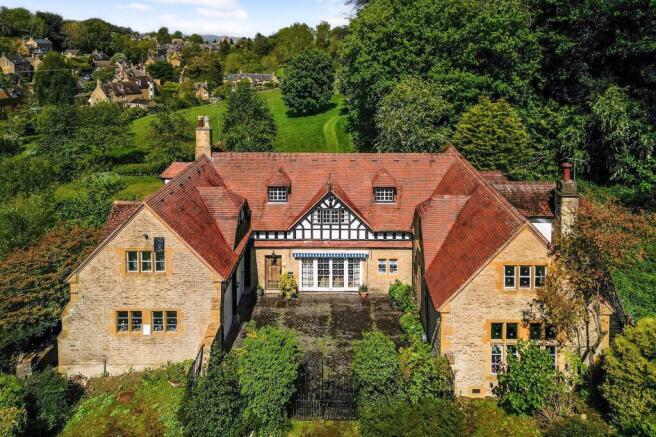
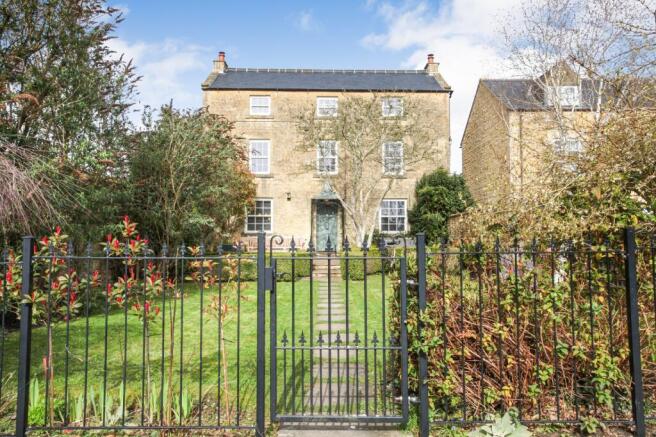
This elegant double-fronted, four-bedroom home is built from hand-finished stone with traditional sash windows and refined Ashlar detailing.
Stone gate piers open onto a resin driveway with parking for two vehicles, while a secure sliding gate provides additional parking, rear access, and entry to a generous basement store.
Additional Information - Local Authority: Cotswold District Council, Telephone . Council Tax Band to be assessed. Mains water, electricity and drainage are connected. Tenure: Freehold.
Management company will be self run by the residents once the development is sold. Each owner will have one fifth of a share.
Specification - Structural & Craftsmanship: - All stonework hand-dressed High specification timber doors and windows from Dale Joinery Bespoke handcrafted Cotswold stone fireplace and freestanding log burner in snug Handcrafted oak staircase with handmade wrought iron handrail Automatic operated conservation roof lights Interior Features & Finishes:- Flagstone natural stone flooring to boot room and utility Beswick Stone engineered oak flooring to ground floor High-grade carpets to all bedrooms Feature internal and external lighting by Eichholtz Lighting and Pooky Lighting Co.
Lighting design and install by AM Electrical Kitchen, Utility & Appliances: - Bespoke handcrafted shaker kitchen by Evie Willow and fluted oak island Premium quartz worktops Miele appliances including double oven, fridge freezer, induction hob, dishwasher and Caple wine cooler Quooker hot water tap Insinkerator Sonos integrated ceiling speakers in kitchen and dining area Integrated washing machine and tumble dryer Bathrooms: - Designed by Arno Design Villeroy & Boch sanitaryware Underfloor heating and dual fuel towel radiators Illuminated heated feature mirrors and vanity units in each bathroom Mandarin stone tiles to all bathrooms, ensuites, and WCs Heating & Climate Control: - Underfloor heating to ground and first floor with SMT controls Energy-efficient Air Source Heat Pump system Technology & Smart Features: - Alarm system with remote access and smart controls Provision for fibre broadband Ohme EV car charger Exterior & Landscaping: - Extensive patio entertaining area Raised composite decking terrace on upper tier of garden Mandarin Rivin stone paving and walkways External water tap and electrical sockets Bound resin driveway with granite sets 3 parking spaces Visitor parking space on site Communal feature lighting Automated sliding gate Warranties & Certification: - 10-year Insurance backed Buildzone New Home Insurance Warranty
Value & comps
No previous sales on record.
Returns
Set an offer; the calculator follows it.
We're still gathering serviced-accommodation data for this area.
Archie refurb estimate: a Pro feature
0.0% below asking
This is not financial or investment advice. Prop AI Deals is not authorised by the Financial Conduct Authority (FCA) to provide investment advice.
All investment calculators, property analyses, and AI-generated insights are for informational purposes only. Property investment carries risk and may result in financial loss. All calculations should be independently verified and you should consult with FCA-authorised financial advisers before making any investment decisions.
Past performance does not guarantee future results. Tax implications vary by individual circumstances.
Deal
Properties like this can earn 2–3x BTL yields when converted to HMO, with retrofit costs around £10k/room. Sign in to see the full tier, yield projection, and cost breakdown.
Commercial properties like this can earn 30-50% higher yields when converted to residential under Class MA / Q / P / PA, with prior approval costing ~GBP 96/unit. Sign in to see the recommended route, yield uplift, and cost breakdown.
BRRR-suited properties can recycle 80-100% of investor capital on refi, leaving a high-yielding rental with most of the money out. Sign in to see the refurb cost stack, ARV projection, and refinance maths.
Detached + large garden = sub-division play. Pro tier unlocks the tier badge, plot size, uplift estimate, and regional land benchmark.
Short-lease flats trade at deep discount, but extending under the 1993 Act often costs far less than the discount. Pro tier unlocks the tier badge, premium breakdown, long-lease ARV and arbitrage maths.
See projected short-stay revenue vs a vanilla BTL for this property.
See real sub-let margins (HMO room rates & SA nightly rates) vs the landlord rent.
Area
Agent & docs

FAQ
About High Street, Blockley, Moreton-In-Marsh
Explore nearby