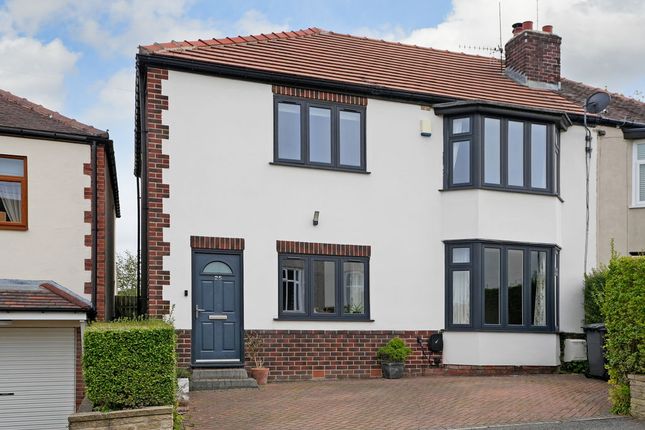
4-bedroom house · S8 8GN
Listing removedListed 107 days
Opportunity summary
See Archie’s verdict, returns by strategy and what to check before viewing.
About
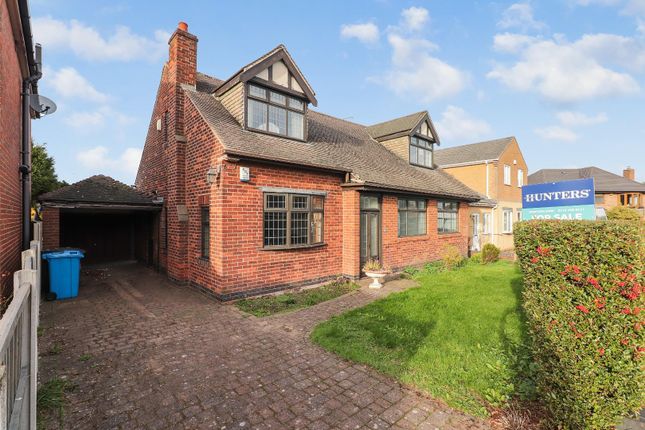
Asking Price £495,000 Beautifully reconfigured, extended and comprehensively improved by the current owners, this outstanding 1930s semi-detached home offers exceptional family living.
Benefitting from a complete new roof and thoughtfully remodelled accommodation throughout, it blends period character with contemporary design.
Occupying a prime corner position with a generous block-paved driveway and beautifully landscaped rear garden, this superb home provides flexible, spacious accommodation finished to a high standard.
The welcoming entrance hallway immediately sets the tone, featuring stylish Karndean flooring that flows throughout much of the ground floor.
To the front, the attractive bay-fronted reception room offers excellent flexibility as a snug, home office, gym or playroom.
To the rear, a single-storey extension has created a superb living room with warm contemporary décor, an elegant media wall and French doors opening onto the garden, creating a wonderful space for everyday family life.
A rear hallway provides cloak storage beneath a rooflight, filling the space with natural light, together with a door leading to the garden.
The impressive two-storey side extension has created a stunning dual-aspect open-plan dining kitchen, undoubtedly the heart of the home.
Beautifully appointed with contemporary gloss cabinetry, Dekton worktops and Karndean flooring, it has been designed for both family life and entertaining.
Integrated appliances include two ovens, an induction hob with downdraft extraction, dishwasher, full-height refrigerator, two under-counter freezers, dual-temperature wine fridge and an inset sink with waste disposal unit.
A large central island provides additional storage and seating, while bi-fold doors conceal a walk-in pantry. The adjoining dining area creates an elegant entertaining space filled with natural light.
A separate utility room provides additional storage, plumbing for appliances and houses the central heating boiler. The first floor has been equally well designed.
Forming part of the two-storey extension, the superb principal bedroom is a spacious retreat featuring a bay window, bespoke fitted wardrobes within a dressing area and a contemporary fully tiled en-suite with a walk-in shower.
There are two further beautifully presented double bedrooms, with the rear bedroom benefitting from bespoke fitted wardrobes and dressing furniture.
The fourth single bedroom comfortably accommodates a pull-out double bed, or is alternatively suitable as a home office or study.
The fully tiled family bathroom is fitted with a contemporary three-piece suite and separate rainfall shower.
The landing provides access via a loft ladder to a fully boarded and insulated loft with lighting, offering excellent additional storage.
Externally, the property enjoys a generous block-paved driveway providing ample off-street parking.
To the rear, the enclosed landscaped garden offers an excellent degree of privacy, featuring a stone terrace, lawn, established planting, decorative seating area, secure gated side access, a garden shed and external storage box.
Situated within the popular Norton Park Crescent, the property is ideally placed for families, with highly regarded schools, local shops, supermarkets and cafés all close by.
Nearby parks and green spaces provide excellent recreational opportunities, while the city centre is easily accessible, making this a superb location for modern family life.
Value & comps
No previous sales on record.
Returns
Set an offer; the calculator follows it.
We're still gathering serviced-accommodation data for this area.
Archie refurb estimate: a Pro feature
0.0% below asking
This is not financial or investment advice. Prop AI Deals is not authorised by the Financial Conduct Authority (FCA) to provide investment advice.
All investment calculators, property analyses, and AI-generated insights are for informational purposes only. Property investment carries risk and may result in financial loss. All calculations should be independently verified and you should consult with FCA-authorised financial advisers before making any investment decisions.
Past performance does not guarantee future results. Tax implications vary by individual circumstances.
Deal
Properties like this can earn 2–3x BTL yields when converted to HMO, with retrofit costs around £10k/room. Sign in to see the full tier, yield projection, and cost breakdown.
Commercial properties like this can earn 30-50% higher yields when converted to residential under Class MA / Q / P / PA, with prior approval costing ~GBP 96/unit. Sign in to see the recommended route, yield uplift, and cost breakdown.
BRRR-suited properties can recycle 80-100% of investor capital on refi, leaving a high-yielding rental with most of the money out. Sign in to see the refurb cost stack, ARV projection, and refinance maths.
Detached + large garden = sub-division play. Pro tier unlocks the tier badge, plot size, uplift estimate, and regional land benchmark.
Short-lease flats trade at deep discount, but extending under the 1993 Act often costs far less than the discount. Pro tier unlocks the tier badge, premium breakdown, long-lease ARV and arbitrage maths.
See projected short-stay revenue vs a vanilla BTL for this property.
See real sub-let margins (HMO room rates & SA nightly rates) vs the landlord rent.
Area
Agent & docs
FAQ
About 1, Norton Park Crescent, Sheffield
Explore nearby