4-bedroom detached house · LE7 4YJ
For saleListed 40 days
Opportunity summary
See Archie’s verdict, returns by strategy and what to check before viewing.
About
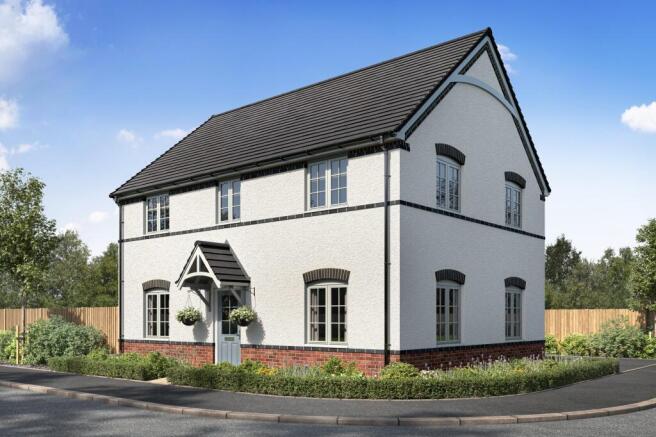
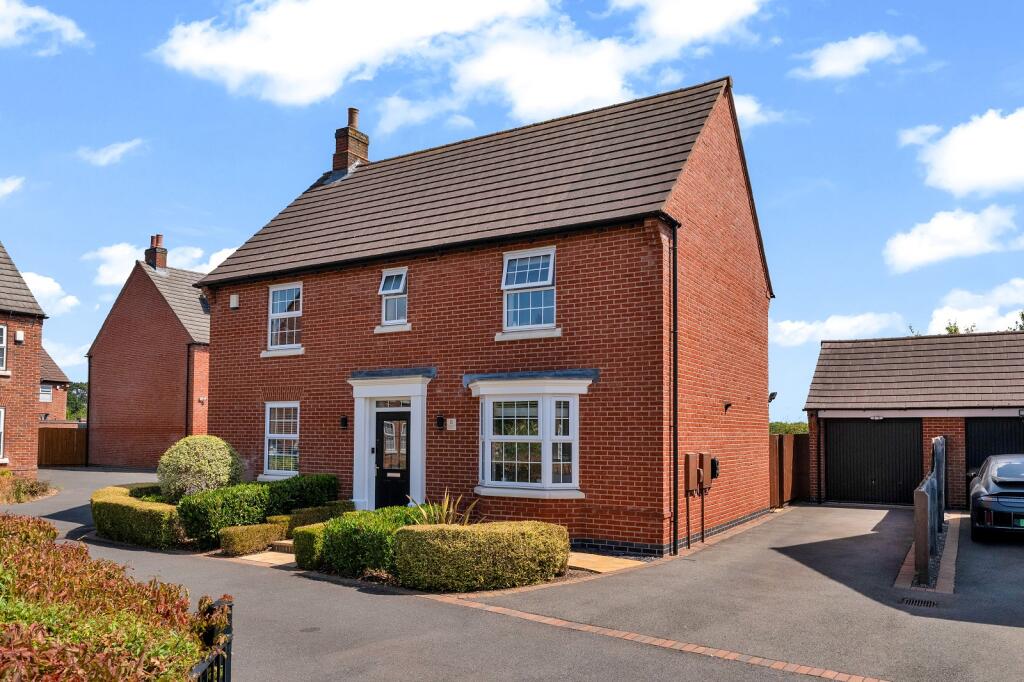
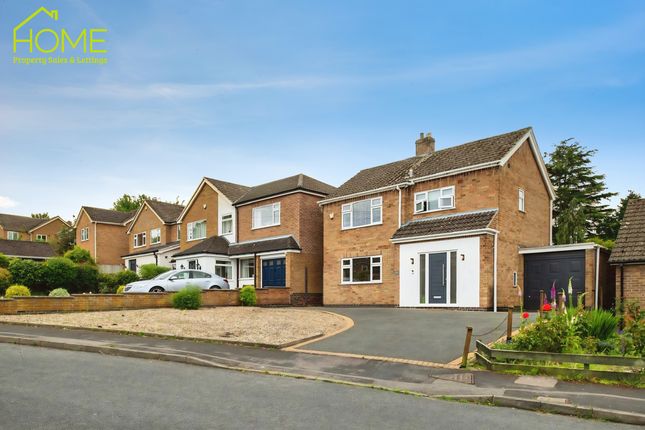
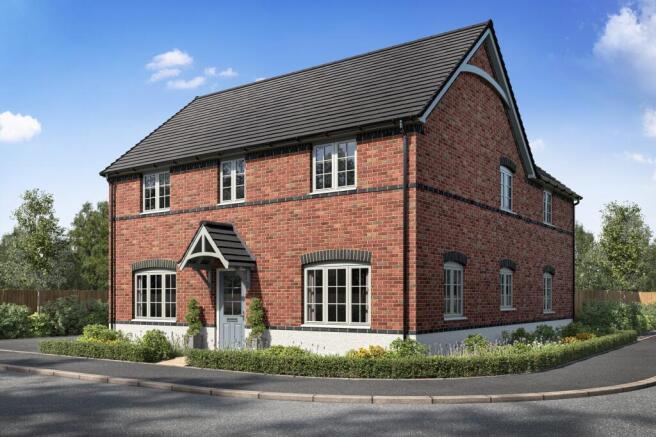
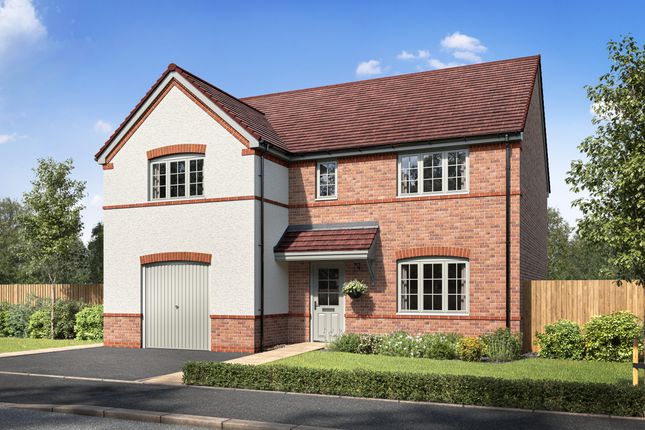
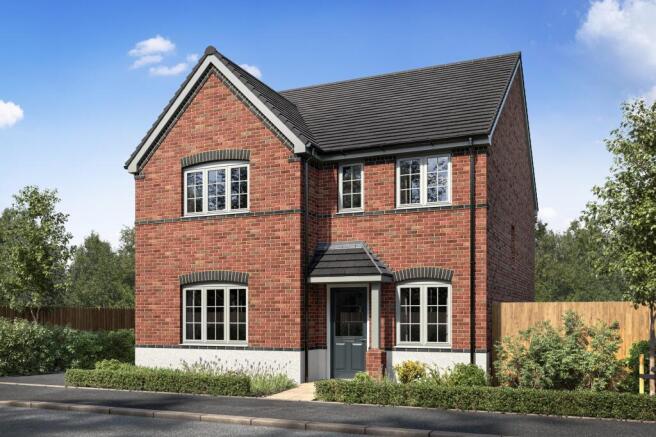
An individual, architect designed detached residence, occupying a sought after position upon this prestigious and much sought after road.
The house is newly built to an exacting standard, with a 10 year NHBC warranty, Anthracite Upvc Double Glazing and Gas Central Underfloor Heating.
The striking and impressive exterior features mirror the interior, which has been finished to a tasteful and modern design, with high specification fit and finish.
The accommodation is particularly extensive and flexible, with a grand atrium entrance hallway and Oak staircase, with two principal reception rooms in addition the large open plan living/dining kitchen space, with bi-fold doors and a luxury kitchen.
There is a utility room, w/c and first floor giving access to an impressive master bedroom suite with Juliette balcony and luxury bespoke en-suite shower room, in addition to the main family bathroom.
The property sits on a large block paved driveway and has a large and private rear garden backing onto open fields and with a magnificent feature Redwood tree.
Entrance Hall - An impressive entrance hallway with magnificent Atrium Vaulted double height ceiling, including a large asymmetrical window to the front.
The striking features of the exterior filter in to the interior, with a high quality tiled floor, Oak staircase with contemporary glazed panels rising to the first floor and an open plan feel through double doors to the living/dining kitchen.
W/C - Fitted with a luxury two piece suite comprising low level flush w/c and wash hand basin.
Lounge - A large lounge with ample space for furniture and with a feature full length window to the front.
Study/Snug - This generously sized study or snug, offers a variety of potential uses, as a family room/play room or home office etc. There is a feature full length window to the side.
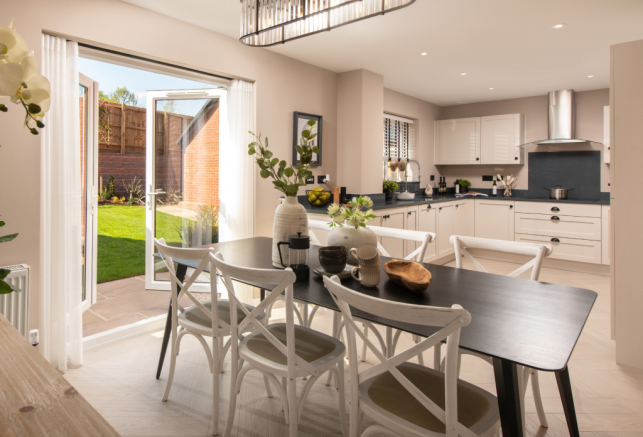
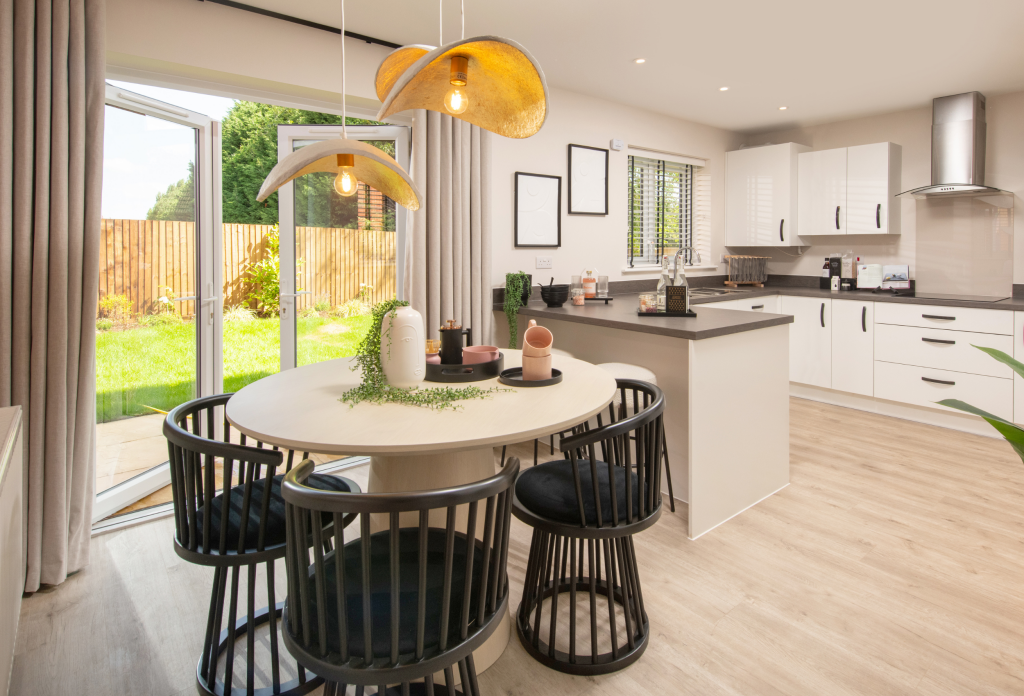
Living/Dining Kitchen - A spectacular open plan space, ideal for everyday family living or entertaining.
There is a large open plan living and dining space with ample room for furniture overlooking the rear garden through a large set of bi-folding doors.
The tiled floor runs through this space and into the kitchen, which features a vast range of storage in a stylish contemporary colour tone, complemented by slim profile Silestone Quartz worktops.
There is a range of integrated appliances, a window to the rear, recessed ceiling spotlights and a particular feature is the lantern light window above the kitchen, allowing a great deal of natural light to fill the space.
Utility Room - Offering a matching range of storage units and worktops, with space for appliances and a door to the side.
First Floor Landing - Offering a lovely amount of space and a view through the Asymmetrical window to the front, overlooking the attractive street scene, this landing space open up to the bedrooms and bathroom.
Bedroom 1 - A generous sized master bedroom offering ample space for bed and bedroom furniture, with a feature Juliette balcony to the rear overlooking the garden and fields beyond.
En-Suite - Featuring a luxury three piece suite comprising low level flush w/c, wash hand basin and shower cubicle, with heated towel rail and tiling.
Bedroom 2 - A large double room with window to the front. Bedroom 3 - A spacious double room with window to the front.
Bedroom 4 - A double room with window to the rear overlooking the garden and fields beyond.
Bathroom - Featuring a luxury bespoke fitted four piece suite comprising low level flush w/c, wash hand basin, shower cubicle and bath. There is a heated towel rail, tiling and window.
Outside - This impressive property sits in a generous plot with an extensive block paved driveway to the front offering ample off road parking for a large number of vehicles.
The rear garden is landscaped to provide a large terraced patio and a lawn with mature shrubbery and backing on to open fields.
There is a magnificent feature Redwood tree with preservation order as a focal point to the garden.
The Area - Rearsby is a well-serviced village situated on the edge of the Wreake Valley, ideally positioned for convenient access to Leicester, Melton Mowbray and Loughborough.
The north-west Leicester bypass provides direct access to the M1. The village benefits from an active community centred around the village church and school, which has an outstanding Ofsted report.
Local amenities include a tearoom and two public houses.
Extra Information - •Identification and Proof of Funding Required – All Vendors and Purchasers must provide proof of identity in line with The Money Laundering, Terrorist Financing and Transfer of Funds Regulations 2017.
We will provide an online link or ask for physical evidence. We must see evidence of funding, either before a viewing, or at the point of an offer being made or accepted.
•Accuracy of Details – All descriptions, measurements, and floor plans are for guidance only and should not be relied upon as statements of fact.
•Services & Appliances – These have not been tested; buyers should commission their own surveys or reports.
•Legal Verification – All information is provided in good faith, from online sources and our Vendors and must be confirmed by the buyer’s solicitor before agreeing to purchase.
•DMCC Act 2024 – We are committed to providing all material information to assist buyers in making informed decisions.
•Offers & Contracts – These particulars do not form part of any contract or offer. Fixtures and Fittings are by separate negotiation.
Please ask a member of the team if you want to check if an item is to be included in the sale.
•Flood Risk and Mobile Phone Signal - To check the Internet and Mobile coverage you can use the following link: gb/broadband-coverage •To check any Flood Risks you can use the following link: https://check-long-term-flood risk.service.gov.uk/postcode •Can you recommend a Solicitor?
– Yes, We can recommend a number of local solicitors who we believe look after our clients, Speak to a member of our team and we can put you in touch with a solicitor for a ‘no obligation’ quote.
•Can you recommend a Mortgage Advisor – Yes, We work closely with Ben York, of Chamelo Mortgages, who looks after our clients! Ask a member of the team to arrange an appointment or call for you.
•Can you help me to sell my property? – Yes, Richard can provide an up to date valuation and market appraisal of your property, ask a member of the team and we will book an appointment for you.
Value & comps
No previous sales on record.
Returns
Set an offer; the calculator follows it.
We're still gathering serviced-accommodation data for this area.
Archie refurb estimate: a Pro feature
0.0% below asking
This is not financial or investment advice. Prop AI Deals is not authorised by the Financial Conduct Authority (FCA) to provide investment advice.
All investment calculators, property analyses, and AI-generated insights are for informational purposes only. Property investment carries risk and may result in financial loss. All calculations should be independently verified and you should consult with FCA-authorised financial advisors before making any investment decisions.
Past performance does not guarantee future results. Tax implications vary by individual circumstances.
Deal
Properties like this can earn 2–3x BTL yields when converted to HMO, with retrofit costs around £10k/room. Sign in to see the full tier, yield projection, and cost breakdown.
Commercial properties like this can earn 30-50% higher yields when converted to residential under Class MA / Q / P / PA, with prior approval costing ~GBP 96/unit. Sign in to see the recommended route, yield uplift, and cost breakdown.
BRRR-suited properties can recycle 80-100% of investor capital on refi, leaving a high-yielding rental with most of the money out. Sign in to see the refurb cost stack, ARV projection, and refinance maths.
Detached + large garden = sub-division play. Pro tier unlocks the tier badge, plot size, uplift estimate, and regional land benchmark.
Short-lease flats trade at deep discount, but extending under the 1993 Act often costs far less than the discount. Pro tier unlocks the tier badge, premium breakdown, long-lease ARV and arbitrage maths.
See projected short-stay revenue vs a vanilla BTL for this property.
See real sub-let margins (HMO room rates & SA nightly rates) vs the landlord rent.
Area
Agent & docs

FAQ
About Gaddesby Lane, Rearsby
Explore nearby