3-bedroom detached house · WN4 9LP
Sold STCListed 512 days
Opportunity summary
See Archie’s verdict, returns by strategy and what to check before viewing.
About
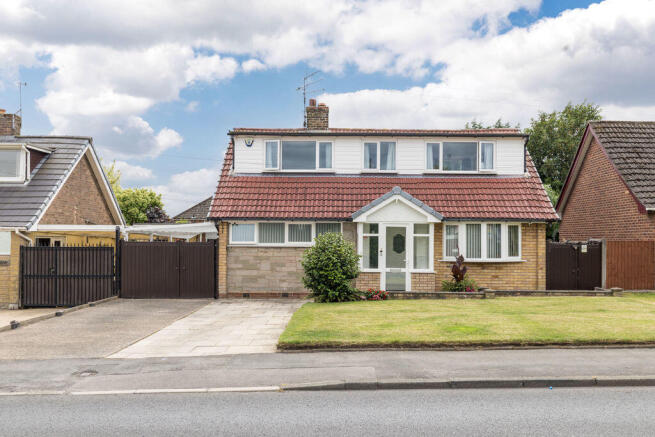
***AN INDIVIDUALLY BUILT AND DECEPTIVELY SPACIOUS, DETACHED TRUE BUNGALOW WITH SPECTACULAR LAKE VIEWS*** Situated on a generous, private gated plot, this deceptively spacious detached true bungalow offers a rare opportunity to enjoy flexible, modern living in an idyllic setting.
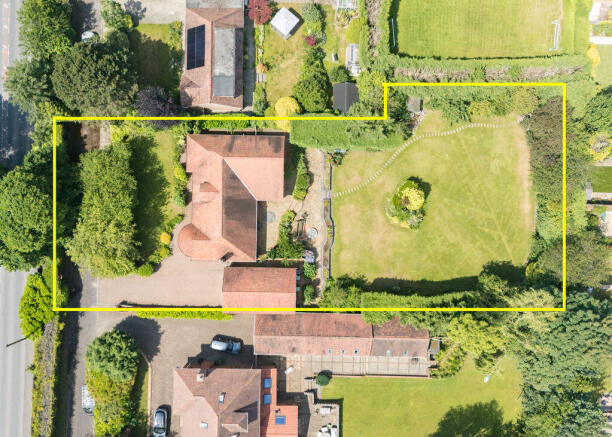
Set within stunning landscaped gardens to the front and rear, the property boasts ample secure parking for numerous vehicles and enjoys complete privacy throughout.The standout feature of this home is undoubtedly the breathtaking view across the lake, best enjoyed from the beautifully maintained rear garden that gently slopes to the water’s edge, complete with a tranquil seating area for peaceful reflection or alfresco entertaining.Internally, the bungalow has been thoughtfully modernised and is immaculately presented.
A recently fitted, contemporary kitchen offers functionality and style, while the spacious lounge provides a comfortable setting to relax and unwind.
The accommodation includes two generously sized double bedrooms with fitted wardrobes, plus a third bedroom, currently used as a study, that takes full advantage of the spectacular garden and lake outlook.
An additional rear reception room, currently used as a sitting room, provides flexibility and could easily be utilised as a fourth bedroom if so required.The property also benefits from two well-appointed bathrooms; one featuring a full-size bath, separate shower, WC, bidet, and hand basin, and the other with a compact bath & shower, WC, and vanity hand basinExternally, the home continues to impress.
There is a detached double garage with electric door. Separately there is a practical utility/wash room at the rear, accessed via a separate side door from the outside.
To the rear of the utility area lies a magnificent entertainment room measuring 28'1" x 18'8", currently housing a full-size snooker table, with a bar area, and WC., making an ideal space for entertaining guests, or as a teenage retreat.
A further outbuilding offers a charming sun room overlooking the garden, with an attached potting shed and workshop to the rear.The front garden is laid to lawn with a hedge privacy border, while the expansive imprinted concrete driveway offers extensive off-road parking.
To the rear, a patio area leads to the beautifully landscaped lawn bordered by mature shrubs and two striking willow trees, descending gently to the water’s edge.
A paved bin storage area is located discreetly to the side of the garage, and a small paved courtyard area provides additional outdoor space to the rear of the snooker room.
Furthermore, this beautiful property is well located for local well regarded schools, amenities and travel via the motorway network and the A580; East Lancashire Road.This unique home really must be viewed to fully appreciate the space, flexibility, and above all the unparalleled, serene lakeside setting it offers.
EPC Rating: F Entrance & Reception Rooms The property is entered at the front into a wide and welcoming entrance hallway, with a striking bespoke archway housing double wooden-framed, glass panel doors leading into the lounge.
The lounge is a generous sized room, with a feature curved window overlooking the front garden, with a gas fire inset within a marble surround.
A sitting room at the rear of the property overlooks the beautiful rear garden. Alternatively, this room could be utilised as a fourth bedroom if so required.
Kitchen The property has recently had a new fitted kitchen, comprising of a range of modern neutral coloured wall and base units, with work surfaces to complement, integrated double oven, combination microwave/oven, wine cooler, washing machine and electric hob with feature extractor hood above.
The kitchen has the added benefit of overlooking the rear garden and lake.
Bedrooms & Bathrooms There are two well-proportioned double bedrooms located at the front of the property, both with fitted wardrobes, with bedroom one having a curved front window with a fitted vanity unit below.
A third bedroom benefits from the scenic view over the rear garden and lake. This room has a built-in storage cupboard and could alternatively be used as a home study/office.
The main bathroom features a tiered-level large jacuzzi bath, separate shower cubicle, WC, feature vanity hand basin and bidet, with tiled walls, shower interior and side bath panel.
Adjacent to the main bathroom is a smaller bathroom, featuring a short-length bath with shower, WC, vanity hand basin and tiled walls.
Cellar and Loft space A hatch located in the kitchen leads down into the cellar, which is of a standing height and runs below the majority of the footprint of the bungalow.
The previous occupant was an avid wine-collector and as such the cellar is fitted with a vast array of clay-pipes for wine storage (no wine included)!
The cellar also has a sump-pump, to prevent rising water and damage in heavy rain season.
The loft is a large space, offering further potential for development (subject to planning approval) and is mostly boarded, being accessed from the hallway via a loft hatch with a pull-down ladder.
Outbuildings A double garage with electric door provides secure under-cover vehicle storage.
Attached to the rear of the garage is a utility room, providing space for a washing machine, tumble dryer and fridge freezer.
There is a gas fired combi boiler which is wall mounted in this room providing hot water in the utility room and heating to the entertaining/games room.
Behind the utility room is a spectacular 28'1" x 18'8" entertaining/games room, complete with full-size snooker table.
A bar area caters for visiting guests, with fixed seating in the curved window, overlooking the garden. A separate WC is accessed off this room.
A second, separate outbuilding houses a garden room, creating the perfect tranquil retreat with garden views. A potting shed and workshop adjoin the rear of the garden room.
External Areas The plot is entered through electric gates, onto a large imprinted concrete driveway, which provides parking for several vehicles.
The front garden is laid to lawn with a hedge privacy border.
To the rear of the property is a patio area and a generous rear garden, which slopes down towards a sitting area, providing a peaceful spot overlooking the lake.
A smaller courtyard patio area is located at the rear of the games room, with a paved area at the side of the garage for bin storage.
Additional Information The property has a gas fired warm air heating system. Tenure - Freehold Council tax: Band F - approximately £2934 per annum. Local Authority:- Wigan.
Mobile coverage:- EE Vodafone Three O2 Broadband:- Basic: 16 Mbps Superfast: 80 Mbps Satellite / Fibre TV Availability:- BT Sky Virgin Disclaimer ID Checks In accordance with our regulatory obligations, we are required to carry out Anti-Money Laundering (AML) checks on all relevant individuals.
A fee of £25 per person will be charged to cover the cost of conducting these checks. This fee is non-refundable.
Value & comps
No previous sales on record.
Returns
Set an offer; the calculator follows it.
We're still gathering serviced-accommodation data for this area.
Archie refurb estimate: a Pro feature
0.0% below asking
This is not financial or investment advice. Prop AI Deals is not authorised by the Financial Conduct Authority (FCA) to provide investment advice.
All investment calculators, property analyses, and AI-generated insights are for informational purposes only. Property investment carries risk and may result in financial loss. All calculations should be independently verified and you should consult with FCA-authorised financial advisers before making any investment decisions.
Past performance does not guarantee future results. Tax implications vary by individual circumstances.
Deal
Properties like this can earn 2–3x BTL yields when converted to HMO, with retrofit costs around £10k/room. Sign in to see the full tier, yield projection, and cost breakdown.
Commercial properties like this can earn 30-50% higher yields when converted to residential under Class MA / Q / P / PA, with prior approval costing ~GBP 96/unit. Sign in to see the recommended route, yield uplift, and cost breakdown.
BRRR-suited properties can recycle 80-100% of investor capital on refi, leaving a high-yielding rental with most of the money out. Sign in to see the refurb cost stack, ARV projection, and refinance maths.
Detached + large garden = sub-division play. Pro tier unlocks the tier badge, plot size, uplift estimate, and regional land benchmark.
Short-lease flats trade at deep discount, but extending under the 1993 Act often costs far less than the discount. Pro tier unlocks the tier badge, premium breakdown, long-lease ARV and arbitrage maths.
See projected short-stay revenue vs a vanilla BTL for this property.
See real sub-let margins (HMO room rates & SA nightly rates) vs the landlord rent.
Area
Agent & docs
FAQ
About Liverpool Road, Ashton-In-Makerfield, WN4
Explore nearby