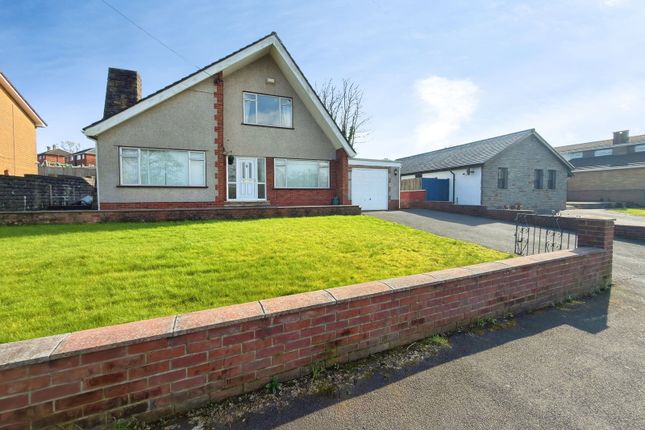
3-bedroom house · SA5 7LU
Listing removedReduced £10k (−2.2%) on 6 FebListed 393 days
Opportunity summary
See Archie’s verdict, returns by strategy and what to check before viewing.
About
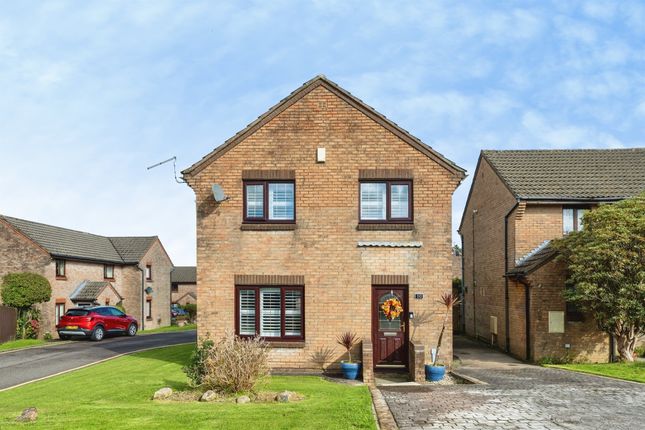
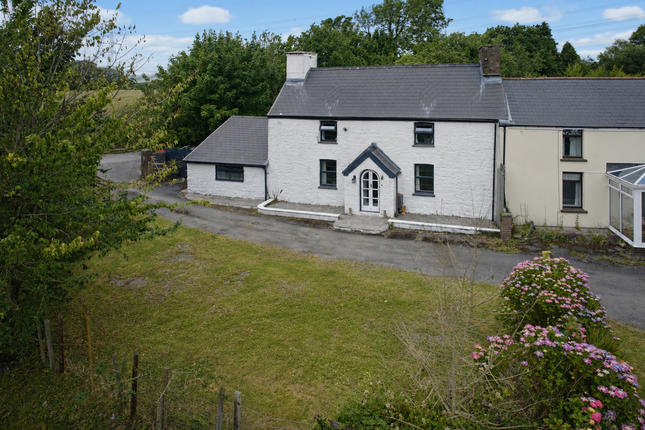
In the picturesque semi-rural village of Felindre, Swansea, this charming semi-detached cottage presents a delightful opportunity for those seeking a property of character.
Spanning an impressive 2,045 square feet, the property showcases features, including beamed ceilings and exposed stone walls, which contribute to its unique charm.
Upon entering, you are greeted by the entrance porch that leads into a spacious lounge and dining room, perfect for entertaining guests or enjoying quality family time.
The well-appointed kitchen, accompanied by a utility room and a convenient WC, ensures practicality for everyday living.
A cosy sitting room, with doors that open to the rear garden, offers a tranquil space to relax and unwind after a long day.
The first floor houses three bedrooms, each bathed in natural light and providing ample space for rest and relaxation.
A dressing area leads into the bathroom, creating a comfortable and functional layout ideal for family living.
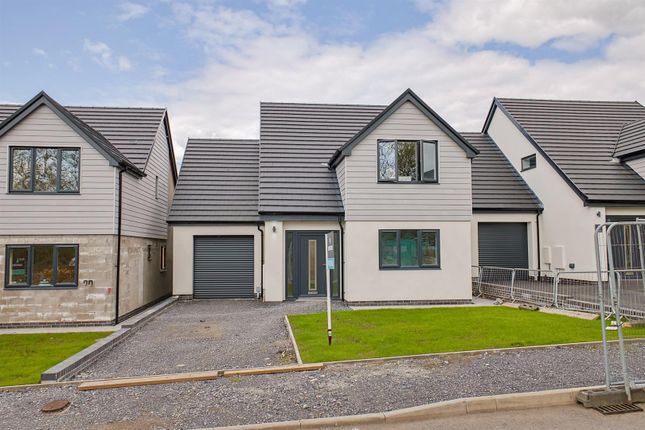
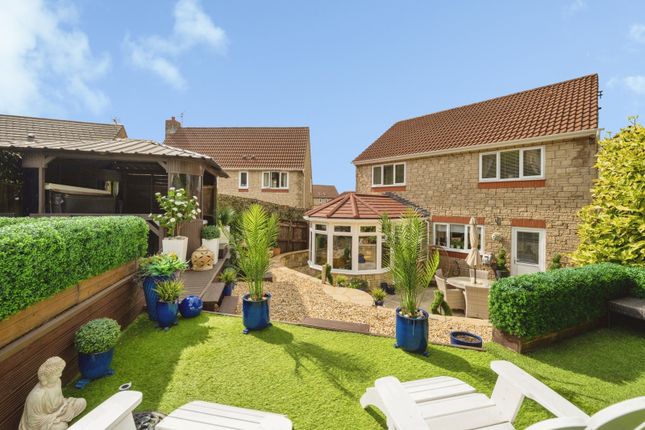
Outside, the property features off-road parking at the front, while the rear garden is a true haven, adorned with mature shrubs and trees, a lawned area, two decking patio spaces, and a charming summer house.
This outdoor space is perfect for enjoying the fresh air or hosting gatherings with friends and family.
Conveniently located with easy access to Morriston Hospital and other local amenities, this semi-detached cottage is an ideal choice for families or professionals seeking a peaceful retreat without sacrificing convenience.
This property is a rare find, combining traditional features with modern comforts in a delightful setting. Do not miss the opportunity to make this enchanting home your own.
The Accommodation Comprises Ground Floor Porch Entered via a double glazed front door with side windows. A door lead through to the lounge/dining room, creating a welcoming introduction to the home.
Lounge/Dining Room (4.38m x 10.36m (14'4" x 34'0")) Featuring two double glazed windows to the front, this spacious room boasts a charming inglenook stone fireplace with an electric fire as its focal point.
Character features include exposed stone walls and a beamed ceiling, adding warmth and rustic appeal. Two radiators provide additional comfort.
Inner Porch Providing access to the sitting room, kitchen, utility room, and WC. Finished with tiled flooring and a door leading to the rear of the property.
Sitting Room (7.88m x 4.56m (25'10" x 15'0")) A bright and characterful space featuring a double glazed window to the front and double doors opening out to the rear garden.
The room includes an electric fire set within a decorative surround, dado rail and a beamed vaulted ceiling that adds a sense of space and charm.
A staircase leads to the first floor, and has a radiator.
Kitchen (3.40m x 5.35m (11'2" x 17'7")) Fitted with a matching range of wall and base units with worktop space over, incorporating a sink unit positioned to enjoy views over the rear garden.
There is space for a fridge/freezer and a range-style cooker, along with a useful storage cupboard.
Additional features include a radiator, tiled flooring and two double glazed windows to the rear, allowing for plenty of natural light.
Utility Room (2.11m x 2.12m (6'11" x 6'11")) Featuring a double glazed window to the rear, this practical space includes plumbing for a washing machine, space for a tumble dryer and houses the floor mounted boiler.
Finished with tiled flooring and a door leading to the WC. Wc Fitted with a two piece suite comprising a wash hand basin and WC. Finished with tiled flooring and a window to the rear.
First Floor Landing Beamed ceiling and a radiator. Bedroom 1 (2.78m x 6.95m (9'1" x 22'10")) Two windows to rear, two radiators.
Bedroom 2 (3.10m x 4.55m (10'2" x 14'11")) Double glazed window to front, beamed ceiling, radiator. Bedroom 3 (3.10m x 4.61m (10'2" x 15'1")) Double glazed window to front, beamed ceiling, radiator.
Dressing Area (1.43m x 2.79m (4'8" x 9'2")) Shelfing, radiator and door to the bathroom. Bathroom Fitted with four piece suite with bath with shower cubicle, wash hand basin and WC.
Tiled flooring, radiator, frosted double glazed window to rear.
Agents Note Tenure - Freehold Council Tax band - E Services - Oil Central heating, Mobile coverage -EE Vodafone Three O2 Broadband -Basic 2 Mbps Satellite / Fibre TV Availability - BT Sky External Accessed via a country road with gated entry shared with the neighbouring property.
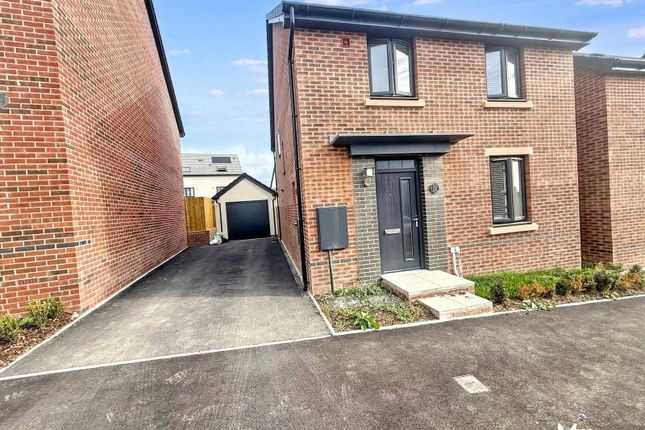
There is off-road parking to the front, with gated side access leading to the rear garden.
A seating area is positioned to the side of the property, with a pathway continuing to the rear garden, which features a variety of mature shrubs and trees, as well as a decked area ideal for outdoor dining.
Further along, there is a lawned garden with a summer house and an additional decked patio, providing excellent space for relaxation or entertaining.
Beyond this lies a further section of the garden which includes a useful log store. Rear Garden Aerial Images
Value & comps
No previous sales on record.
Returns
Set an offer; the calculator follows it.
Short-let licence or registration needed
We're still gathering serviced-accommodation data for this area.
Archie refurb estimate: a Pro feature
0.0% below asking
This is not financial or investment advice. Prop AI Deals is not authorised by the Financial Conduct Authority (FCA) to provide investment advice.
All investment calculators, property analyses, and AI-generated insights are for informational purposes only. Property investment carries risk and may result in financial loss. All calculations should be independently verified and you should consult with FCA-authorised financial advisers before making any investment decisions.
Past performance does not guarantee future results. Tax implications vary by individual circumstances.
Deal
Properties like this can earn 2–3x BTL yields when converted to HMO, with retrofit costs around £10k/room. Sign in to see the full tier, yield projection, and cost breakdown.
Commercial properties like this can earn 30-50% higher yields when converted to residential under Class MA / Q / P / PA, with prior approval costing ~GBP 96/unit. Sign in to see the recommended route, yield uplift, and cost breakdown.
BRRR-suited properties can recycle 80-100% of investor capital on refi, leaving a high-yielding rental with most of the money out. Sign in to see the refurb cost stack, ARV projection, and refinance maths.
Detached + large garden = sub-division play. Pro tier unlocks the tier badge, plot size, uplift estimate, and regional land benchmark.
Short-lease flats trade at deep discount, but extending under the 1993 Act often costs far less than the discount. Pro tier unlocks the tier badge, premium breakdown, long-lease ARV and arbitrage maths.
See projected short-stay revenue vs a vanilla BTL for this property.
See real sub-let margins (HMO room rates & SA nightly rates) vs the landlord rent.
Area
Agent & docs
FAQ
About 1, Penywaun Fach Cottage, Swansea
Explore nearby