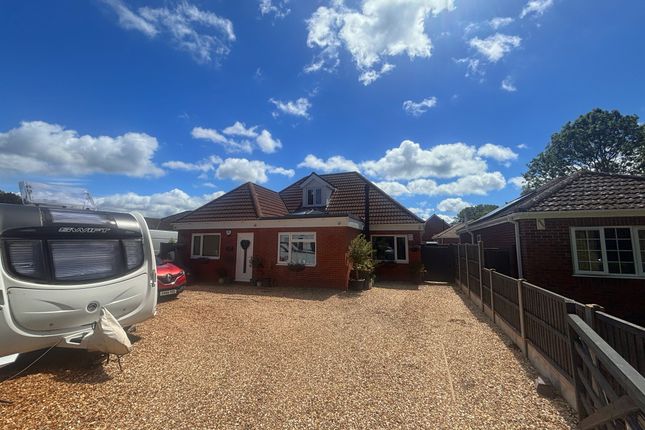
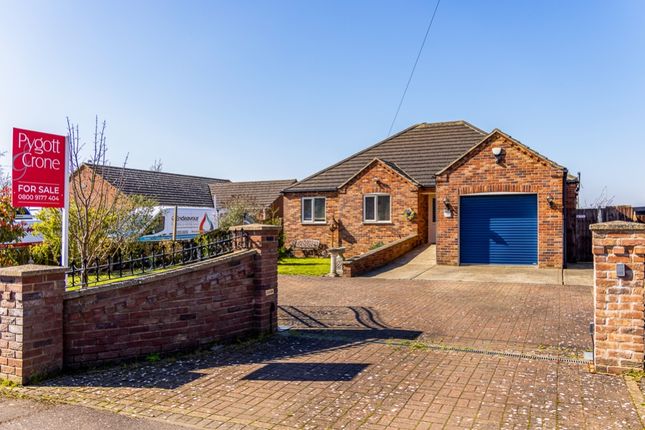
4-bedroom detached house · PE22 9HR
Listing removedListed 236 days
Opportunity summary
See Archie’s verdict, returns by strategy and what to check before viewing.
About
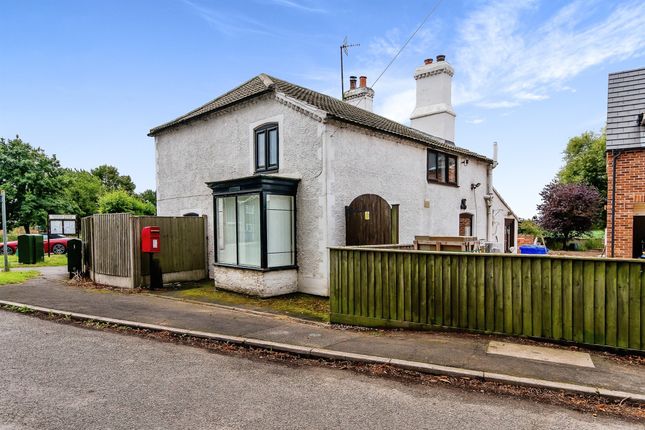
York House in the popular village of Old Leake presents a rare opportunity to acquire a substantial period residence with outstanding potential.
Owned by the same family since the 1950s, this impressive period home, complete with an adjoining coach house and workshop, now comes to the market for the first time in many years and is offered with no onward chain.
Stepping inside is like going back in time.
From the characterful wallpapers, and elegant original staircase to the traditional windows and authentic detailing throughout, the property retains a wealth of historic charm.
Every room tells a story, offering a fascinating glimpse into its past while providing an exciting blank canvas for transformation.
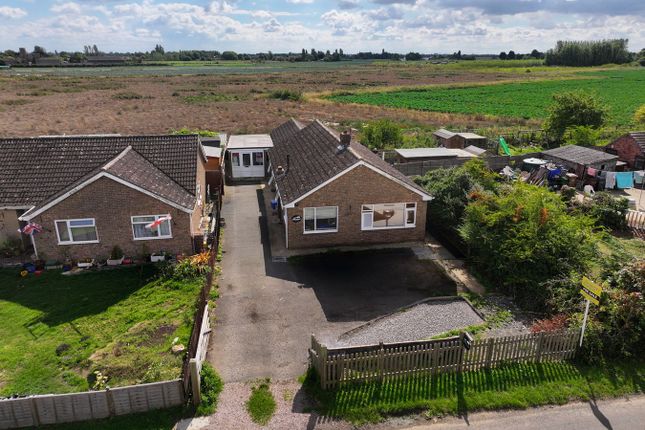
Set within a mature plot approaching an acre, York House enjoys generous grounds that further enhance its development potential.
While the property now requires complete renovation, it offers an exceptional prospect for those seeking to restore and reimagine a truly special home in a sought-after village setting.
Due to the condition of the property, we are inviting offers from cash buyers only.
The village of Old Leake benefits from several amenities to suit all age groups to include both primary and secondary schools, community centre, a GP surgery, co-op and fish and chip shop as well as two pubs.
A bus stop at the end of the road provides a transport link between the historic market town of Boston with the East coastal resort of Skegness.
Mains Drainage EPC - F Council Tax Band - E Boot Room / Entrance - 2.99m x 3.30m (9'10 × 10'10) - Has a window and part-glazed door to side, cold water tap, quarry tiled floor.
Utility Room -3.66m x 2.22m (12'0 × 7'3") - Has window to the side, quarry tiled floor and ceramic salting sink with taps. WC - Low level WC.
Reception Room -3.58m x 2.74m (11'9" x 9'0) - Has windows to rear, wooden panelling to walls and ceiling.
Door to: Reception Room 3.58m x 4.79m (11'9 x 15'9) - Has a window and door to rear, wooden panelling to walls and ceiling and open fireplace.
Kitchen/Breakfast Room 3.08m x 5.57m (10'1 x 18'3) - With window to the rear, quarry tiled floor, range of base level cupboards, sink unit with hot and cold tape and cooking range.
Inner Hall - Leads to the half cellar, via a store room and separate pantry with shelving.
Front Reception Hallway 4.28m x 2.3 m (14'1 × 7'7)- Has staircase rising to the first floor, with under-stairs cupboard and door to the front garden.
Dining Room - 4.28m x 4.61m (14'1 x 15'1) - Bay window to the front, window to the side, storage heater and tiled fireplace with Parkray style wood-burner.
Lounge - 4.28m x 4.96m (14'1" x 16'3") Bay window to the front aspect, storage heater and tiled fireplace housing Parkray style wood burner as before.
Bathroom - Three piece suite and window to the rear.
Bedroom - 3.08m x 6.02m (10'1 x 19'9) Bedroom 4.28m x 4.62m (14'1 x 15'2) Bedroom -4.28m x 4.98m (14'1 × 16'4) Bedroom / Study -3.07m x 3.17m (10'1 x 10'5) - Accessed from second staircase in inner hall (or through the bathroom if reconfigured).
Outside - Double metal gates open onto the driveway and adjacent gardens.
The extensive mature grounds wrap around the property and are filled with flowering plants, trees, established shrubs and bushes as well as a host of spring bulbs.
There is also gated access off Old Main Road via a five bar farm gate at the front end of the property.
A range of brick outbuildings include: Stable / Store -1.44m x 4.55m (4'9 x 14'11) Garage 2.55m x 4.77m (8'4 x 15'8) Double Garage / Workshop 5.66m x 4.63m (18'7" x 15'2") - Sliding doors to the front and power connected.
Store / Former Stable 4.02m x 4.70m (13'2 x 15'5) All measurements are approximate and should be used as a guide only.
None of the services connected, fixtures or fittings have been verified or tested by the Agent and as such cannot be relied upon without further investigation by the buyer.
All properties are offered subject to contract.
Fairweather Estate Agents Limited, for themselves and for Sellers of this property whose Agent they are, give notice that:- 1) These particulars, whilst believed to be accurate, are set out as a general outline only for guidance and do not constitute any part of any offer or contract; 2) All descriptions, dimensions, reference to condition and necessary permissions for use and occupation, and other details are given without responsibility and any intending Buyers should not rely on them as statements or representations of fact but must satisfy themselves by inspection or otherwise as to their accuracy; 3) No person in this employment of Fairweather Estate Agents Limited has any authority to make or give any representation or warranty whatsoever in relation to this property.
Value & comps
No previous sales on record.
Returns
Set an offer; the calculator follows it.
We're still gathering serviced-accommodation data for this area.
Archie refurb estimate: a Pro feature
0.0% below asking
This is not financial or investment advice. Prop AI Deals is not authorised by the Financial Conduct Authority (FCA) to provide investment advice.
All investment calculators, property analyses, and AI-generated insights are for informational purposes only. Property investment carries risk and may result in financial loss. All calculations should be independently verified and you should consult with FCA-authorised financial advisors before making any investment decisions.
Past performance does not guarantee future results. Tax implications vary by individual circumstances.
Deal
Properties like this can earn 2–3x BTL yields when converted to HMO, with retrofit costs around £10k/room. Sign in to see the full tier, yield projection, and cost breakdown.
Commercial properties like this can earn 30-50% higher yields when converted to residential under Class MA / Q / P / PA, with prior approval costing ~GBP 96/unit. Sign in to see the recommended route, yield uplift, and cost breakdown.
BRRR-suited properties can recycle 80-100% of investor capital on refi, leaving a high-yielding rental with most of the money out. Sign in to see the refurb cost stack, ARV projection, and refinance maths.
Detached + large garden = sub-division play. Pro tier unlocks the tier badge, plot size, uplift estimate, and regional land benchmark.
Short-lease flats trade at deep discount, but extending under the 1993 Act often costs far less than the discount. Pro tier unlocks the tier badge, premium breakdown, long-lease ARV and arbitrage maths.
See projected short-stay revenue vs a vanilla BTL for this property.
See real sub-let margins (HMO room rates & SA nightly rates) vs the landlord rent.
Area
Agent & docs

FAQ
About Old Main Road, Old Leake, Boston PE22 9HR
Explore nearby