We've tightened what earns a Pursue. A home now needs a published valuation, a strategy that still makes money after real running costs and lender stress tests, and no listing problems that would stop a mortgage. You'll see fewer Pursues, and each one has been checked harder.
See how verdicts work3-bedroom flat · CH4 7EW
Listing removedListed 477 days
Opportunity summary
See Archie’s verdict, returns by strategy and what to check before viewing.
About
Exclusive, distinguished, and truly distinctive, perched high above the Greenbank Hall, this three-bedroom duplex penthouse offers a front-row seat to Chester’s finest seasonal landscapes.
Elevated living with unrivalled views Nestled within the historic walls of Greenbank Hall, The Penthouse, a luxurious three-bedroom duplex, combines the elegance of its 1820s heritage with contemporary lifestyle comforts.
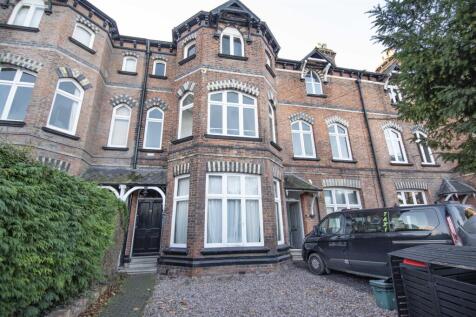
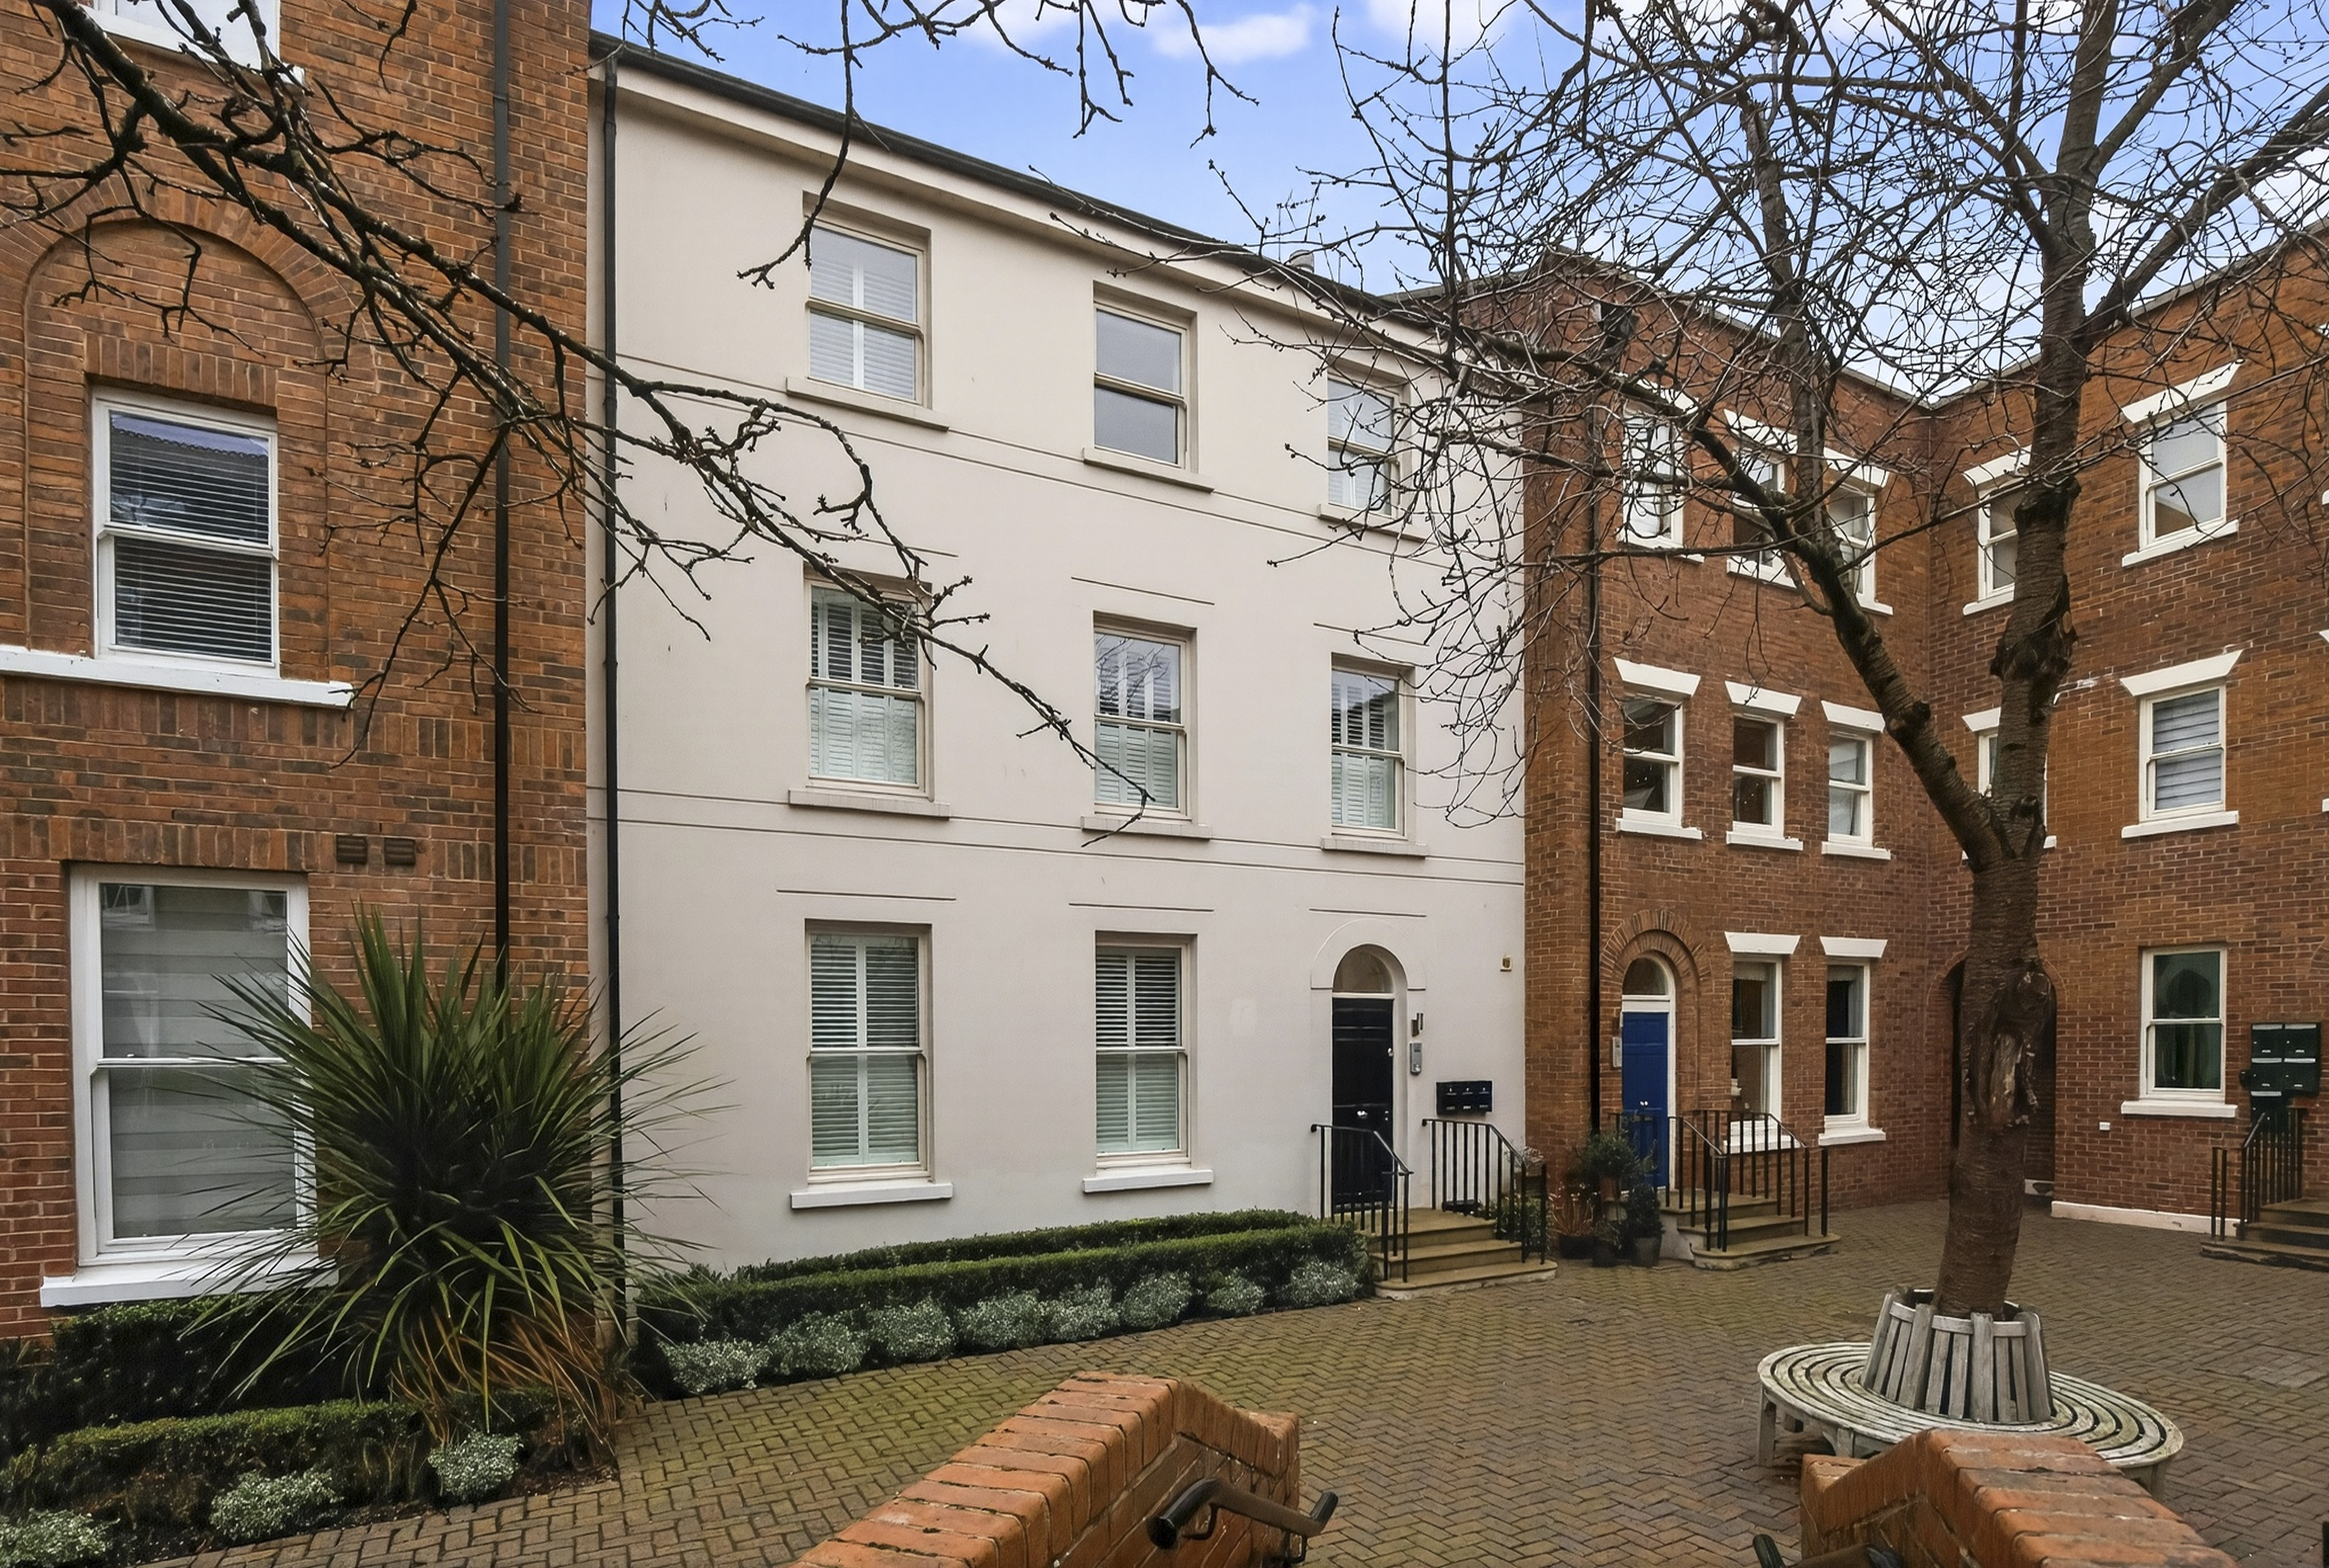
Originally built for John Swarbrick Rogers, Mayor of Chester, the Grade-II listed building was sympathetically transformed into five mansion apartments in 2016 by renowned architects Owen Ellis.
OWNER QUOTE: “Being high up – it’s always bright up here.
You never lose the sun, even on a gloomy day it remains bright.” Step through the grand portico and into a breathtaking entrance hall awash with light, streaming in through double-height sash windows and illuminating the listed, original chequerboard marble floor.
Imposing and unabashedly grand, a stately, sweeping staircase finished with ornate wrought iron balustrades sets the tone for the refined interiors to come.
Yet, for return trips from a day’s browsing the boutiques of Chester, the lift provides convenient access up to the penthouse level.
Outside the entrance to The Penthouse, a bespoke storage cupboard tucked along the landing is an ideal place to store leisure equipment such as golf clubs, whilst through the front door, the airy, double height entrance hallway opens up, broad and bright.
Contemporary glass balustrades line the staircase ahead, whilst muted tones of grey dress the carpet and walls for a fresh, modern finish.
Take the stairs up and glimpse a preview of the phenomenal views through an internal window peeping through to the versatile, open-plan, living-dining kitchen off the landing ahead.
Basking in light, immediately upon entry to the kitchen, dining and living area, the sense of spaciousness and openness impresses itself, as the full-width wall of bifolding doors opens to a vast 800 sq ft roof terrace, creating an immediate connection between the interior and the outdoors.
This seamless transition to the terrace, with its sweeping views, defines the home’s effortless flow and elevated lifestyle, enabling indoor-outdoor relaxation and entertaining, with the dining area perfectly positioned to absorb the natural light and far-reaching views out over the Duke of Westminster’s estate and the River Dee.
Simmering with sophistication this Zest kitchen, offering sociable seating for four around the spacious central island, is equipped with a suite of premium Siemens appliances including a four-ring induction hob, built-in oven and microwave, integrated washing machine, dryer, alongside a convenient Quooker instant boiling tap ,dishwasher and fridge-freezer.
Storage is abundant, with handleless streamlined design.
To the left, a dedicated coffee corner serves as a tranquil retreat beyond the dining area, while the lounge, tucked just around the corner, provides privacy from the kitchen without sacrificing the flow of light.
Designed for relaxation and featuring space for an 87” television within the media wall which also features an electric living flame fire beneath, alongside built-in storage, even with its cosy, secluded feel, the room remains bright and airy, with an automatic rain sensor in the roof lantern above.
Returning to the landing from the kitchen, turn left into a stylish shower room, where muted cream and white hues create a serene, contemporary feel.
Freshen up in the walk-in shower, sleek and modern, complemented by a washbasin with vanity unit storage, alongside a WC tucked neatly to one side.
Next door, the third bedroom is bathed in natural light from a large roof light, complete with an automatic rain sensor for peace of mind.
Modern fitted wardrobes line two walls, offering ample storage, while an internal window overlooks the landing below. Currently used as a large study, this is a flexible, elegant room.
Returning downstairs to the entrance hall, the second bedroom awaits, featuring original sash windows lined with plantation shutters, offering commanding views out over the communal gardens.
Chic built-in wardrobes are on hand for storage needs. Next door, pristine and polished, the bathroom sparkles with Duravit sanitaryware, inviting indulgent soaks in the deep bath with useful shower.
Nearby, the principal bedroom is an oasis of calm, featuring a cosy dressing corner, fitted wardrobes with four sliding doors, two of which are mirrored, providing ample storage space, including shelves and hanging space.
A stylish dressing table, with mirror above, completes the scene. Spacious and quiet, the room offers a retreat from the world, again furnished with original sash windows and plantation shutters.
Refresh and revive in the large buff-tiled shower room ensuite, which includes Duravit fittings, vanity unit with a washbasin and WC to the side for ultimate convenience.
Elevated living Designed for almost one-level living, the duplex layout places the bedrooms on the lift-accessible floor, while the living areas are located upstairs, making the most of the incredible views and outdoor spaces.
The true highlight of this home is the expansive 800 sq ft roof terrace, where glass and steel balustrades frame panoramic views that stretch out over the treetops to the Bickerton Hills.
Whether basking in the sun or enjoying the cool shade, this terrace offers total tranquillity, with outdoor sockets ideal for twinkling fairy lights during the festive season.
An entertaining haven and a daily retreat, offering an ever-changing connection to nature, where at treetop level, the birds and wildlife are just a glance away.
OWNER QUOTE: “Each season has its own beauty.
It’s beautiful in the frost and you get the most fantastic sunrises in different positions at different times of the year.” In addition to the terrace, The Penthouse enjoys access to the communal lawns, shared by the residents of the building, providing a peaceful green buffer.
Greenbank Hall sits peacefully on Eaton Road, Handbridge, on the route into Eccleston.
Protected woodland opposite forms The Duke of Westminster’s Estate, a peaceful place for a wander beneath the boughs.
Country calm…city connections The wall-to-wall bifold doors in the living area open directly to the terrace, creating a seamless connection to the outdoors.
It’s a perfect space for enjoying the sun or creating a private sanctuary amidst the trees. With a mix of properties within the development, the community is private and unique.
Two designated parking spaces ensure convenience.
Greenbank Hall offers the perfect balance of tranquil country living with easy access to the vibrant heart of Chester, ideally situated just a short stroll from the Meadows and the picturesque River Dee, with waterfront walks along the Groves.
For a more active lifestyle, The Penthouse is just a short distance from the Nuffield Leisure Centre (just ten minutes by car or on foot) and also conveniently close to Chester Golf Club.
The village of Handbridge, only moments away, offers a lovely community feel, complete with local shops, cafes and a renowned butcher.
There’s also a doctor’s surgery and a regular community atmosphere, alongside clubs and societies sure to appeal to both young couples and retirees alike.
With Chester city centre just 1.1 miles away, everything you need, from a fantastic selection of restaurants and coffee shops to cultural landmarks, including the world’s oldest racecourse with regular meetings remains within easy reach.
Commuting is convenient, with Chester Business Park a stone’s throw away and easy road and rail links ensuring seamless connectivity to the wider region.
Contemporary comfort meets timeless elegance in The Penthouse, a modern light-filled oasis within a classic Grade-II listed building.
Whilst every effort has been taken to ensure the accuracy of the fixtures and fittings mentioned throughout, items included in sale are to be discussed at the time of offering EPC Rating: C
Value & comps
No previous sales on record.
Returns
Set an offer; the calculator follows it.
We're still gathering serviced-accommodation data for this area.
Archie refurb estimate: a Pro feature
0.0% below asking
This is not financial or investment advice. Prop AI Deals is not authorised by the Financial Conduct Authority (FCA) to provide investment advice.
All investment calculators, property analyses, and AI-generated insights are for informational purposes only. Property investment carries risk and may result in financial loss. All calculations should be independently verified and you should consult with FCA-authorised financial advisers before making any investment decisions.
Past performance does not guarantee future results. Tax implications vary by individual circumstances.
Deal
Properties like this can earn 2–3x BTL yields when converted to HMO, with retrofit costs around £10k/room. Sign in to see the full tier, yield projection, and cost breakdown.
Commercial properties like this can earn 30-50% higher yields when converted to residential under Class MA / Q / P / PA, with prior approval costing ~GBP 96/unit. Sign in to see the recommended route, yield uplift, and cost breakdown.
BRRR-suited properties can recycle 80-100% of investor capital on refi, leaving a high-yielding rental with most of the money out. Sign in to see the refurb cost stack, ARV projection, and refinance maths.
Detached + large garden = sub-division play. Pro tier unlocks the tier badge, plot size, uplift estimate, and regional land benchmark.
Short-lease flats trade at deep discount, but extending under the 1993 Act often costs far less than the discount. Pro tier unlocks the tier badge, premium breakdown, long-lease ARV and arbitrage maths.
See projected short-stay revenue vs a vanilla BTL for this property.
See real sub-let margins (HMO room rates & SA nightly rates) vs the landlord rent.
Area
Agent & docs

FAQ
About Greenbank Hall, Eaton Road, CH4
Explore nearby