4-bedroom detached house · CH3 6DH
For saleListed 74 days
Opportunity summary
See Archie’s verdict, returns by strategy and what to check before viewing.
About
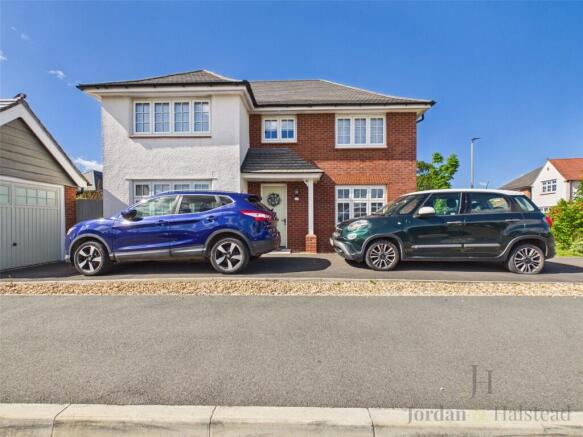
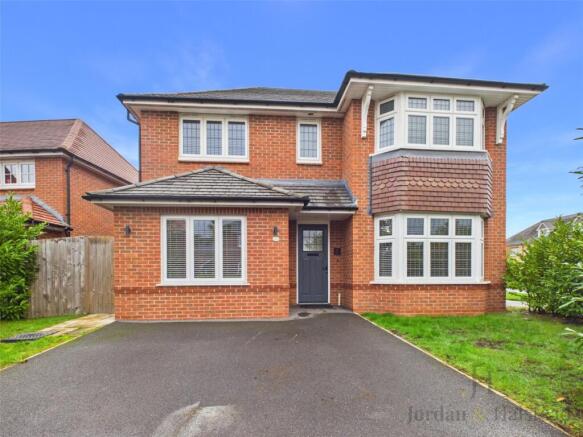
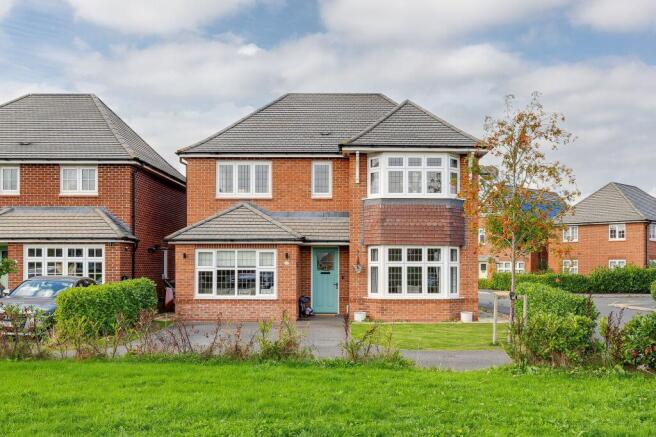
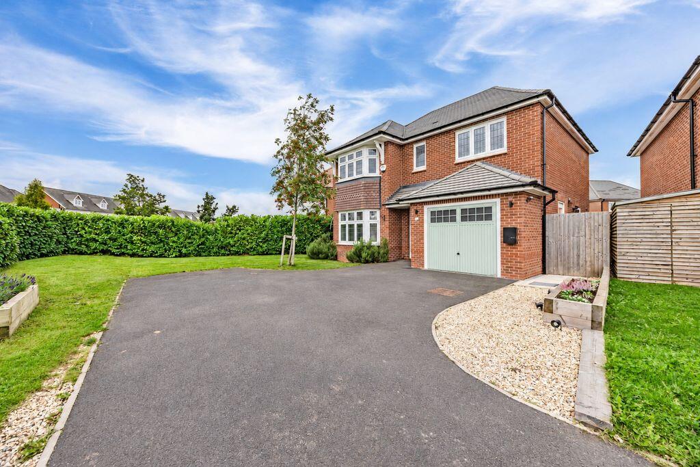
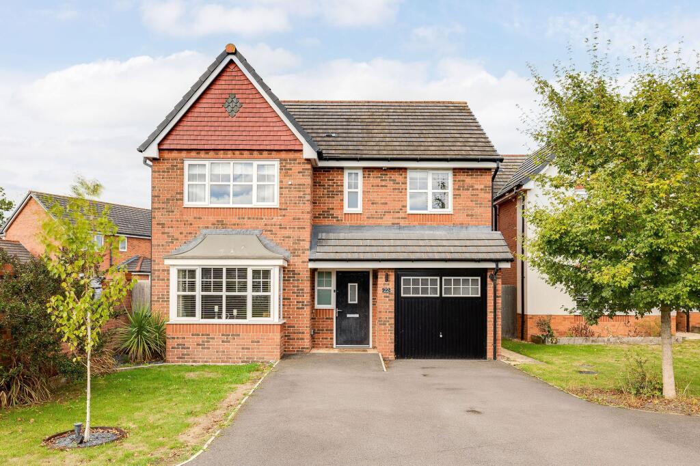
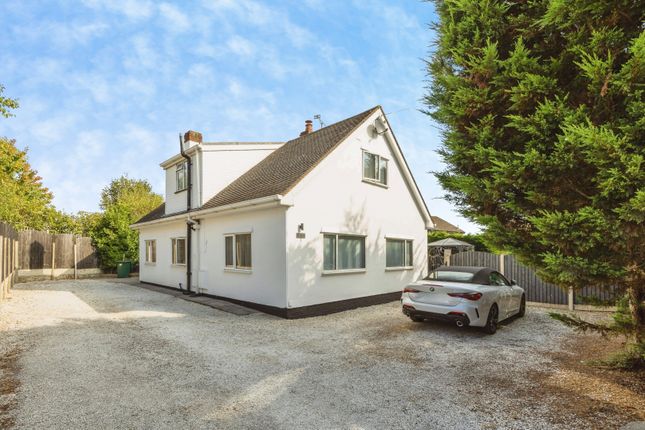
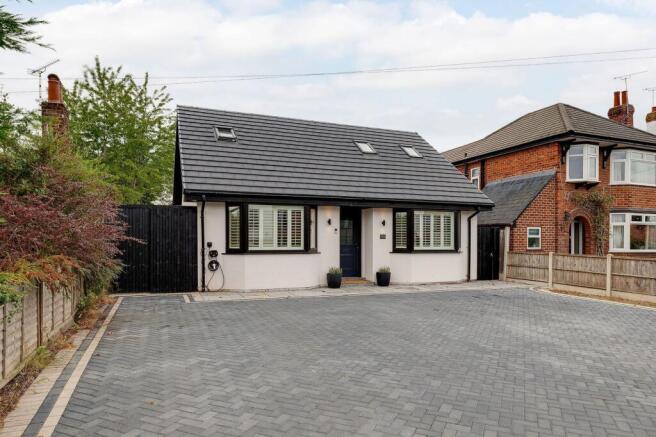
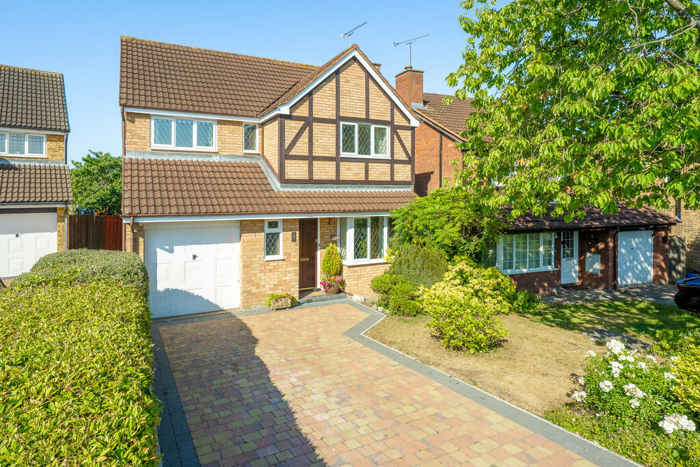
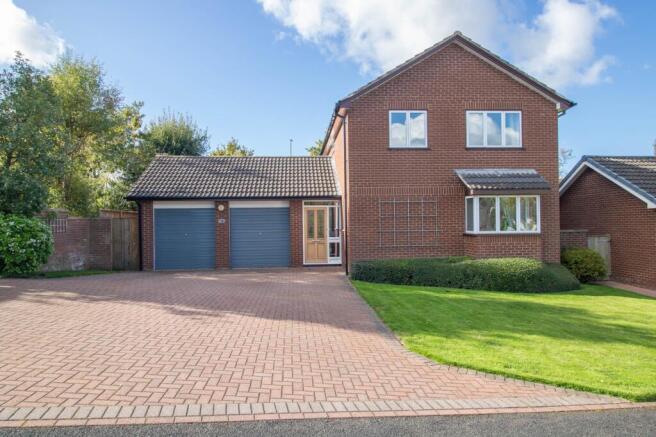
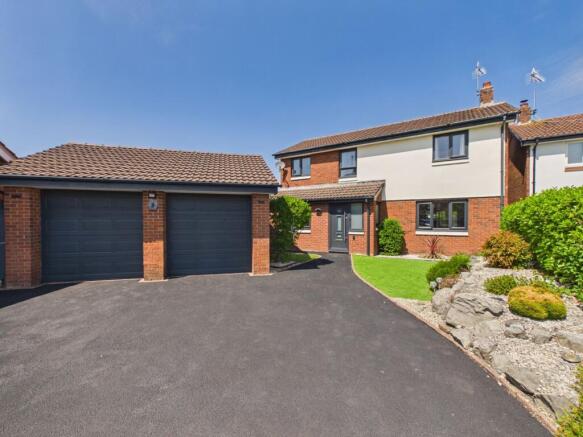
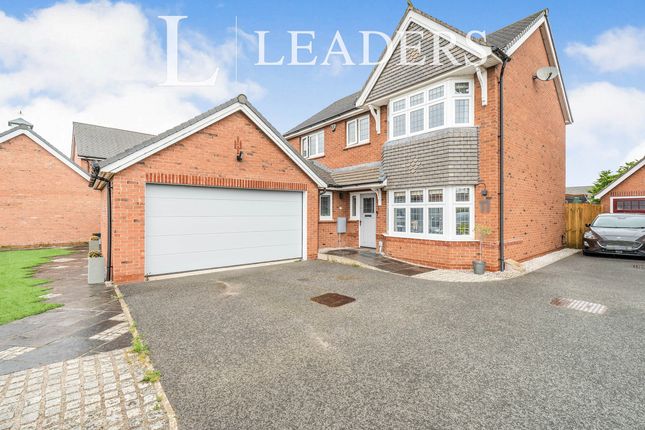
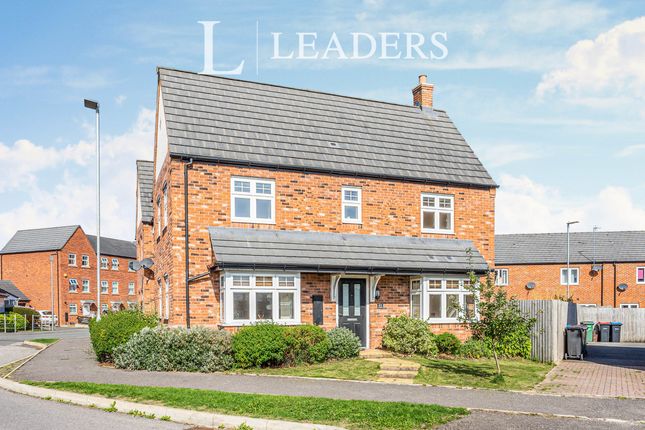
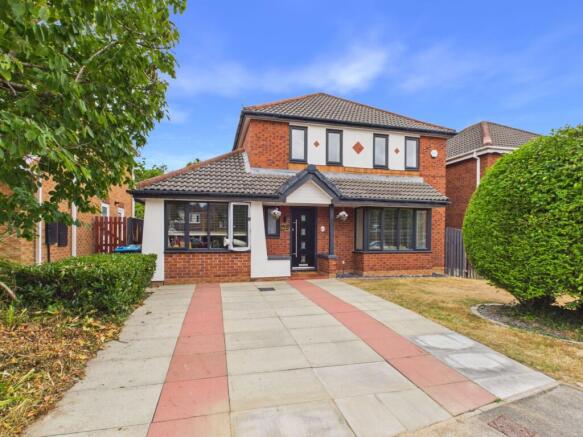
Occupying one of the most desirable positions on the popular Saighton development, this beautifully presented four-bedroom detached home is tucked away on a quiet private driveway, overlooking an attractive open green, offering a peaceful setting rarely available within the development.
Offered with no onward chain, the property combines spacious family living with an immaculate, move-in-ready finish.
At the heart of the home is a superb open-plan kitchen and dining room, featuring contemporary units and French doors opening onto the private rear garden, creating the perfect space for everyday living and entertaining.
A bright and spacious lounge is flooded with natural light, while a separate study/playroom, utility room and ground floor WC provide excellent versatility.
Upstairs, the impressive principal bedroom benefits from built-in wardrobes and a stylish en-suite shower room.
Three further generous double bedrooms are served by a modern family bathroom, providing excellent accommodation for growing families.
Outside, the private rear garden offers a wonderful space to relax and entertain.
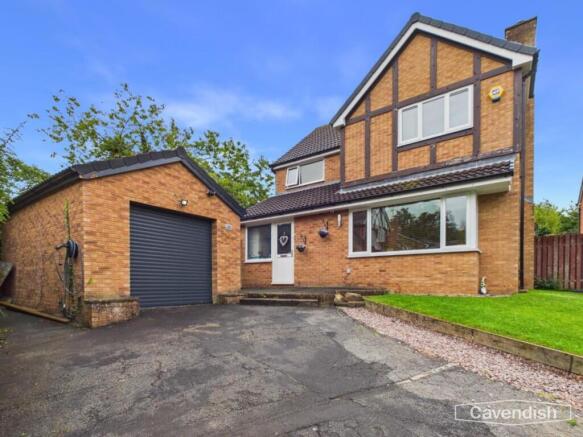
The detached garage has been plastered throughout, presenting excellent potential to be utilised as a home office, gym or studio, subject to the necessary consents.
Combining an enviable position overlooking a beautiful open green with immaculate presentation and generous family accommodation, this is a superb home in one of Chester's most sought-after residential developments.
Early viewing is highly recommended. EPC Rating: C Lounge This welcoming lounge offers a bright and relaxed space, enhanced by large windows that let in plenty of natural light.
The neutral wooden flooring create a warm and inviting atmosphere, perfect for both everyday living and entertaining guests. French doors open into the Kitchen / Living Area.
Kitchen/Living Room The spacious kitchen and living area combines modern functionality with an open-plan layout.
Equipped with sleek cabinetry and integrated appliances, this room features ample workspace and a dining area.
French doors open out to the garden, providing a seamless flow between indoor and outdoor living.
Play Room/Snug A versatile space ideal for use as a study, playroom or snug, with a window providing natural light, making it a quiet retreat for work or relaxation.
WC & Utility Room A practical and well-designed utility room with integrated appliances and storage, tiled flooring, and neutral decor, perfect for everyday household tasks.
There is also a WC and handbasin. Bedroom This bright and spacious master bedroom is a restful retreat with a bay window flooding the room with natural light.
Neutral tones and soft carpeting add to the cosy feel, while fitted wardrobes provide ample storage space.
En Suite A modern bathroom featuring a sleek walk-in shower, contemporary tiling, and a large mirror. The design is both practical and stylish, offering a fresh and clean personal space.
Bedroom This well-proportioned bedroom offers plenty of natural light and a calming atmosphere, complete with wooden flooring and neutral decor to complement various styles.
Bedroom A bright and comfortable bedroom with a peaceful feel, featuring a window that overlooks the surrounding area and neutral flooring.
Bedroom A good sized bedroom ideal for a child or guest, featuring wooden flooring and a soft colour scheme that adds warmth and comfort.
Bathroom The main bathroom combines a modern design with traditional comfort, offering a bath with shower, tiled walls, and contemporary fittings to create a fresh and inviting space.
Garden The rear garden offers a lawn bordered by mature shrubs and fencing, providing a private outdoor space perfect for relaxing or entertaining in a quiet setting.
Disclaimer Photography Disclaimer - Please note that Artificial Intelligence (AI) technology has been used to enhance some of the property photographs for marketing purposes.
These enhancements are intended to improve the presentation of the images and may include adjustments to lighting, colour, clarity and/or furnishings.
Anti Money Laundering Regulations - Anti-Money Laundering Verification Should you wish to proceed with the purchase of this property, you will be required to complete an Anti-Money Laundering (AML) verification check in accordance with current legislation.
These checks are carried out by our partner, Lifetime Legal, and include verification of your identity and source of funds. There is a charge of £54 including VAT, payable directly to Lifetime Legal.
Please note that these checks must be completed before we are able to formally progress a sale.
Material Information Report - The Material Information Report for this property can be viewed on the Rightmove listing. Alte...
Value & comps
No previous sales on record.
Returns
Set an offer; the calculator follows it.
We're still gathering serviced-accommodation data for this area.
Archie refurb estimate: a Pro feature
0.0% below asking
This is not financial or investment advice. Prop AI Deals is not authorised by the Financial Conduct Authority (FCA) to provide investment advice.
All investment calculators, property analyses, and AI-generated insights are for informational purposes only. Property investment carries risk and may result in financial loss. All calculations should be independently verified and you should consult with FCA-authorised financial advisors before making any investment decisions.
Past performance does not guarantee future results. Tax implications vary by individual circumstances.
Deal
Properties like this can earn 2–3x BTL yields when converted to HMO, with retrofit costs around £10k/room. Sign in to see the full tier, yield projection, and cost breakdown.
Commercial properties like this can earn 30-50% higher yields when converted to residential under Class MA / Q / P / PA, with prior approval costing ~GBP 96/unit. Sign in to see the recommended route, yield uplift, and cost breakdown.
BRRR-suited properties can recycle 80-100% of investor capital on refi, leaving a high-yielding rental with most of the money out. Sign in to see the refurb cost stack, ARV projection, and refinance maths.
Detached + large garden = sub-division play. Pro tier unlocks the tier badge, plot size, uplift estimate, and regional land benchmark.
Short-lease flats trade at deep discount, but extending under the 1993 Act often costs far less than the discount. Pro tier unlocks the tier badge, premium breakdown, long-lease ARV and arbitrage maths.
See projected short-stay revenue vs a vanilla BTL for this property.
See real sub-let margins (HMO room rates & SA nightly rates) vs the landlord rent.
Area
Agent & docs

FAQ
About Highlander Road, Saighton, CH3
Explore nearby