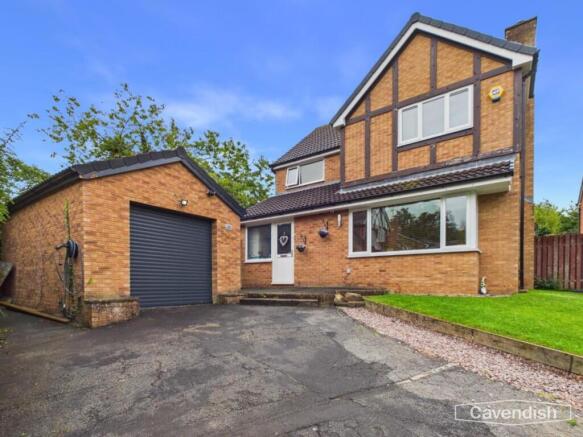
4-bedroom detached house · CH3 5YF
Sold STCListed 84 days
Opportunity summary
See Archie’s verdict, returns by strategy and what to check before viewing.
About
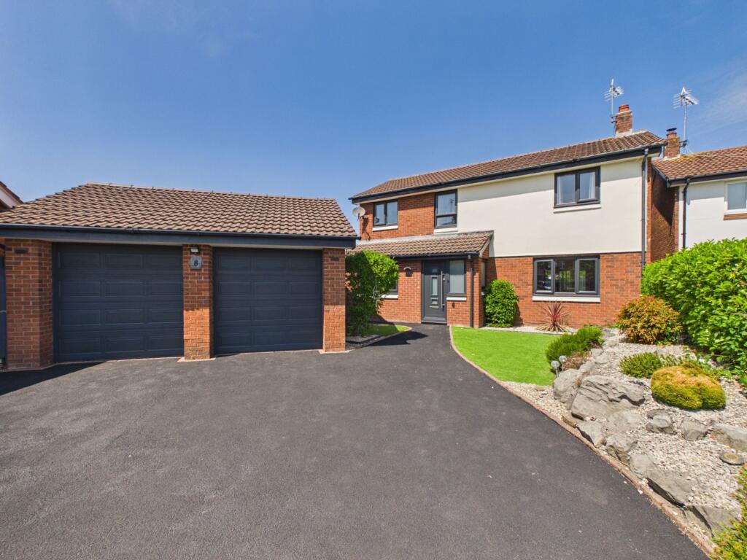
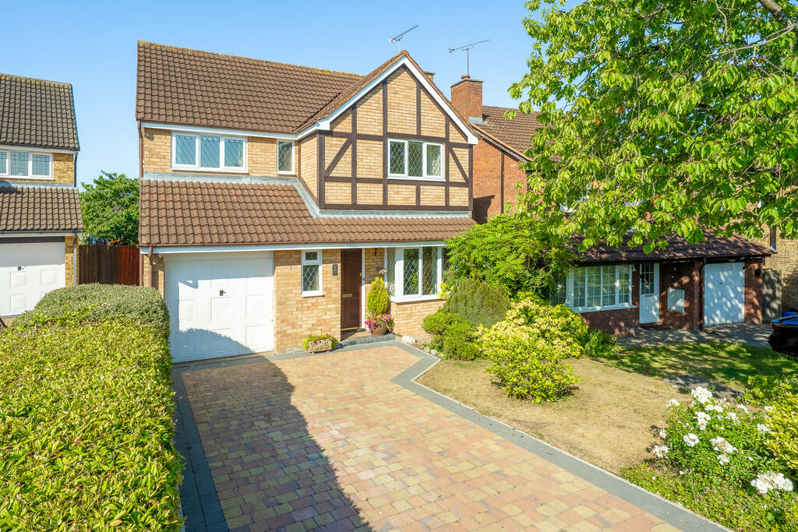
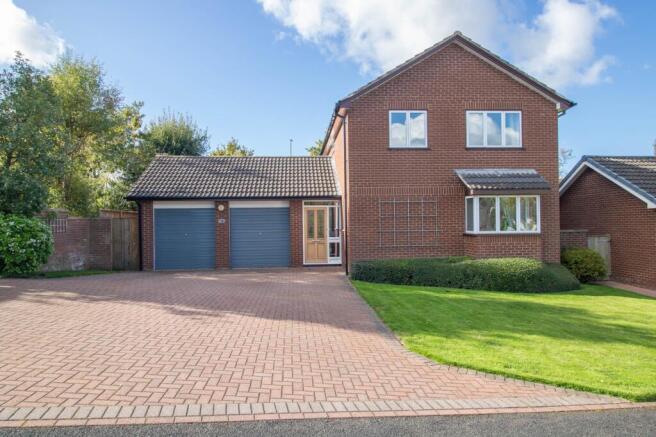
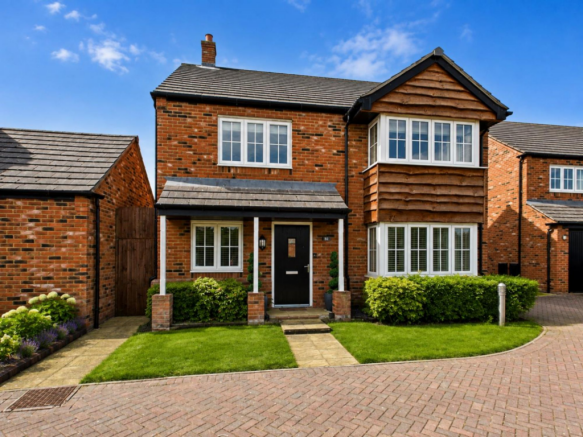
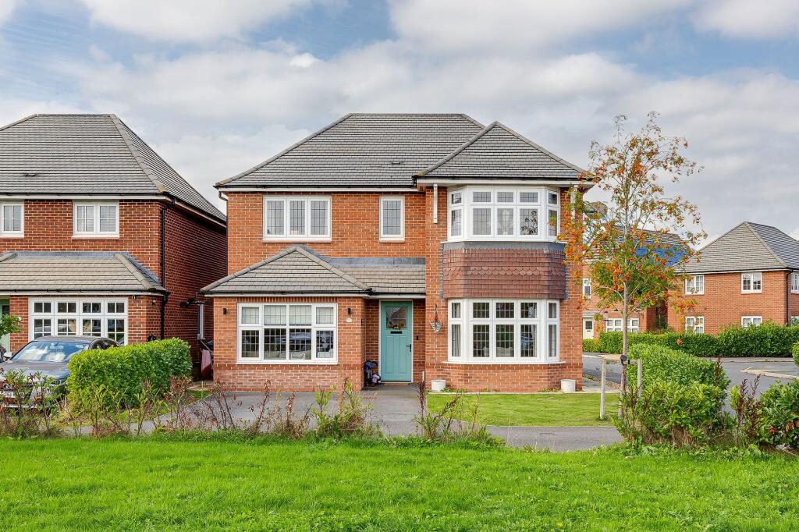
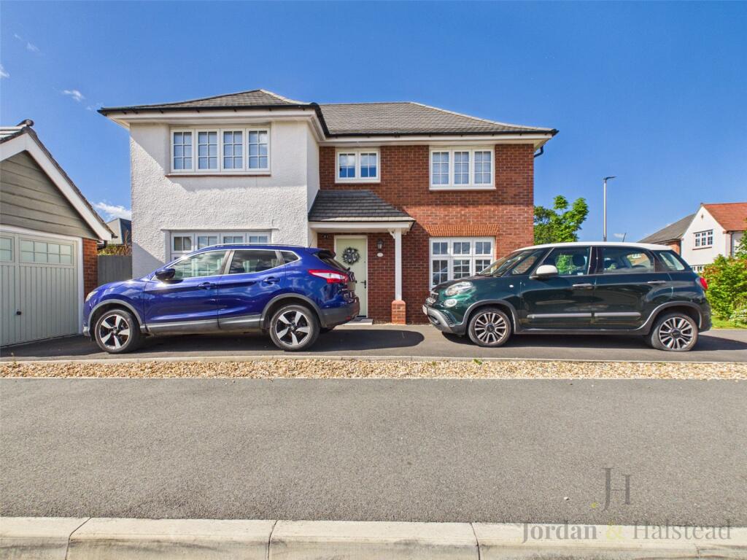
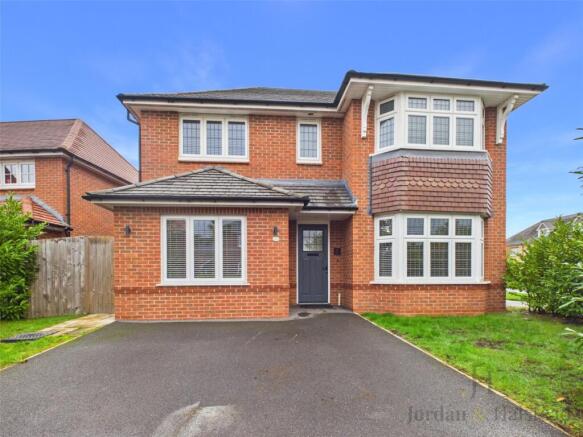
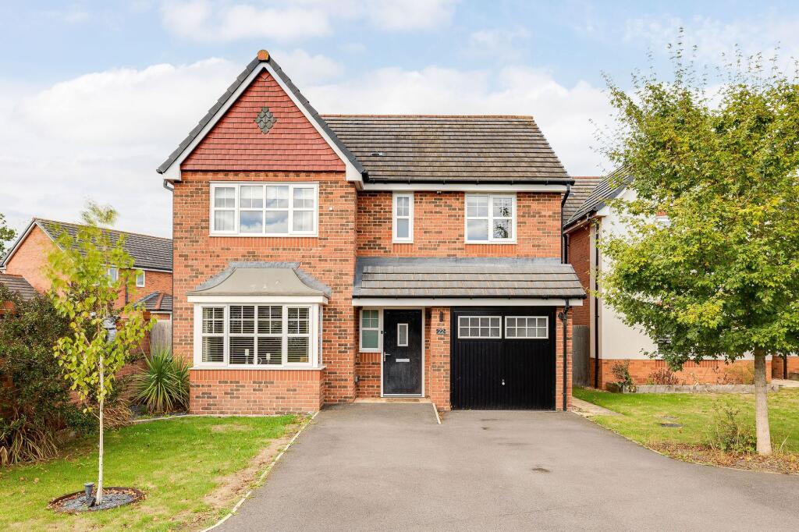
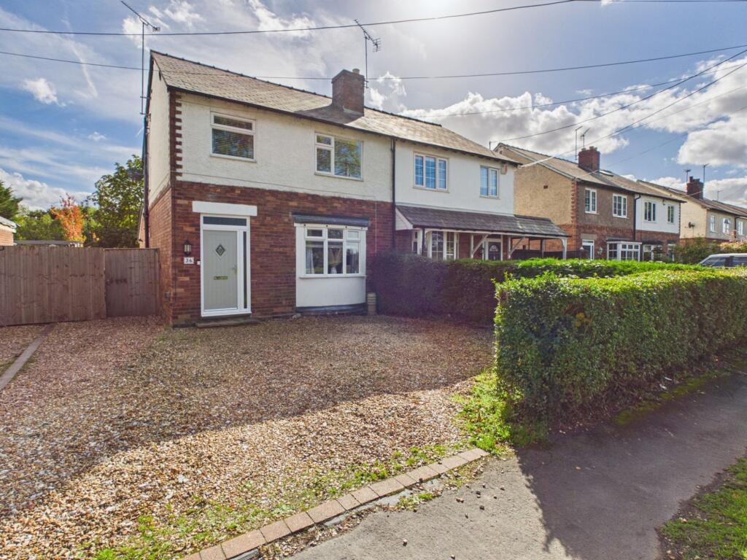
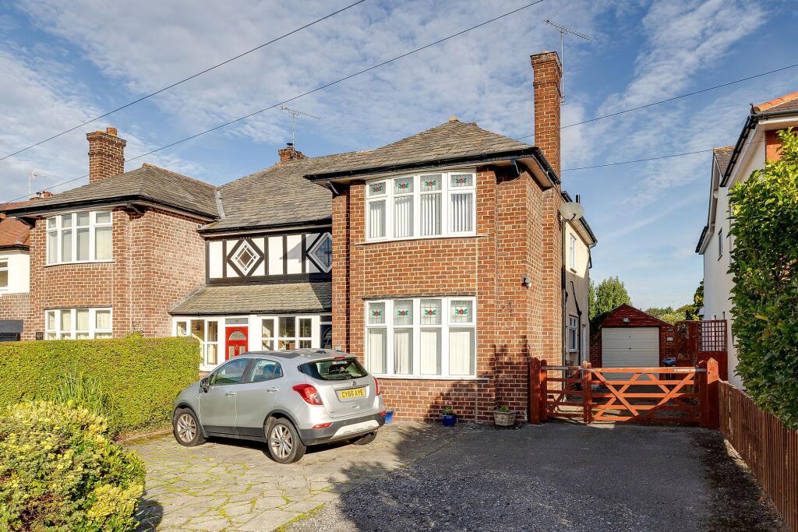
Situated within a popular and well-established residential development in the heart of Great Boughton, this impressive four-bedroom detached family home located in a quiet and attractive cul-de-sac, offering spacious and versatile accommodation, perfectly suited to modern family living.
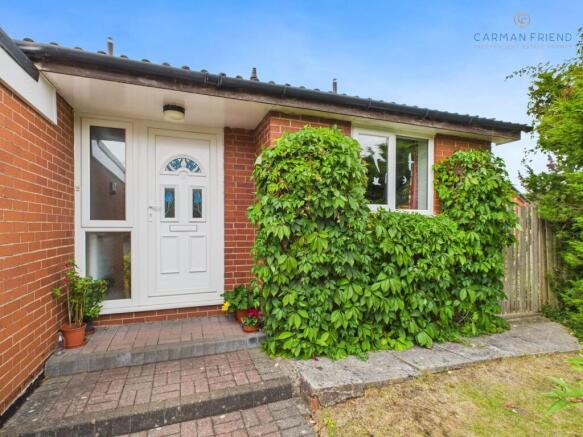
A welcoming entrance hall provides an inviting first impression, giving access to the principal ground floor accommodation.
To the front of the property, the spacious lounge is filled with natural light, creating a warm and comfortable environment for everyday living.
Offering ample room for a variety of furnishings, it is an ideal space for both relaxing and entertaining.
Positioned adjacent to the lounge, the dining room provides an excellent setting for family meals and formal occasions alike.
Double doors lead through to the conservatory, a superb addition that enjoys delightful views over the garden and offers a peaceful retreat throughout the year.
Whether used as an additional sitting room, garden room or children's play area, it provides valuable extra living space.
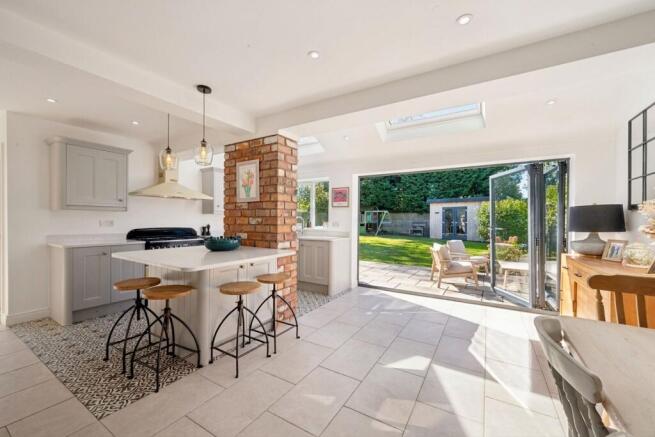
Moving into the kitchen, it has been thoughtfully arranged with an excellent range of fitted units, generous worktop space and plenty of storage, creating a practical and functional environment for everyday cooking.
A separate utility room offers additional storage and appliance space while providing direct access outside, helping to keep the main kitchen organised.
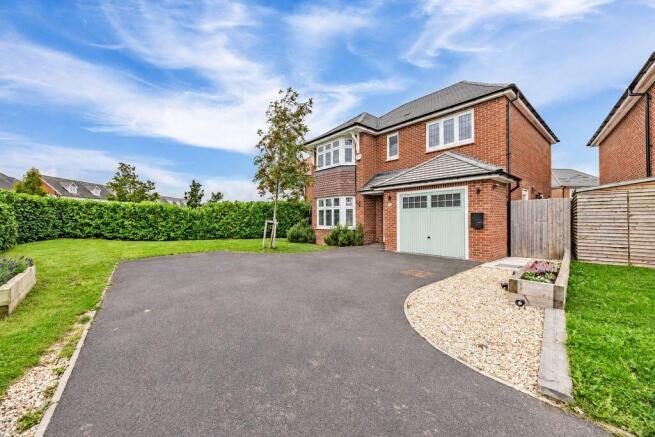
A particular highlight of the property is the generous home office, which originally was the garage but has been professional converted to an office/bedroom 5, ideal for those working remotely or requiring a dedicated study.
Equally, this versatile room could serve as a playroom, hobbies room or additional reception room depending on individual requirements. Completing the ground floor is a convenient cloakroom/WC.
Following up the stairs, the first floor offers four well-proportioned bedrooms, providing flexible accommodation for growing families.
The principal and second bedrooms are both comfortable doubles, while the remaining two bedrooms are ideal as children's rooms, guest accommodation or additional office space if required.
The family bathroom serves the first floor and the principal bedroom is complemented by an ensuite, providing added convenience for busy households and enhancing the practicality of the home.
Externally, the property occupies an attractive position within this sought-after development.
The private rear garden provide a pleasant outdoor setting for relaxing, entertaining and family enjoyment, while driveway parking further adds to the home's appeal.
The property is situated within the catchment area for highly regarded primary and secondary schools, only 5 minutes away from supermarkets and excellent transport links to the a55, making it convenient for families.
Hall (1.82m x 1.86m) Lounge (4.57m x 4.4m) Dining Room (3.34m x 2.86m) Conservatory (3.22m x 3.65m) Kitchen (4.32m x 2.84m) Utility Room (1.48m x 2.82m) Office (2.32m x 4.88m) WC (0.89m x 1.81m) Landing (0.84m x 3.09m) Bedroom 1 (3.66m x 2.89m) En Suite (1.69m x 1.68m) Bedroom 2 (3.67m x 2.62m) Bedroom 3 (2.79m x 2.46m) Bedroom 4 (2.88m x 1.96m) Bathroom (1.85m x 2.19m) The Seller's View!
We have loved living at 48 Strawberry Fields for over 10 years and it has been a fantastic family home.
Being located in a quiet cul-de-sac has given our children a safe place to play, while the private, non-overlooked garden has been perfect for relaxing and hosting family and friends.
The location has been ideal, with highly regarded schools nearby, a large supermarket just a five-minute walk away, and excellent access to the A55 for commuting.
The garage conversion, completed with Building Regulations approval, has provided a versatile fifth bedroom that has been invaluable for our growing family.
We have made many wonderful memories here and hope the next owners will enjoy the home and location as much as we have. WANT TO MOVE BUT NEED TO SELL?
If you are interested in this property but need to sell your own home, Carman Friend would be delighted to discuss how we can help.
Please contact us at any time to arrange for Samantha Carman or Gareth Friend to have a chat about this! How many times do we talk about service?
In a strong market most properties will sell… but how many people come away unhappy with the service?
Being passed from pillar to post, bad communication, conflicting advice, poor marketing material, dealing with different people each day who don’t actually know much about the property.
At Carman Friend it is our sole aim to provide an “intentionally different” service, you deal with one of the directors from the moment we meet you, until the day you hand the keys over.
Don’t just take our word for it… Please see why so many choose to use us at Parking - Driveway Parking - EV charging Disclaimer ANTI MONEY LAUNDERING REGULATIONS Intending purchasers will be asked to produce identification documentation before we can confirm the sale in writing.
There is an administration charge of £30.00 per person payable by buyers and sellers, as we must electronically verify the identity of all in order to satisfy Government requirements regarding customer due diligence.
We would ask for your co-operation in order that there will be no delay in agreeing the sale.
MATERIAL INFORMATION REPORT The Material Information Report for this property can be viewed on the Rightmove listing.
Alternatively, a copy can be requested from our office which will be sent via email.
EXTRA SERVICES Mortgage referrals, conveyancing referral and surveying referrals will be offered by Carman Friend Estate Agents.
If a buyer or seller should proceed with any of these services, then a commission fee will be paid to Carman Friend Ltd upon completion.
Value & comps
No previous sales on record.
Returns
Set an offer; the calculator follows it.
We're still gathering serviced-accommodation data for this area.
Archie refurb estimate: a Pro feature
0.0% below asking
This is not financial or investment advice. Prop AI Deals is not authorised by the Financial Conduct Authority (FCA) to provide investment advice.
All investment calculators, property analyses, and AI-generated insights are for informational purposes only. Property investment carries risk and may result in financial loss. All calculations should be independently verified and you should consult with FCA-authorised financial advisors before making any investment decisions.
Past performance does not guarantee future results. Tax implications vary by individual circumstances.
Deal
Properties like this can earn 2–3x BTL yields when converted to HMO, with retrofit costs around £10k/room. Sign in to see the full tier, yield projection, and cost breakdown.
Commercial properties like this can earn 30-50% higher yields when converted to residential under Class MA / Q / P / PA, with prior approval costing ~GBP 96/unit. Sign in to see the recommended route, yield uplift, and cost breakdown.
BRRR-suited properties can recycle 80-100% of investor capital on refi, leaving a high-yielding rental with most of the money out. Sign in to see the refurb cost stack, ARV projection, and refinance maths.
Detached + large garden = sub-division play. Pro tier unlocks the tier badge, plot size, uplift estimate, and regional land benchmark.
Short-lease flats trade at deep discount, but extending under the 1993 Act often costs far less than the discount. Pro tier unlocks the tier badge, premium breakdown, long-lease ARV and arbitrage maths.
See projected short-stay revenue vs a vanilla BTL for this property.
See real sub-let margins (HMO room rates & SA nightly rates) vs the landlord rent.
Area
Agent & docs
FAQ
About Strawberry Fields, Great Boughton, CH3
Explore nearby