We've tightened what earns a Pursue. A home now needs a published valuation, a strategy that still makes money after real running costs and lender stress tests, and no listing problems that would stop a mortgage. You'll see fewer Pursues, and each one has been checked harder.
See how verdicts work5-bedroom detached house · SA33 4JY
For saleListed 33 days
Opportunity summary
See Archie’s verdict, returns by strategy and what to check before viewing.
About
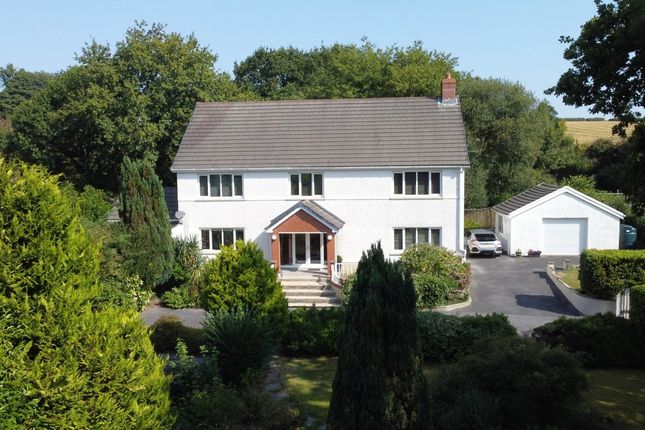
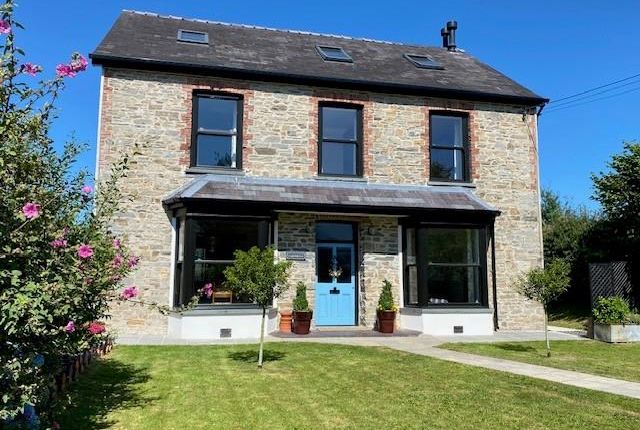
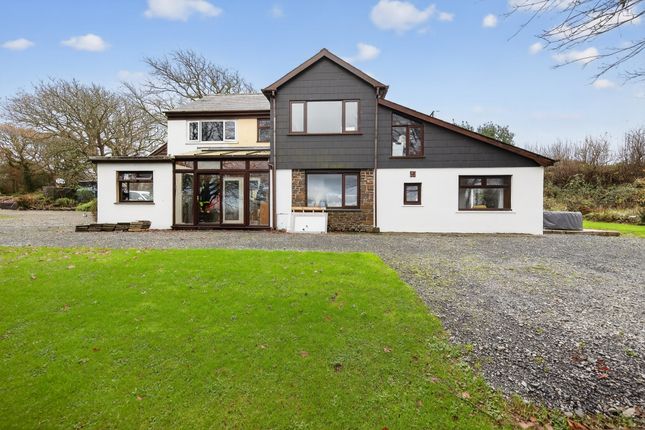
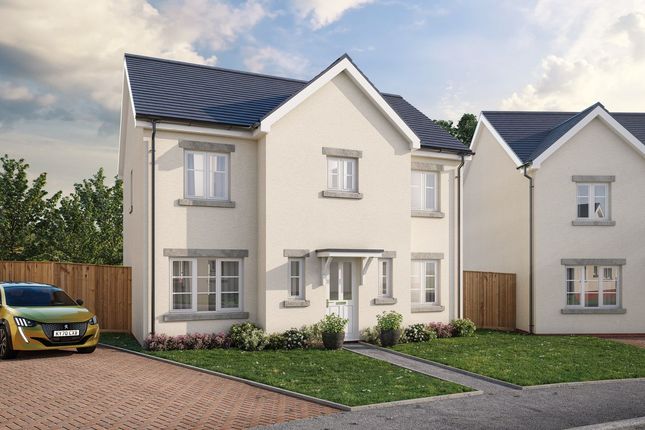
Situated in the popular rural village of Llangynin, this exceptional detached five-bedroom, three-bathroom country property offers an outstanding opportunity to acquire a substantial modern family home together with productive gardens.
The house has been extensively renovated and modernised throughout, providing spacious and versatile accommodation of an excellent standard, whilst retaining a strong connection with its surrounding countryside.
The property enjoys far-reaching rural views and occupies a generous plot with beautifully maintained gardens, making it an ideal home for those looking for space, privacy and the opportunity to embrace a more rural lifestyle.
At the heart of the home is a superb open-plan kitchen/dining room, featuring modern cabinetry, a large central island with seating, integrated appliances, attractive herringbone flooring, exposed beams and a vaulted ceiling.
French doors open directly onto the gardens. The property also provides three reception rooms comprising a generous lounge, home office and cosy sitting room.
There are five bedrooms in total, with two ground floor bedrooms benefiting from en-suite facilities. A further family bathroom is located on the first floor.
There are large grounds surrounding the house, together with a productive horticultural area incorporating an established orchard, raised vegetable beds, greenhouses and useful sheds.
A further outbuilding, adjoining a substantial barn with planning permission, provides an exciting opportunity for future development.
The existing buildings offer potential for residential conversion or alternative use, which can be purchased as seperate negotiations for £145,000.
Two separate driveway entrances provide excellent access and extensive off-road parking for the house, buildings and land, making the property particularly practical for those with multiple vehicles.
Llangynin is a peaceful rural community surrounded by the rolling countryside of Carmarthenshire, whilst remaining conveniently positioned for the nearby towns and villages.
The area provides excellent opportunities for walking, riding and other outdoor pursuits, with wider West Wales and the coast also readily accessible. Contact us today to arrange a viewing!
Ground Floor Entrance Porch (2.23m x 1.64m) Enter via PVC composite front door, underfloor heating, uPVC triple-glazed window, wood-effect laminate herringbone flooring, ceiling mounted light fixture, door leading to hallway.
Hallway (6.35m x 0.85m) Enter via door from entrance porch, carpet flooring, underfloor heating, staircase on left leading to first floor, door on first right leading to study, door on second right leading to sitting room, door on third right leading to bedroom, door on left leading to kitchen, door on second left leading to master bedroom Study (3.16m x 3.05m) Enter via door from hallway, wood-effect laminate herringbone floor, underfloor heating, uPVC triple-glazed window, ceiling mounted light fixture.
Sitting Room (3.22m x 3.06m) Enter via door on second right, carpet flooring, uPVC triple-glazed window, ceiling mounted light fixture, underfloor heating.
Kitchen/ Dining room (6.21m x 5.18m) Enter via door on first left form hallway, wood-effect laminate herringbone floor, range of base and eye level kitchen units with composite worktops, free standing kitchen island, french patio doors, door leading to utility room, door leading to larder, underfloor heating, exposed ceiling beams, triple-glazed uPVC windows.
Utility Room (2.3m x 0.82m) Enter via door from kitchen, sink, plumbing for washing machine served by rainwater, underfloor heating.
Larder (3.08m x 1.34m) Enter via door from kitchen, underfloor heating.
Master Bedroom (4.02m x 3.69m) Enter via door on second left from hallway, carpet flooring, door leading to seperate en-suite W/C, door leading to seperate en-suite, double-doors leading to sitting room, underfloor heating.
En-suite W/C (2.68m x 1.02m) Enter via door form master bedroom, tile-effect laminate flooring, half wall tiled splash back, low flush ceramic W/C, ceramic hand basin, stainless steel tap, underfloor heating, uPVC triple-glazed window, served by rainwater, underfloor heating.
En-suite Bathroom (2.79m x 3.0m) Enter via door from master bedroom, tile-effect laminate flooring, half wall tiled splashback, ceramic shower tray with glass enclosure, waterfall shower head, ceramic large bathtub with hand held shower head, stainless steel heated towel rail, extractor fan, underfloor heating, uPVC triple-glazed window.
Master Sitting Room (6.66m x 3.39m) Enter via double-doors form master bedroom, uPVC triple-glazed french patio doors, uPVC triple-glazed window, underfloor heating, carpet flooring, exposed ceiling beams.
Bedroom 2 (4.75m x 2.6m) Enter via third door on right from hallway, carpet flooring, uPVC triple-glazed window, ceiling mounted light fixture, door leading to ensuite, underfloor heating, door leading to seperate W/C.
En-suite W/C (1.4m x 0.95m) Enter via door from bedroom 2, half wall tiled splash back, tile-effect laminate flooring, low flush W/C served by rainwater, ceramic hand basin, stainless steel tap, uPVC triple-glazed frosted window, stainless steel heated towel rail, underfloor heating.
En-suite Bathroom (1.76m x 2.84m) Enter via door from bedroom 2, ceramic bathtub, overhead shower, tile-effect laminate flooring, underfloor heating, uPVC triple-glazed frosted window, extractor fan.
Bedroom 4 (2.96m x 3.27m) Enter via door form landing, carpet flooring, uPVC triple-glazed window, twin-pannelled radiator, ceiling mounted light fixture.
W/C (1.65m x 1.06m) Enter via door from landing, low flush ceramic W/C served by rainwater, ceramic hand basin, stainless steel tap..
Family Bathroom (1.77m x 1.77m) Enter via door from landing, tile-effect laminate flooring, ceramic bathtub with glass shower screen, over head shower, ceramic hand basin, stainless steel tap, stainless steel heated towel rail, uPVC triple-glazed frosted window, extractor fan.
Bedroom 5 (4.02m x 2.7m) Enter via door from landing, carpet flooring, uPVC triple-glazed window, twin-pannelled radiator, ceiling mounted light fixture.
First Floor Landing (4.67m x 0.89m) Enter via staircase from hallway, carpet flooring, uPVC triple-glazed window.
Bedroom 3 (4.16m x 2.96m) Enter via door form landing, carpet flooring, twin-pannelled radiator, ceiling mounted light fixture, triple-glazed uPVC window. Council tax band: D
Value & comps
No previous sales on record.
Returns
Set an offer; the calculator follows it.
Short-let licence or registration needed
We're still gathering serviced-accommodation data for this area.
Archie refurb estimate: a Pro feature
0.0% below asking
This is not financial or investment advice. Prop AI Deals is not authorised by the Financial Conduct Authority (FCA) to provide investment advice.
All investment calculators, property analyses, and AI-generated insights are for informational purposes only. Property investment carries risk and may result in financial loss. All calculations should be independently verified and you should consult with FCA-authorised financial advisers before making any investment decisions.
Past performance does not guarantee future results. Tax implications vary by individual circumstances.
Deal
Properties like this can earn 2–3x BTL yields when converted to HMO, with retrofit costs around £10k/room. Sign in to see the full tier, yield projection, and cost breakdown.
Commercial properties like this can earn 30-50% higher yields when converted to residential under Class MA / Q / P / PA, with prior approval costing ~GBP 96/unit. Sign in to see the recommended route, yield uplift, and cost breakdown.
BRRR-suited properties can recycle 80-100% of investor capital on refi, leaving a high-yielding rental with most of the money out. Sign in to see the refurb cost stack, ARV projection, and refinance maths.
Detached + large garden = sub-division play. Pro tier unlocks the tier badge, plot size, uplift estimate, and regional land benchmark.
Short-lease flats trade at deep discount, but extending under the 1993 Act often costs far less than the discount. Pro tier unlocks the tier badge, premium breakdown, long-lease ARV and arbitrage maths.
See projected short-stay revenue vs a vanilla BTL for this property.
See real sub-let margins (HMO room rates & SA nightly rates) vs the landlord rent.
Area
Agent & docs

FAQ
About ., Llangynin, St Clears
Explore nearby