We've tightened what earns a Pursue. A home now needs a published valuation, a strategy that still makes money after real running costs and lender stress tests, and no listing problems that would stop a mortgage. You'll see fewer Pursues, and each one has been checked harder.
See how verdicts work4-bedroom detached house · SA43 2JE
For saleReduced £16k (−3.9%) on 27 JulListed 241 days
Opportunity summary
See Archie’s verdict, returns by strategy and what to check before viewing.
About
**coastal charm and modern convenience** This exquisite 4 bed 3 bath detached house offers a perfect blend of modern luxury and traditional character.
The property has been elegantly refurbished to include 2 inviting reception rooms and an impressive kitchen equipped with high-end fittings that cater to both culinary enthusiasts and casual cooks alike.
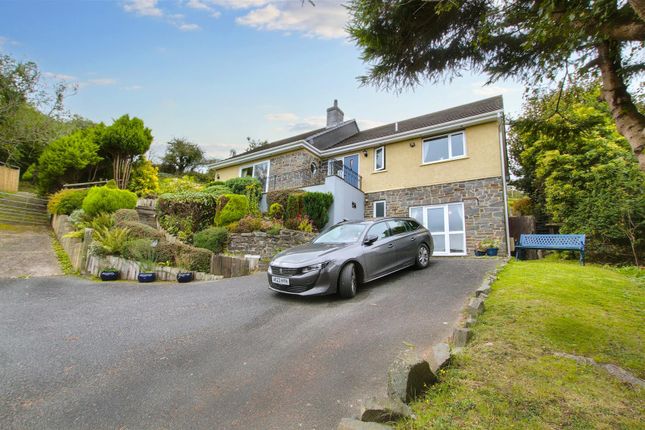
A gated entrance leading to a large driveway provides ample parking for up to seven vehicles, ensuring convenience for both residents and guests.
The property is enhanced by oil-fired underfloor heating on the ground floor, together with a cosy woodburning stove, adding a touch of charm and warmth to the living spaces, making it a delightful retreat in any season.
The property boasts a generous garden with the benefit of a hot tub, all while enjoying distant sea views.
Location A delightfully situated property offering convenience and access to the stunning coastline and the popular sandy beaches of Tresaith, Aberporth and Mwnt.
The property is located on the outskirts of the popular village of Tanygroes, convenient to the destination town of Cardigan, having a vibrant high street with shops, cafes and restaurants, and is also within easy driving distance of the Georgian harbour town of Aberaeron to the north.
Description An attractive detached property which has been elegantly refurbished and extended by the current owners who have transformed this period property into a lovely, modern home with high quality kitchen and bathroom fittings, oil-fired central heating with underfloor heating to ground floor, uPVC double glazing and a wood-burning stove for those cosy winter nights.
The property affords more particularly: Side Entrance Porch Accessed via easy-access ramp leading from resin-finished path. With tiled flooring and uPVC windows and doors.
Feature Oak Stable Door With original stained glass insets. Leading to: Hallway With tiled flooring, stairs to first floor and oak door to understairs storage cupboard.
Door to: Kitchen - Dining Room (6.86m x 3.96m (22'6 x 13)) This is an impressive room and is the heart of this lovely home with plenty of room for entertaining with a lovely central island to sit around and discuss the day's events.
Kitchen Area Having an extensive range of good quality, modern kitchen units incorporating a Belfast sink unit with granite surround, integrated dishwasher, lpg Range with extractor hood over, space for fridge/freezer, oak door to original pantry cupboard and feature central island having a granite surface.
With rear window and tiled flooring. Dining Area With tiled flooring, bay window allowing light into this lovely room.
Living Room (3.91m x 3.91m (12'10 x 12'10)) An attractive room with good quality oak flooring, feature fireplace housing a wood-burning stove set on a slate hearth with oak mantle, side window and front French doors to balcony.
Family Room / Sitting Area (3.25m x 2.24m (10'8 x 7'4)) With tiled floor, rear window, French doors to side terrace and door to utility room.
Utility Room (2.54m x 1.83m (8'4 x 6)) With a range of fitted units incorporating a single drainage sink unit, automatic washing machine, full height cupboard, rear entrance door and door to ground floor shower room.
Ground Floor Shower Room Attractively fitted with fully tiled walls and floor, easy access walk-in shower, wash handbasin set in vanity unit with storage drawers, toilet and heated towel rail.
First Floor Accessed via the attractive staircase to a feature large landing with airing cupboard.
Master Bedroom (3.96m x 3.35m (13 x 11)) With radiator, front bay window enjoying distant sea views of the dramatic coastline, built-in wardrobes and door to ensuite.
Ensuite (1.52m x 1.57m (5 x 5'2)) Being fully tiles with corner shower unit, wash handbasin set in vanity unit, toilet and heated towel rail.
Bedroom 2 (3.91m x 3.91m (12'10 x 12'10)) With large double wardrobe.
Family Bathroom (2.77m x 1.70m (9'1 x 5'7)) Tastefully tiled with bath having shower unit over, wash handbasin set in a vanity unit, toilet, side window and heated towel rail.
Bedroom 3 (2.87m x 2.06m (9'5 x 6'9)) With built-in wardrobes, radiator and rear window. Bedroom 4 (3.28m x 2.82m (10'9 x 9'3)) With rear window, radiator and built-in wardrobe.
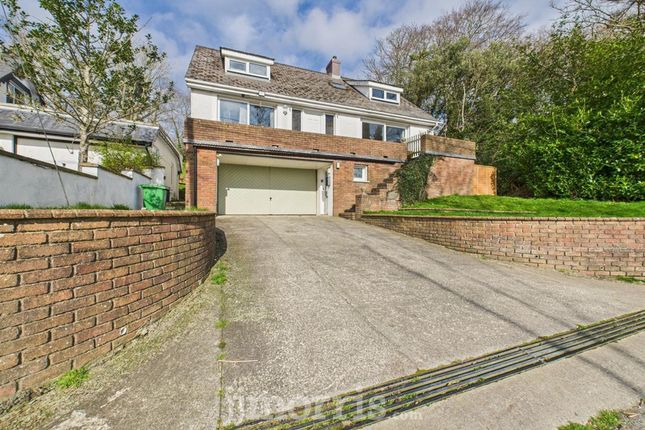
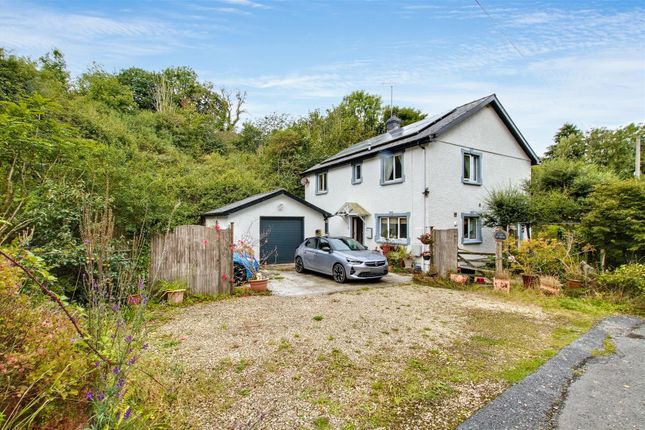
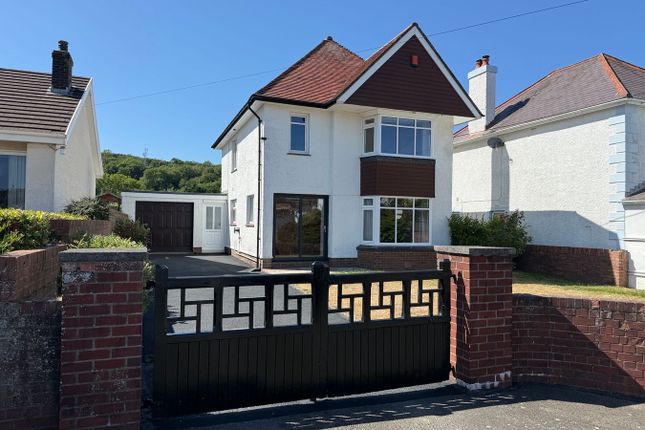
Externally One of the main features of this property is its location, being approached via wrought iron gates to a good-sized front driveway providing ample parking.
The property has an attractive stone-built front wall with a front garden area.
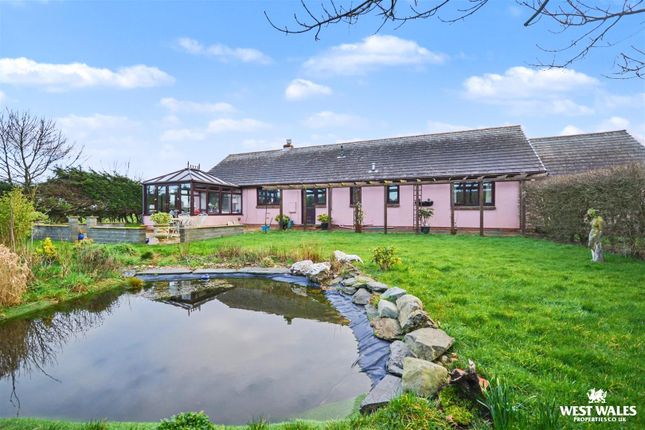
To the rear of the property is an attractive patio area with further rear lawned area together with the base for a hot tub; which is included in the sale.
Garage (4.78m x 2.46m (15'8 x 8'1)) There is a former garage to the side of the property, together with rear W.C., which houses the oil-fired central heating boiler and pressurized hot water cylinder.
Services We are informed that the property benefits from connection to mains water, mains electricity and mains drainage with oil-fired central heating. Council Tax Band E
Value & comps
No previous sales on record.
Returns
Set an offer; the calculator follows it.
Short-let licence or registration needed
We're still gathering serviced-accommodation data for this area.
Archie refurb estimate: a Pro feature
0.0% below asking
This is not financial or investment advice. Prop AI Deals is not authorised by the Financial Conduct Authority (FCA) to provide investment advice.
All investment calculators, property analyses, and AI-generated insights are for informational purposes only. Property investment carries risk and may result in financial loss. All calculations should be independently verified and you should consult with FCA-authorised financial advisers before making any investment decisions.
Past performance does not guarantee future results. Tax implications vary by individual circumstances.
Deal
Properties like this can earn 2–3x BTL yields when converted to HMO, with retrofit costs around £10k/room. Sign in to see the full tier, yield projection, and cost breakdown.
Commercial properties like this can earn 30-50% higher yields when converted to residential under Class MA / Q / P / PA, with prior approval costing ~GBP 96/unit. Sign in to see the recommended route, yield uplift, and cost breakdown.
BRRR-suited properties can recycle 80-100% of investor capital on refi, leaving a high-yielding rental with most of the money out. Sign in to see the refurb cost stack, ARV projection, and refinance maths.
Detached + large garden = sub-division play. Pro tier unlocks the tier badge, plot size, uplift estimate, and regional land benchmark.
Short-lease flats trade at deep discount, but extending under the 1993 Act often costs far less than the discount. Pro tier unlocks the tier badge, premium breakdown, long-lease ARV and arbitrage maths.
See projected short-stay revenue vs a vanilla BTL for this property.
See real sub-let margins (HMO room rates & SA nightly rates) vs the landlord rent.
Area
Agent & docs

FAQ
About Porthkerry,, Tanygroes, Cardigan
Explore nearby