We've tightened what earns a Pursue. A home now needs a published valuation, a strategy that still makes money after real running costs and lender stress tests, and no listing problems that would stop a mortgage. You'll see fewer Pursues, and each one has been checked harder.
See how verdicts work3-bedroom house · DE4 5DJ
Listing removedListed 159 days
Opportunity summary
See Archie’s verdict, returns by strategy and what to check before viewing.
About
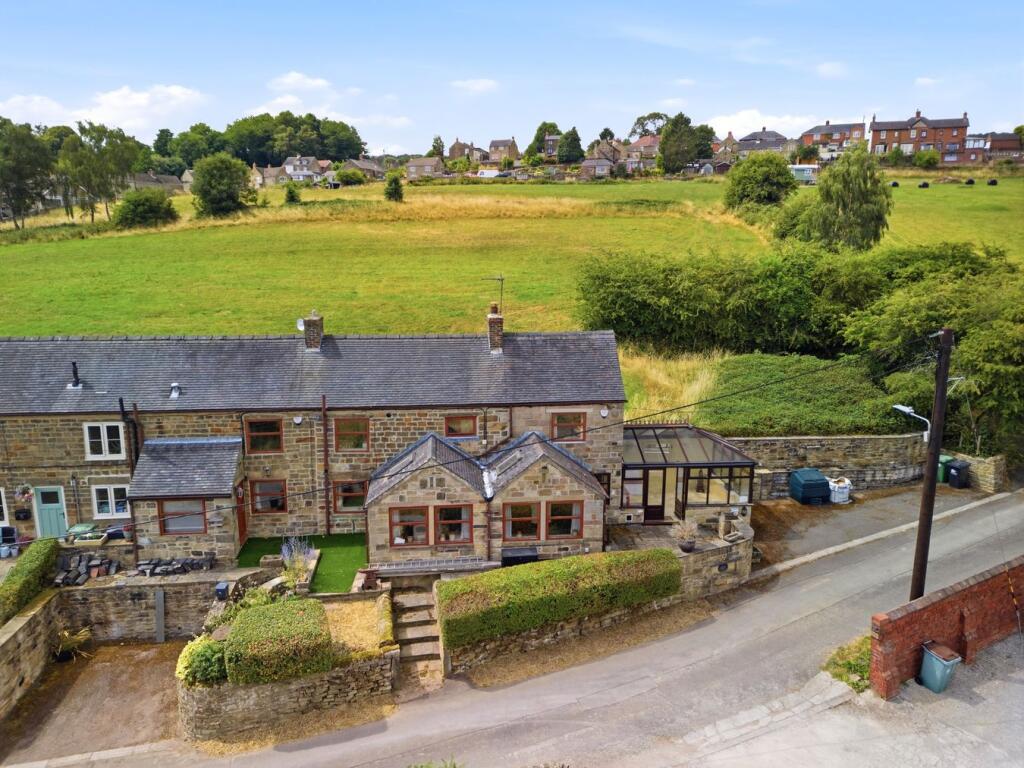
Grant’s of Derbyshire are delighted to offer For Sale, this delightful stone built cottage, located just off the centre of this most popular village of Crich and dating back, in parts, to the early 17th century.
There is a wealth of character and original features on show here, including a part exposed cruck beam and a “Squint Hole”, a first for our agency!
The home does benefit from gas central heating and double glazing but does require a sensitive programme of refurbishment throughout.
The accommodation comprises; entrance hall, dining kitchen, utility, ground floor WC, a snug, office area and living room.
On the first floor there are three bedrooms, a good sized landing area and a family bathroom. Outside, there is a larger than average mature garden plot, notably in three sections.
There is also a most useful two storey, stone-built outbuilding which offers a number of potential uses. Viewing Highly Recommended. Virtual Tour Available.
Ground Floor Entering the property from the front, a part glazed uPVC double glazed door opens into the Entrance Porch (1.44m x 1.28m) Entering the oldest part of the home, there is a feature exposed stone wall with "Squint Hole" and the original Cruck beam is part exposed here.
The door on the left leads into the Snug (4.15m x 4.33m) A cosy, light and airy room with uPVC double glazed windows to front and rear aspects.
There is a stone built fireplace with an ornate, cast iron stove inset on a quarry tiled hearth.
The staircase leads up to the first floor and the next door along leads into the Office (1.80m x 3.65m) This part of the home was added in the 70's and this area is ideal for a home office or study area.
There is a feature stained glass window to the living room and a uPVC double glazed window to the front aspect.
Steps lead up to the Living Room (5.73m x 4.36m) Entered via the multi-paned door, this larger than average reception room is bathed in natural light from the windows to rear and side aspects.
A multi-paned door leads out to the rear garden and built-in shelving to one wall provides good storage for books etc.
A deep, open fireplace with slate-effect tiles has been fitted with a cast iron, multi-fuel stove, a pleasing focal point.
Back in the entrance porch, the door on the right leads into the Dining Kitchen (6.74m x 3.37m) Affectionately, this is the heart of this most loved family home, with exposed ceiling timbers, a feature inglenook, and a stone fireplace with a multi-fuel stove set on a tiled hearth.
There is a substantial, ceiling height, corner cupboard, ideal for the storage of crockery etc.
A door to the side opens to the utility room and a large opening leads through to the kitchen area Utility Room (1.91m x 2.14m) With a tiled flooring and space and plumbing for a washing machine and tumble drier also.
The stop cock is located here also.
A split stable-style uPVC double glazed door leads out to the rear garden and an internal door opens to reveal the WC (1.08m x 2.15m) With a white suite comprising of a pedestal sink and a low flush WC.
There is a small uPVC double glazed window and a chrome heated towel rail.
First Floor On arrival at the first floor landing which is well lit by the uPVC double glazed window to the front aspect, a second set of stairs leads up to the top landing where a multi-paned door opens into Bedroom One (3.94m x 4.12m) A double bedroom with sloping ceiling to the rear aspect where a uPVC double glazed window overlooks the rear garden.
Bedroom Three (2.15m x 1.92m) A single bedroom with rear aspect uPVC double glazed window.
Bathroom (3.04m x 2.33m) With a four piece suite comprising of a panelled bath with thermostatic shower fitting over, a bidet, low flush WC and a pedestal sink.
The large built-in airing cupboard has slatted shelving for linen etc. Bedroom Two (4.29m x 3.23m) Another double bedroom with front aspect uPVC double glazed window.
Garage (6.02m x 4.82m) Of stone construction and entered by wooden double doors, this is a great space. Power and light is laid on.
To the side of the garage, stone steps lead up to the Room Above Garage (5.66m x 4.92m) Whilst this room does require a scheme of repair and improvement, it offers a number of potential uses.
Directional Notes From the Market Place at Crich proceed out of the village following the signs for Cromford.
Continue up the hill turning left at the War Memorial and shortly after, the property can be found on the right hand side, easily identified by our For Sale board.
Council Tax Band Information We are informed by Derbyshire Dales District Council that this home falls within Council Tax Band E which is currently £2809 per annum.
The annual Council Tax charge has been supplied in good faith by the property owner and is for the tax year 2026/2027.
It will likely be reviewed and changed by the Local Authority the following tax year and will be subject to an increase after the end of March.
Rear Garden Immediately to the rear we have a block paved driveway which leads up to the garage/outbuilding, providing off road parking for several vehicles.
Turning right we find an extensive garden with shaped lawns and having a variety of trees and plants, bordered by stone walling and mature hedgerow.
Passing the garage, a narrow pathway leads you into another delightful lawned garden, again having a variety of mature plants and trees and enjoying a high level of privacy. Parking - Driveway
Value & comps
No previous sales on record.
Returns
Set an offer; the calculator follows it.
We're still gathering serviced-accommodation data for this area.
Archie refurb estimate: a Pro feature
0.0% below asking
This is not financial or investment advice. Prop AI Deals is not authorised by the Financial Conduct Authority (FCA) to provide investment advice.
All investment calculators, property analyses, and AI-generated insights are for informational purposes only. Property investment carries risk and may result in financial loss. All calculations should be independently verified and you should consult with FCA-authorised financial advisers before making any investment decisions.
Past performance does not guarantee future results. Tax implications vary by individual circumstances.
Deal
Properties like this can earn 2–3x BTL yields when converted to HMO, with retrofit costs around £10k/room. Sign in to see the full tier, yield projection, and cost breakdown.
Commercial properties like this can earn 30-50% higher yields when converted to residential under Class MA / Q / P / PA, with prior approval costing ~GBP 96/unit. Sign in to see the recommended route, yield uplift, and cost breakdown.
BRRR-suited properties can recycle 80-100% of investor capital on refi, leaving a high-yielding rental with most of the money out. Sign in to see the refurb cost stack, ARV projection, and refinance maths.
Detached + large garden = sub-division play. Pro tier unlocks the tier badge, plot size, uplift estimate, and regional land benchmark.
Short-lease flats trade at deep discount, but extending under the 1993 Act often costs far less than the discount. Pro tier unlocks the tier badge, premium breakdown, long-lease ARV and arbitrage maths.
See projected short-stay revenue vs a vanilla BTL for this property.
See real sub-let margins (HMO room rates & SA nightly rates) vs the landlord rent.
Area
Agent & docs

FAQ
About 2 Cromford Road, Matlock
Explore nearby