We've tightened what earns a Pursue. A home now needs a published valuation, a strategy that still makes money after real running costs and lender stress tests, and no listing problems that would stop a mortgage. You'll see fewer Pursues, and each one has been checked harder.
See how verdicts work3-bedroom semi-detached house · SA3 4UL
For saleListed 254 days
Opportunity summary
See Archie’s verdict, returns by strategy and what to check before viewing.
About
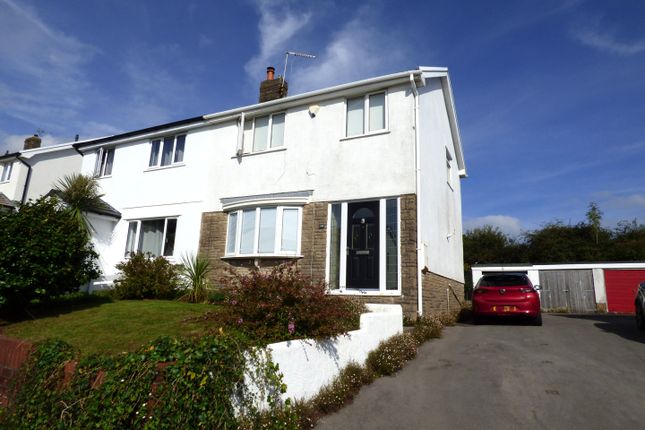
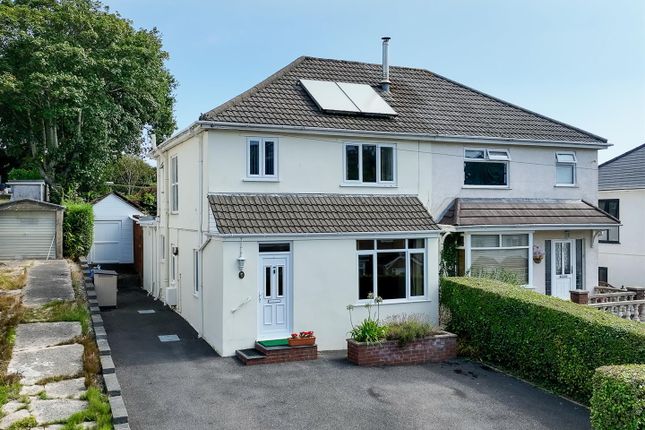
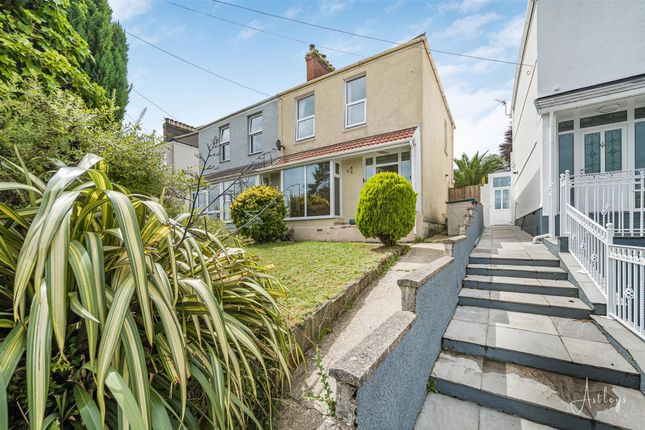
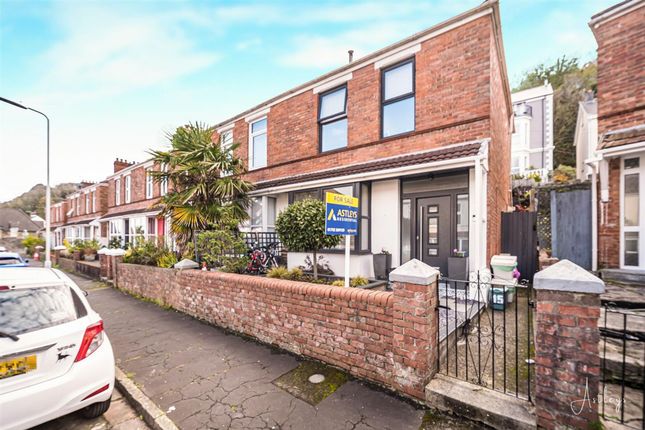
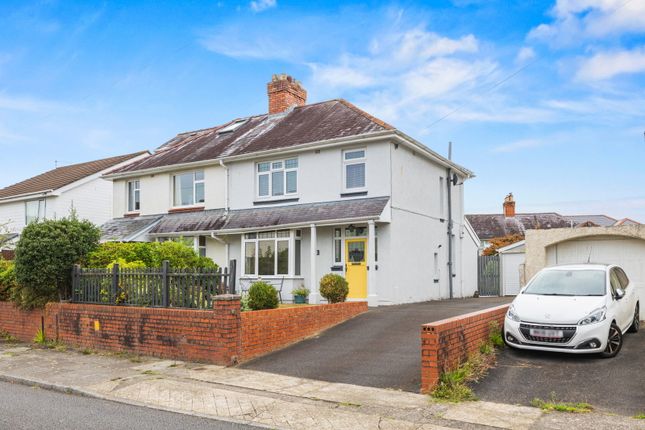
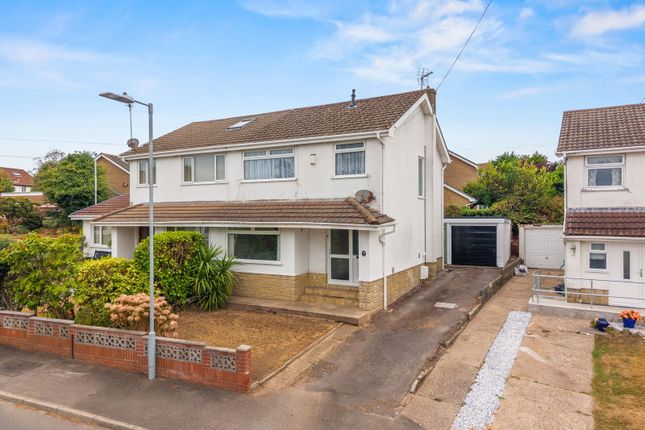
Offered with no onward chain is this three bedroom semi-detached property.
Croftfield Crescent benefits from an open plan kitchen/diner, large windows throughout; flooding the property with natural light, South facing garden, off-road parking on driveway and single car garage.
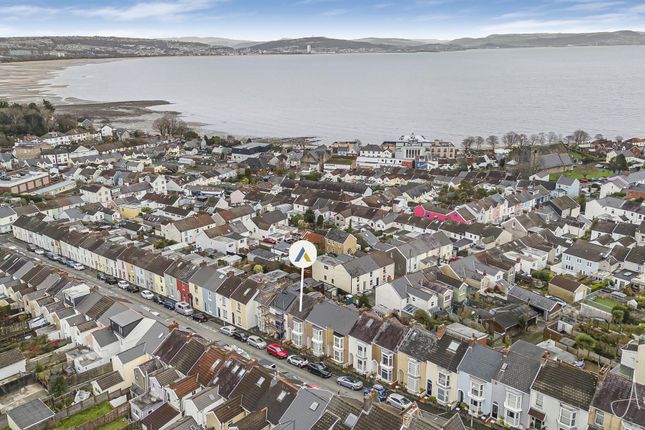
Set in the sought after location of Newton, a thriving village featuring convenience shop, local butchers, church cafe and playgroup, all within walking distance.
Known only to local residents, Croftfield Crescent features a 'secret cut through', leading to the top of Brynfeild Road - the perfect pathway to blissful Langland Bay and it's iconic green beach huts!
Caswell Bay, Swansea Bay and Mumbles Village are a very short drive, or pleasant 20 minute walk away. Newton Primary and Bishopston Comprehensive catchment. Viewing is highly recommended.
Ideal first time buyer or buy to let property. Freehold. Entrance Hallway (6'1 x 16'0) Entrance via uPVC front door. UPVC double glazed frosted glass windows to front either side of front door.
Radiator. Wood effect laminate flooring. Stairs to first floor. Understairs storage. Doors off to; Living Room (11'7 x 15'2) uPVC double glazed window to front. Wood effect laminate flooring.
Electric fire. Radiator.
Kitchen/Diner (10'6 x 18'1) Country styled kitchen/diner fitted with range of cream shaker wall, base and drawer units with wooden work surface over, incorporating stainless steel sink and drainer unit.
Four ring gas hob with electric oven under and extractor fan above. Space for fridge freezer. Plumbed for washing machine and dish washer. Ceiling spotlights. Breakfast bar.
Radiator Wood effect laminate flooring. UPVC double glazed window to rear. UPVC double glazed glass panel French doors to rear.
First Floor Landing (9'5 x 6'9) uPVC double glazed frosted window to side. Loft access. Doors off to; Bedroom One (10'8' x 15'4) uPVC double glazed window to front. Radiator.
Airing cupboard, housing wall-mounted combi Main boiler. Bedroom Two (10'6 x 10'8) uPVC double glazed window to rear. Radiator. Bedroom Three (6'9 x 11'4) uPVC double glazed window to front. Radiator.
Built-in wardrobe. Family Bathroom (7'5 x 6'10) Four piece suite comprising; Bathtub, shower cubicle with chrome rainfall shower and hand held hose, low level w/c and wash hand basin.
Chrome towel radiator. UPVC double glazed frosted window to rear. Storage cupboard. Vinyl flooring. Tiled/panel to wet areas.
Garden/Outside Space South facing, enclosed rear garden is laid to lawn, featuring raised flower beds, ideal for adding some colour.
Wall and fence border surround with evergreen shrubs for extra privacy. Rear garden benefits from space for shed/storage, an outside tap and gated side access for maximum security and convenience.
Low maintenance garden to front with driveway leading to single car garage.
General Information Tenure: Freehold Council Tax Band: E No onward chain Disclaimer All measurements provided are approximate.
Details relating to electrical, plumbing, heating, and drainage systems are based solely on visual observation and have not been tested.
No guarantee is given regarding their condition or suitability for use.
Prospective buyers are advised to carry out their own checks and seek professional advice regarding the property’s structure, services, and installations.
Anti-Money Laundering (aml) In accordance with current legislation, we are legally required to undertake Anti-Money Laundering (aml) checks on anyone involved in a property transaction.
We are committed to complying with hmrc regulations and take this responsibility seriously.
If your offer is accepted, a non-refundable fee of £30 (including VAT) per purchaser will apply to cover the cost of these checks.
This includes identity verification, data processing, and ongoing compliance monitoring. All aml checks must be completed before an offer can be formally accepted.
Payment will be made directly to our verification partner, Movebutler.
In accordance with Section 21 of the Estate Agents Act 1979, we hereby disclose that the seller of this property is a relative of Rebecca Turner, a team member of Anderson Group eXp Quote RT001 when enquiring about this property.
Value & comps
No previous sales on record.
Returns
Set an offer; the calculator follows it.
Short-let licence or registration needed
We're still gathering serviced-accommodation data for this area.
Archie refurb estimate: a Pro feature
0.0% below asking
This is not financial or investment advice. Prop AI Deals is not authorised by the Financial Conduct Authority (FCA) to provide investment advice.
All investment calculators, property analyses, and AI-generated insights are for informational purposes only. Property investment carries risk and may result in financial loss. All calculations should be independently verified and you should consult with FCA-authorised financial advisers before making any investment decisions.
Past performance does not guarantee future results. Tax implications vary by individual circumstances.
Deal
Properties like this can earn 2–3x BTL yields when converted to HMO, with retrofit costs around £10k/room. Sign in to see the full tier, yield projection, and cost breakdown.
Commercial properties like this can earn 30-50% higher yields when converted to residential under Class MA / Q / P / PA, with prior approval costing ~GBP 96/unit. Sign in to see the recommended route, yield uplift, and cost breakdown.
BRRR-suited properties can recycle 80-100% of investor capital on refi, leaving a high-yielding rental with most of the money out. Sign in to see the refurb cost stack, ARV projection, and refinance maths.
Detached + large garden = sub-division play. Pro tier unlocks the tier badge, plot size, uplift estimate, and regional land benchmark.
Short-lease flats trade at deep discount, but extending under the 1993 Act often costs far less than the discount. Pro tier unlocks the tier badge, premium breakdown, long-lease ARV and arbitrage maths.
See projected short-stay revenue vs a vanilla BTL for this property.
See real sub-let margins (HMO room rates & SA nightly rates) vs the landlord rent.
Area
Agent & docs

FAQ
About 52, Croftfield Crescent, Swansea
Explore nearby