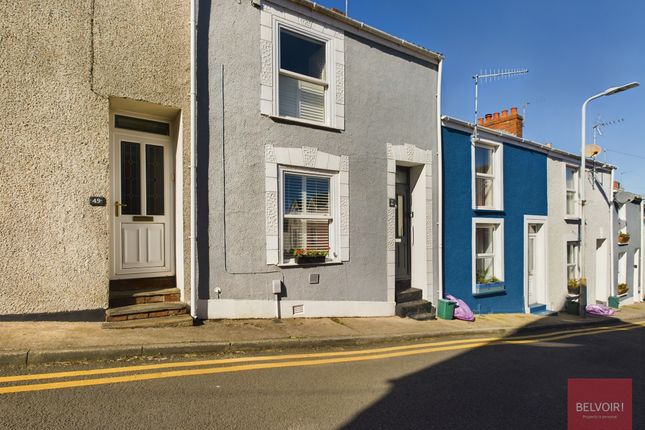
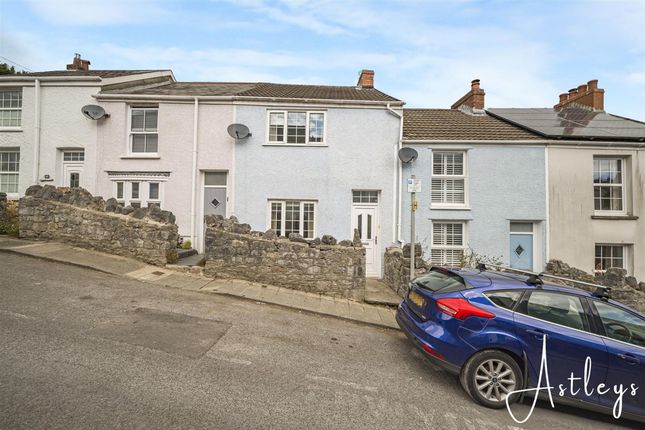
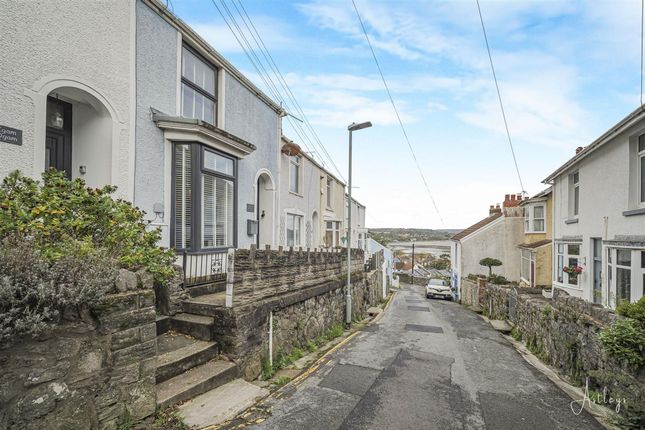
2-bedroom terraced house · SA3 4AE
For saleListed 267 days
Opportunity summary
See Archie’s verdict, returns by strategy and what to check before viewing.
About
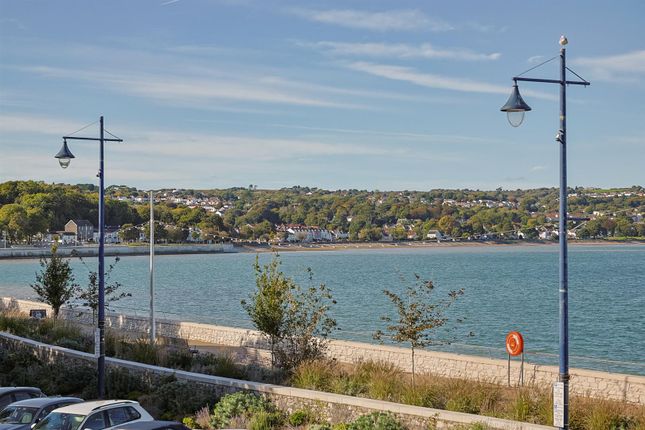
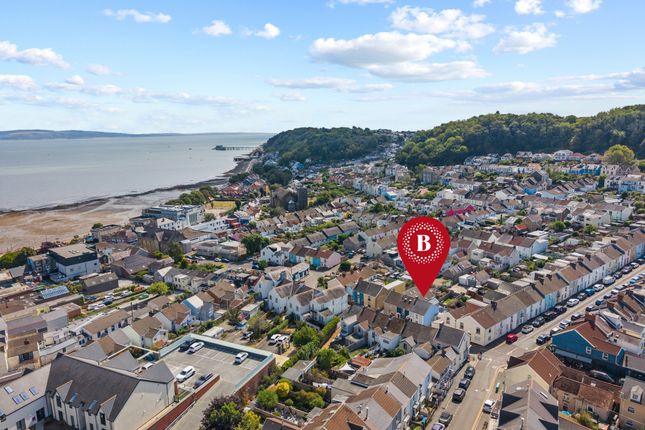
Close to the edge of the Mumbles peninsula, life here unfolds at an easy coastal pace.
The shoreline curves gently around Swansea Bay, with beaches and the promenade only a short stroll away, while the village centre offers a thoughtful mix of independent cafés, bakeries and everyday amenities.
Parks and coastal paths provide space to walk and breathe, and well regarded schools and reliable transport links make the area as practical as it is appealing.
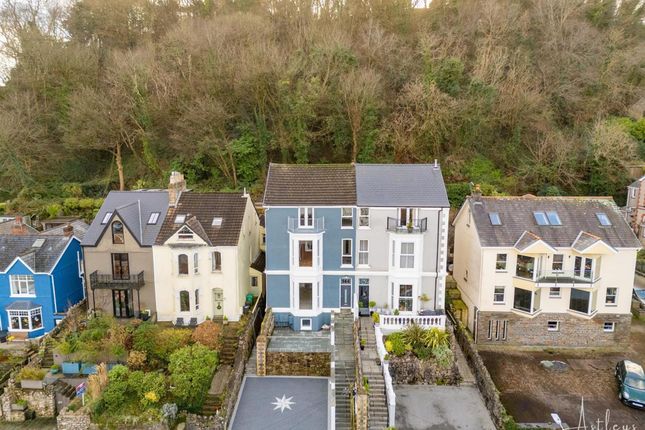
There is a settled, neighbourly feel to the community, shaped by the sea and softened by the surrounding countryside.
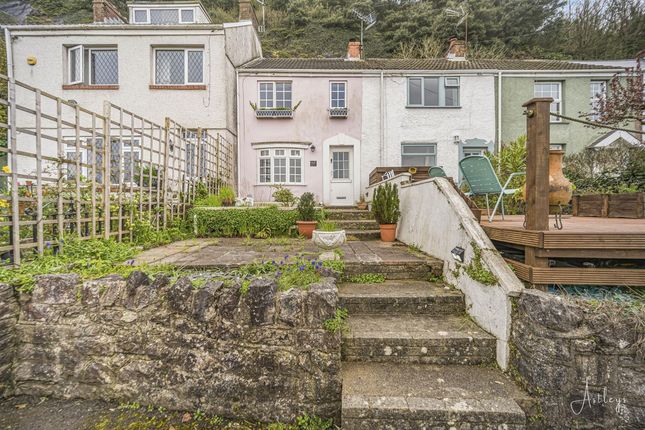
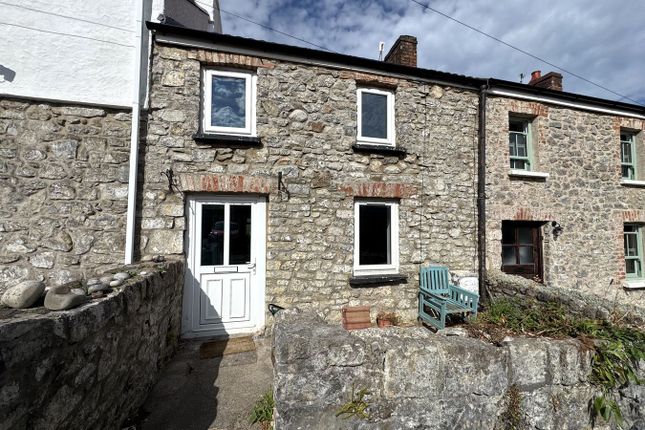
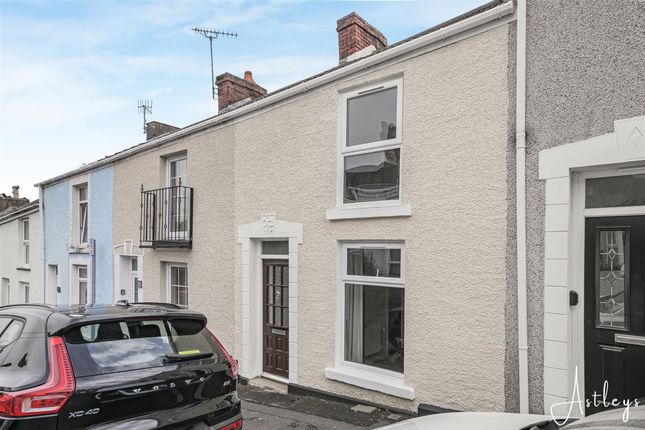
Within this setting sits a well proportioned two bedroom terraced home, offered for sale with no onward chain. The accommodation unfolds over two floors and has a calm, balanced flow.
A welcoming hall leads through to a comfortable lounge and a separate dining room, creating distinct spaces for everyday living and entertaining.
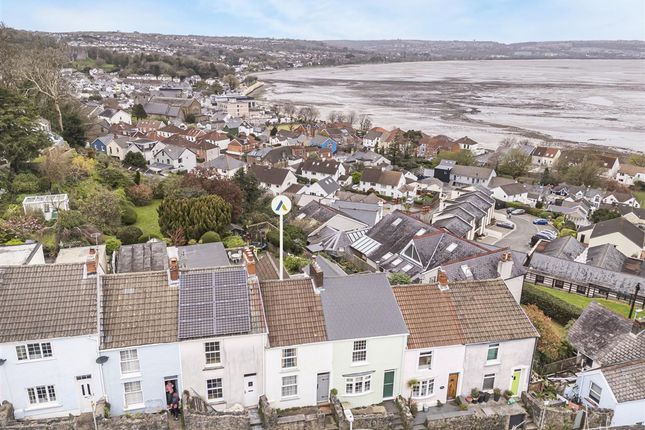
To the rear, the kitchen connects naturally to the garden, where the elevated position allows gentle glimpses across the rooftops towards Swansea Bay, a reminder of the coastline close by.
Upstairs, the first floor is arranged with clarity and purpose.
Two bedrooms provide flexible accommodation, suited equally to a main residence or a coastal retreat, while the bathroom is positioned to serve both rooms with ease.
Outside, the plot is modest and manageable, offering private outdoor space without demanding upkeep.
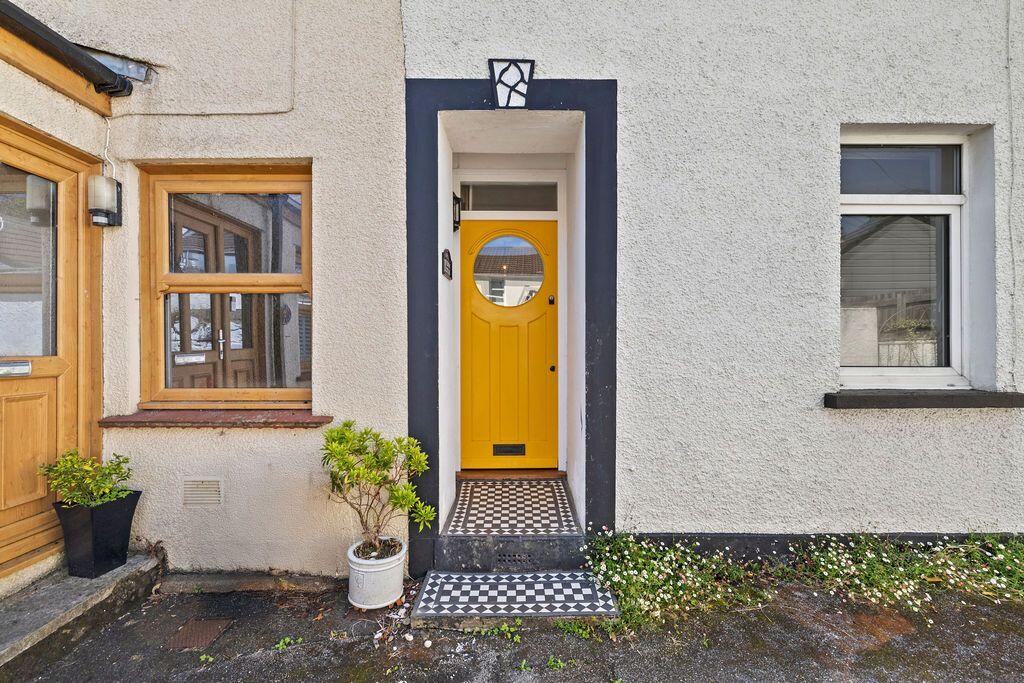
It is a home that feels well judged in scale and quietly positioned, allowing the lifestyle of Mumbles to take centre stage. EPC Rating: D Entrance Via a frosted glazed hardwood door into the hallway.
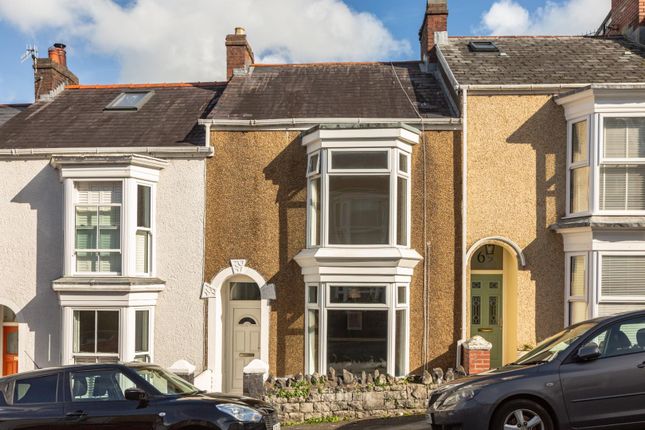
Hallway With stairs to first floor. Door to lounge. Door to dining room. Radiator. Lounge Dimensions: 3.49 x 3.72 (11'5" x 12'2" ). With a double glazed bay window to the front. Radiator.
Feature fireplace. Dining Room With a double glazed window to the rear. Radiator. Door to kitchen. Door to under stairs storage. Feature fire place. Kitchen Dimensions: 2.68 x 2.66 (8'9" x 8'8" ).
With a double glazed window to the rear. Door to rear garden. Kitchen is fitted with a range of base and wall units, running work surface incorporating a stainless steel sink and drainer unit.
Space for washing machine. Space for cooker. Tiled floor. Tiled splash backs. Landing With doors to bathroom and bedrooms. Loft access. Bathroom Dimensions: 2.57 x 2.82 (8'5" x 9'3" ).
With a double glazed window to the rear offering sea views. Bathroom suite comprising; bathtub with shower over. Low level w/c. Wash hand basin. Door to airing cupboard. Radiator.
Bedroom One Dimensions: 4.86 x 3.60 (15'11" x 11'9" ). With a double glazed bay window to the front. Radiator. Bedroom Two Dimensions: 3.79 x 2.93 (12'5" x 9'7" ).
With a double glazed window to the rear offering partial sea views. Radiator. Door to built in storage cupboard. Rear To the rear you have partial sea views of Swansea Bay and beyond. Patio garden.
Rear lane access. Services Mains electric. Mains sewerage. Mains water. Mains Gas. Broadband type - ultrafast fibre. Mobile phone coverage available with EE, O2 Vodafone & Three.
Council Tax Band Council Tax Band - E Tenure Freehold.
Value & comps
No previous sales on record.
Returns
Set an offer; the calculator follows it.
We're still gathering serviced-accommodation data for this area.
Archie refurb estimate: a Pro feature
0.0% below asking
This is not financial or investment advice. Prop AI Deals is not authorised by the Financial Conduct Authority (FCA) to provide investment advice.
All investment calculators, property analyses, and AI-generated insights are for informational purposes only. Property investment carries risk and may result in financial loss. All calculations should be independently verified and you should consult with FCA-authorised financial advisors before making any investment decisions.
Past performance does not guarantee future results. Tax implications vary by individual circumstances.
Deal
Properties like this can earn 2–3x BTL yields when converted to HMO, with retrofit costs around £10k/room. Sign in to see the full tier, yield projection, and cost breakdown.
Commercial properties like this can earn 30-50% higher yields when converted to residential under Class MA / Q / P / PA, with prior approval costing ~GBP 96/unit. Sign in to see the recommended route, yield uplift, and cost breakdown.
BRRR-suited properties can recycle 80-100% of investor capital on refi, leaving a high-yielding rental with most of the money out. Sign in to see the refurb cost stack, ARV projection, and refinance maths.
Detached + large garden = sub-division play. Pro tier unlocks the tier badge, plot size, uplift estimate, and regional land benchmark.
Short-lease flats trade at deep discount, but extending under the 1993 Act often costs far less than the discount. Pro tier unlocks the tier badge, premium breakdown, long-lease ARV and arbitrage maths.
See projected short-stay revenue vs a vanilla BTL for this property.
See real sub-let margins (HMO room rates & SA nightly rates) vs the landlord rent.
Area
Agent & docs
FAQ
About 59, Woodville Road, Swansea
Explore nearby