2-bedroom house · WF12 0BL
Sold STCListed 20 days
Opportunity summary
See Archie’s verdict, returns by strategy and what to check before viewing.
About
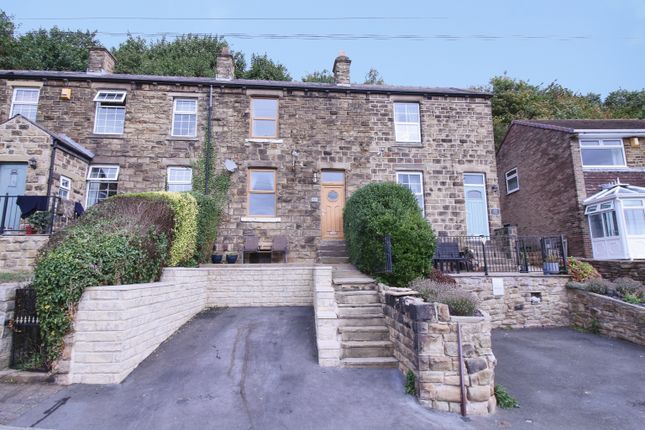
Nestled within the popular village of Thornhill, this beautifully presented double fronted mid-terraced cottage is a home filled with warmth, character and far more space than first meets the eye.
Blending original features such as exposed stonework and a decorative stone fireplace with soft, contemporary interiors, the property offers wonderfully versatile accommodation alongside gardens, off-road parking and far-reaching valley views.
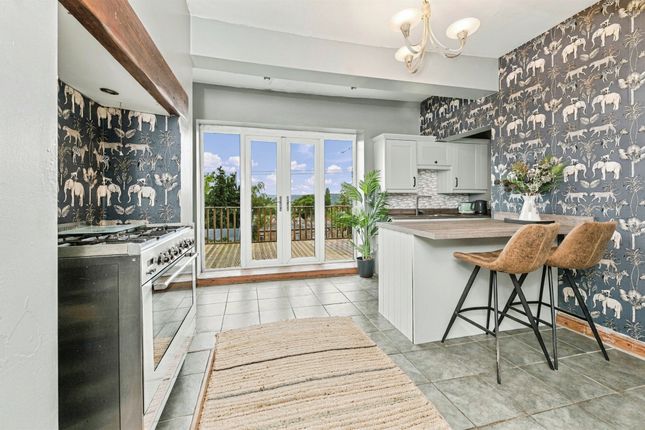
At the heart of the home is a charming dining kitchen, where stone-coloured shaker cabinetry, wood-effect worktops and exposed stone detailing sit beautifully alongside the original stone fireplace.
There is ample room for a full family dining suite, while sliding glazed doors open directly onto the rear garden.
A separate utility and entrance porch provides an incredibly practical addition, while the spacious dual-aspect living room spans the full depth of the cottage and centres around an attractive electric log-effect fire.
Upstairs, the principal bedroom is a particularly lovely retreat, complete with its own generous dressing room and French doors opening onto a private balcony overlooking the valley – a wonderful spot for a morning coffee while taking in the sunrise.
The second bedroom is equally impressive in size, spanning the full depth of the property and currently arranged as an extensive home office with a wealth of fitted storage.
A beautifully finished contemporary bathroom completes the accommodation. Outside, the cottage continues to impress.
The enclosed front garden has been thoughtfully landscaped with a manicured lawn, stone-flagged pathways and seating areas, while the low-maintenance rear garden provides further space for outdoor dining and entertaining against a backdrop of far-reaching views.
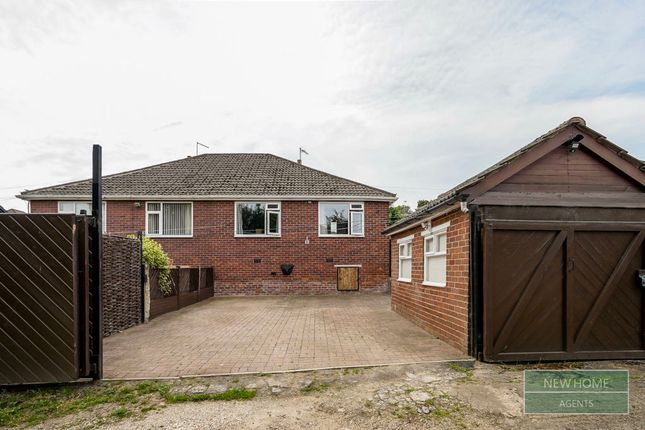
A double driveway provides off-road parking for two vehicles.
Offering cottage charm, generous proportions, versatile living space and beautiful outdoor areas, this is a wonderful home in the heart of Thornhill.
EPC Rating: E Dining Kitchen A beautiful and welcoming dining kitchen combining cottage character with modern practicality.
Stone-coloured shaker-style cabinetry is complemented by wood-effect worktops, matching tiled splashbacks and wood-effect flooring, with an integrated under-counter fridge, electric oven, four-ring gas hob and a chrome sink with mixer tap positioned beneath the window overlooking the front garden.
An original decorative stone fireplace creates a wonderful focal point, while an exposed stone feature wall adds further character.
There is ample room for a full family dining suite, with an oak staircase rising to the first floor and glazed sliding doors opening directly onto the rear garden.
Access to the cellar is conveniently positioned beneath the stairs.
Utility Room A beautiful and practical addition to the cottage, serving as the main entrance porch and providing excellent everyday storage.
There is dedicated space for a washing machine and tumble dryer, alongside further room for additional fridge or freezer appliances and plenty of space for shoes and coats.
Exposed stonework adds character, complemented by tiled flooring, dual-aspect windows and a glazed roof which fills the space with natural light.
A door with attractive stained-glass detailing leads through into the dining kitchen.
Living Room Spanning the full depth of the home, this wonderfully spacious dual-aspect living room offers generous space for a variety of family seating arrangements.
Decorated in soft neutral tones with wood flooring, the room centres around a chimney breast housing an electric log-effect fire with an oak mantel above.
Windows to both the front and rear allow natural light to flow throughout the room while enjoying views across both gardens.
Landing A bright and welcoming landing, neutrally decorated and finished with an attractive oak balustrade.
Providing access to both bedrooms and the family bathroom, the space is enhanced by a beautiful arched stained-glass window, adding a charming touch of character and allowing natural light to filter through.
Bedroom 1 A beautifully presented and generous principal bedroom with ample room for a king-size bed and additional freestanding furniture.
Soft neutral décor and coordinating carpeting create a calm and inviting feel, while private access leads into the adjoining dressing room.
French doors are a particularly lovely feature, opening onto a private balcony with wrought-iron railings and space for a small patio set.
Enjoying far-reaching views across the valley, it provides a wonderful place to sit with a morning coffee and watch the sunrise.
Dressing Room An incredibly useful and versatile room adjoining the principal bedroom, currently arranged as a spacious dressing room.
A full wall of floor-to-ceiling mirrored wardrobes provides an abundance of storage, with further cupboards above.
Finished in soft neutral tones with wood flooring and natural light overlooking the front garden, there is additional space for a vanity desk.
Its generous proportions also lend themselves to alternative uses, including a nursery or private home office if desired.
Bedroom 2 An exceptionally spacious second bedroom spanning the full depth of the property.
There is more than enough room for a double bed alongside a generous selection of freestanding furniture, although the room is currently utilised as an impressive home office.
An extensive range of floor-to-ceiling fitted cabinetry provides superb storage, with additional ceiling-height cupboards maximising the available space.
Finished in neutral tones with a wallpapered feature wall and enjoying views across the front garden, this is an incredibly versatile room.
Bathroom A beautifully finished contemporary family bathroom comprising a full-size bath with chrome mixer tap and a separate enclosed shower featuring both rainfall and handheld shower attachments.
A WC and pedestal wash basin with chrome mixer tap complete the suite. White tile effect shower panels adds character, complemented by decorative flooring and a chrome heated towel rail.
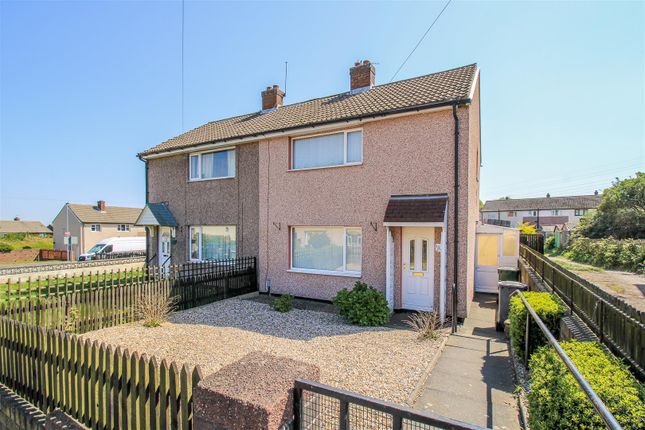
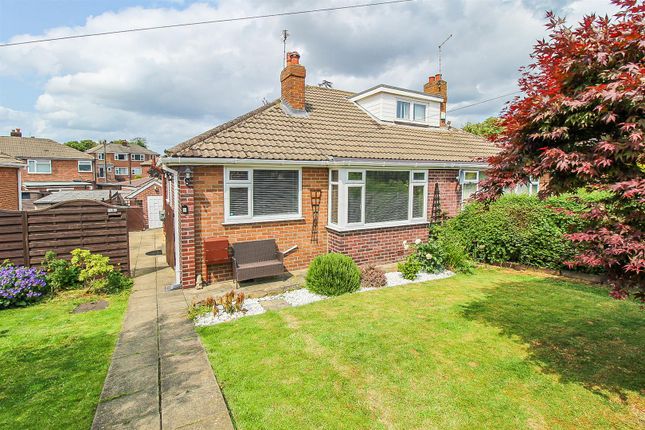
Front Garden The enclosed front garden has been beautifully maintained, with a manicured lawn and stone-flagged walkway leading towards the cottage.
Further stone-flagged patio areas extend across the front of the property, creating a lovely setting for outdoor seating, while timber fencing and mature hedging provide an attractive sense of enclosure.
Rear Garden Designed with low-maintenance living in mind, the rear garden features a stone-flagged walkway immediately behind the cottage, with pedestrian access for neighbouring properties.
Steps rise to a further garden area finished with slate chippings and stone-flagged pathways, creating an ideal setting for outdoor dining, entertaining or simply sitting back and enjoying the far-reaching valley views.
Mature hedging and established planting complete the space. Parking - Driveway A double driveway provides valuable off-road parking for two vehicles.
Disclaimer Whilst every effort is made to ensure the accuracy of the information provided, Home & Manor gives no representations or warranties regarding the statements contained within these particulars, which should not be relied upon as statements of fact.
All information is supplied by the Seller. Your Conveyancer is legally responsible for ensuring that any purchase agreement fully protects your interests.
Please notify us if you become aware of any inaccuracies.
If an offer is accepted on a property marketed by Home & Manor, all purchasers will be required to complete identification checks and provide proof and source of funds.
This is a legal requirement under Anti-Money Laundering (AML) regulations. We use a specialist third-party provider alongside our in-house compliance team to carry out these checks.
The cost is £50.00 + VAT per person, payable in advance once an offer is agreed and prior to issue of the sales memorandum. This fee is non-refundable.
Value & comps
No previous sales on record.
Returns
Set an offer; the calculator follows it.
We're still gathering serviced-accommodation data for this area.
Archie refurb estimate: a Pro feature
0.0% below asking
This is not financial or investment advice. Prop AI Deals is not authorised by the Financial Conduct Authority (FCA) to provide investment advice.
All investment calculators, property analyses, and AI-generated insights are for informational purposes only. Property investment carries risk and may result in financial loss. All calculations should be independently verified and you should consult with FCA-authorised financial advisers before making any investment decisions.
Past performance does not guarantee future results. Tax implications vary by individual circumstances.
Deal
Properties like this can earn 2–3x BTL yields when converted to HMO, with retrofit costs around £10k/room. Sign in to see the full tier, yield projection, and cost breakdown.
Commercial properties like this can earn 30-50% higher yields when converted to residential under Class MA / Q / P / PA, with prior approval costing ~GBP 96/unit. Sign in to see the recommended route, yield uplift, and cost breakdown.
BRRR-suited properties can recycle 80-100% of investor capital on refi, leaving a high-yielding rental with most of the money out. Sign in to see the refurb cost stack, ARV projection, and refinance maths.
Detached + large garden = sub-division play. Pro tier unlocks the tier badge, plot size, uplift estimate, and regional land benchmark.
Short-lease flats trade at deep discount, but extending under the 1993 Act often costs far less than the discount. Pro tier unlocks the tier badge, premium breakdown, long-lease ARV and arbitrage maths.
See projected short-stay revenue vs a vanilla BTL for this property.
See real sub-let margins (HMO room rates & SA nightly rates) vs the landlord rent.
Area
Agent & docs
FAQ
About Highgate Terrace, Thornhill, WF12
Explore nearby