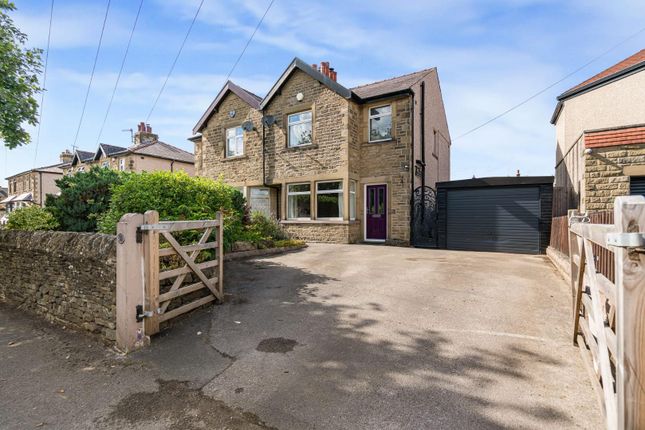
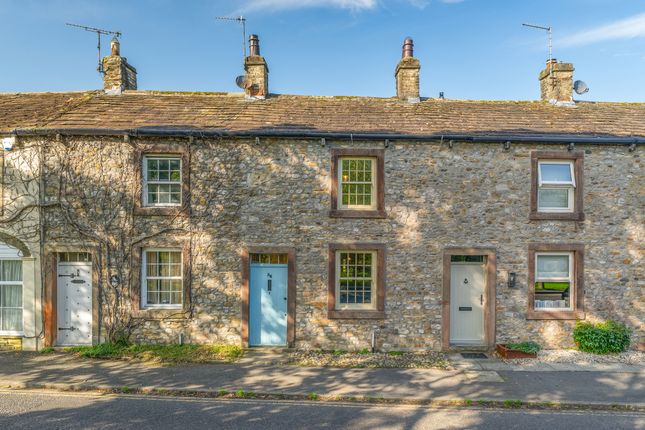
2-bedroom house · BD23 3RY
Listing removedReduced £5k (−1.5%) on 20 JunListed 165 days
Opportunity summary
See Archie’s verdict, returns by strategy and what to check before viewing.
About
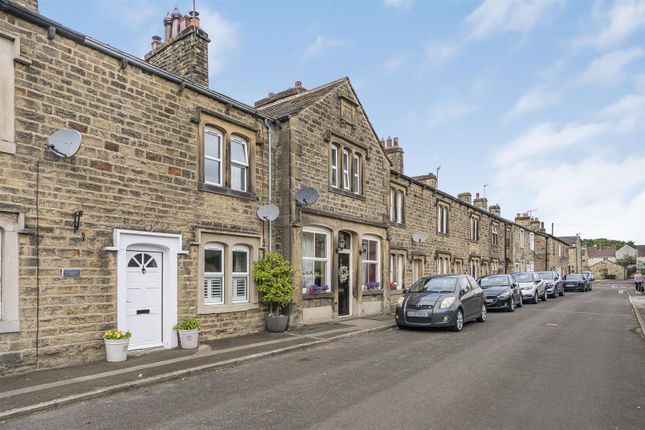
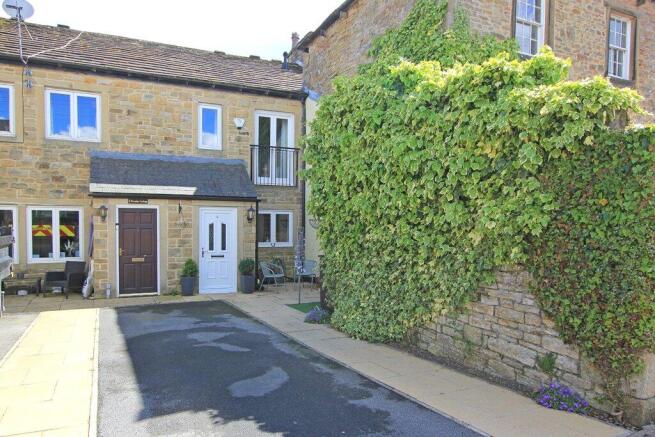
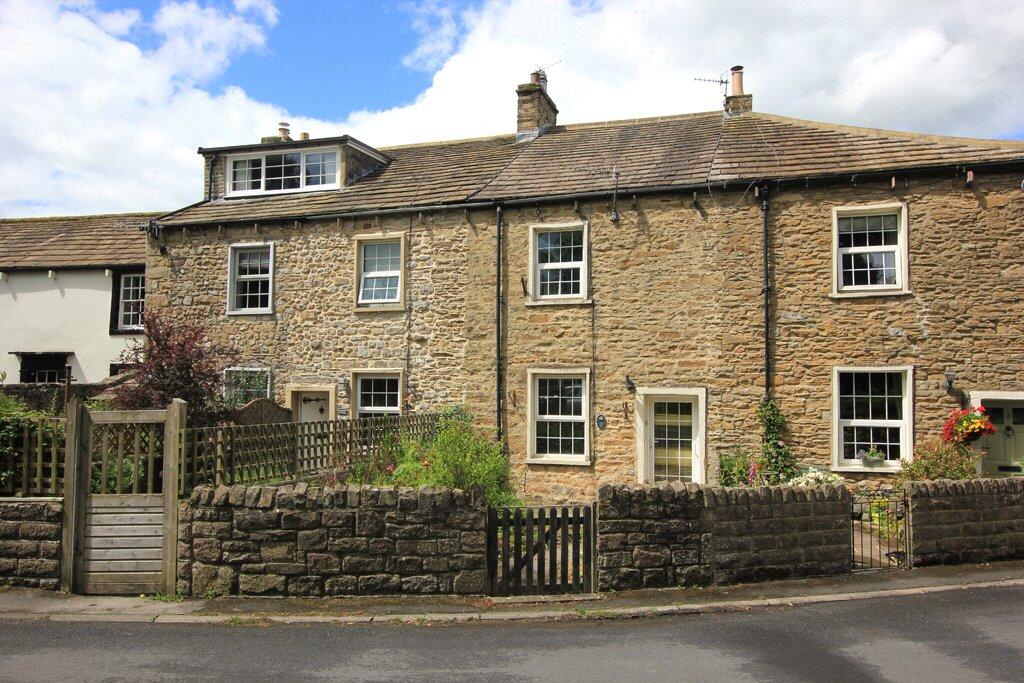
An amazing two bedroomed, two bathroom, terraced house in Gargrave, offering exceptional quality through-out and good sized living accommodation.
Along with a beautiful patio to the rear and views of the River.
Through a upvc front door into the living room with multi fuel stove inset into a fireplace, feature cupboard with shelving, feature radiator, double glazed window to the front and a fabulous wood block Herringbone floor leads into the dining area.
The dining area is open plan to the kitchen which offers a selection of wall, drawer and base units in a modern grey with Quartz worktop surfaces over, a sunken one and a half sink, feature tiled splash backs, a Range cooker, five ring hob, integrated dishwasher, fridge/freezer, a pull-out pantry cupboard, display cabinet and a feature radiator, The understairs utility cupboard houses the gas central heating boiler and provides plumbing for a washing machine and space for a dryer.
Off the kitchen is a upvc stable door leading out to small porch way with tiled floor, windows to the sides and a door leading out to the rear patio area.
From the living room is a staircase leading to the first floor landing with a double glazed window providing stunning views of the River, a feature radiator, a cupboard and pull-out drawers in the understairs area.
Into the master bedroom which is a fabulous full fronted room overlooking Gargrave green with a pair of double glazed windows and two feature radiators.
The large en-suite comprises of, a glass walk-in shower with rain hood and shower attachment, vanity wash hand basin, hanging concealed cistern w.c., modern bath with shower attachment over, feature towel radiator and tiled floor with underfloor heating.
Next is the house shower room with views over the river and includes a shower cubicle with shower attachment, hanging concealed cistern w.c., wash hand basin with vanity unit below, feature radiator and wood effect tiled floor.
To the second floor with a Velux window on the landing and cupboards. The second bedroom has exposed beams to two sides, a Velux window with blinds, feature radiator and storage space.
Externally, to the rear is Indian stone flagged patio with border area, outside tap, electric point and space for a small shed.
The patio is Southerly facing taking in the best of the weather and views. There is access to the rear over a neighbour’s property.
Local Authority & Council Tax Band • North Yorkshire Council, • Council Tax Band C Tenure, Services & Parking • Freehold • Mains electricity, gas, water and drainage are installed.
Domestic heating is from a gas fired boiler.
• There is no parking allocated for the property • A right of access to the rear allows neighbours access and similarly access for this property back to the street.
The property is located in a delightful corner of the village of Gargrave.
As seen from the photographs there is an idyllic view over the countryside yet near the centre of the village, where can be found an excellent range of everyday shops, supermarket and other facilities including junior school, church and a choice of public houses.
Skipton is some five miles to the east and offers a comprehensive range of retail facilities, recreational amenities as well as highly regarded primary and secondary schools.
There are rail links to Leeds, Bradford and the west coast via the Settle/Carlisle line from the village.
Only after an internal inspection will a party fully appreciate the size and quality of this delightful home.
Enter Gargrave village from Skipton and take the first left down East Street and proceed down to the green.
Take the second turning on the right which is River Place, follow the road along where the property is located on the left marked by our Dacre, Son & Hartley 'For Sale' board.
Value & comps
No previous sales on record.
Returns
Set an offer; the calculator follows it.
We're still gathering serviced-accommodation data for this area.
Archie refurb estimate: a Pro feature
0.0% below asking
This is not financial or investment advice. Prop AI Deals is not authorised by the Financial Conduct Authority (FCA) to provide investment advice.
All investment calculators, property analyses, and AI-generated insights are for informational purposes only. Property investment carries risk and may result in financial loss. All calculations should be independently verified and you should consult with FCA-authorised financial advisers before making any investment decisions.
Past performance does not guarantee future results. Tax implications vary by individual circumstances.
Deal
Properties like this can earn 2–3x BTL yields when converted to HMO, with retrofit costs around £10k/room. Sign in to see the full tier, yield projection, and cost breakdown.
Commercial properties like this can earn 30-50% higher yields when converted to residential under Class MA / Q / P / PA, with prior approval costing ~GBP 96/unit. Sign in to see the recommended route, yield uplift, and cost breakdown.
BRRR-suited properties can recycle 80-100% of investor capital on refi, leaving a high-yielding rental with most of the money out. Sign in to see the refurb cost stack, ARV projection, and refinance maths.
Detached + large garden = sub-division play. Pro tier unlocks the tier badge, plot size, uplift estimate, and regional land benchmark.
Short-lease flats trade at deep discount, but extending under the 1993 Act often costs far less than the discount. Pro tier unlocks the tier badge, premium breakdown, long-lease ARV and arbitrage maths.
See projected short-stay revenue vs a vanilla BTL for this property.
See real sub-let margins (HMO room rates & SA nightly rates) vs the landlord rent.
Area
Agent & docs
FAQ
About Sandy Ghyll Cottage, 6, River Place, Skipton
Explore nearby