2-bedroom house · BD23 3RT
Listing removedListed 252 days
Opportunity summary
See Archie’s verdict, returns by strategy and what to check before viewing.
About
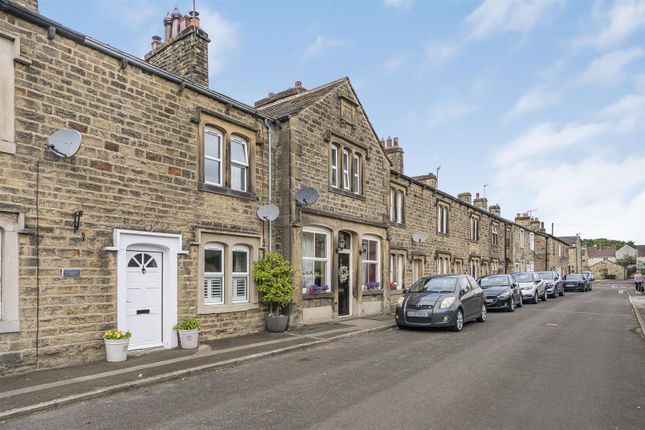
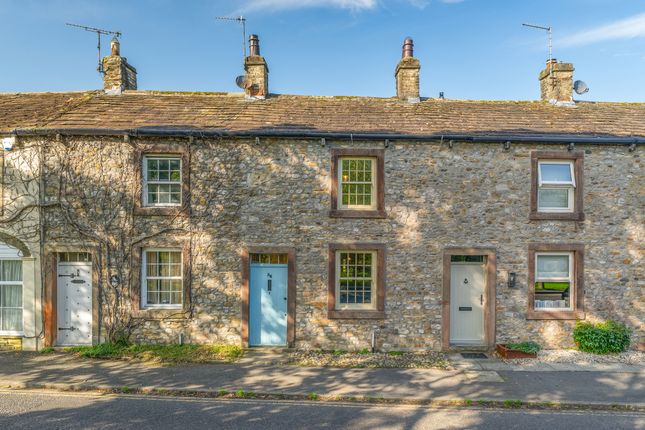
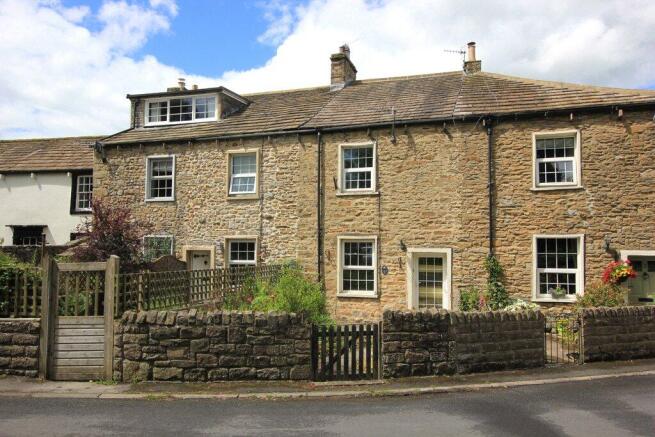
A charming mid terrace period cottage, offering two well proportioned bedrooms, situated in the ever popular village of Gargrave.
Beautifully presented to an exceptional standard, the property provides spacious accommodation throughout, along with a private enclosed rear garden and a useful separate outbuilding.
Early viewing is highly recommended to fully appreciate all that this delightful home has to offer.
We are pleased to offer this outstanding period property, with accommodation arranged over two storeys and has been upgraded over recent years by the present owner to an exceptional standard and now has a pleasant blend of traditional and modern features throughout.
Upon entering the property from the front elevation, you are welcomed into a spacious and beautifully presented living room, featuring an exposed beamed ceiling and an Esse multi-fuel stove set upon a stone hearth.
A fitted storage cupboard provides practical space, while a half cellar accessed from this room offers further useful storage.
The living room leads through to a superbly appointed dining kitchen, thoughtfully fitted with a range of base, wall and drawer units complemented by wooden worktops and tiled splashbacks.
There is a composite sink and drainer, gas-fired Aga, integrated fridge and dishwasher, and attractive exposed flagged flooring.
The kitchen comfortably accommodates a dining table, as shown in the photographs, and provides access to the rear of the property.
The first floor is reached via a staircase from the dining kitchen, leading to a landing that serves two bedrooms and the house bathroom.
The principal bedroom is a generous double located to the front, offering ample space for a king-size bed.
It features exposed stonework within a character fireplace with wooden lintel, a charming window seat, original wooden flooring, and fitted storage above the stairs.
Bedroom two is positioned to the rear and provides space for a double bed, also benefiting from an over-stairs storage cupboard.
The immaculately presented house bathroom comprises a modern three-piece suite, including a bath with rainfall shower over, WC, and a ceramic wash basin set within a vanity unit.
Additional features include a traditional wall-mounted towel radiator, extractor fan, tiled flooring, partially tiled walls, and a rear-facing window.
Externally, to the rear, there is a separate outbuilding situated within the garden, equipped with power, lighting and water.
Currently utilised as a gym, it incorporates a useful utility area with plumbing for a washing machine and attractive exposed stonework.
Beyond the outbuilding lies a private and enclosed rear garden, featuring a newly laid paved patio leading to a barked area with raised beds, mature trees and established shrubbery.
A secondary paved seating area is positioned at the top of the garden, offering a further space for outdoor relaxation.
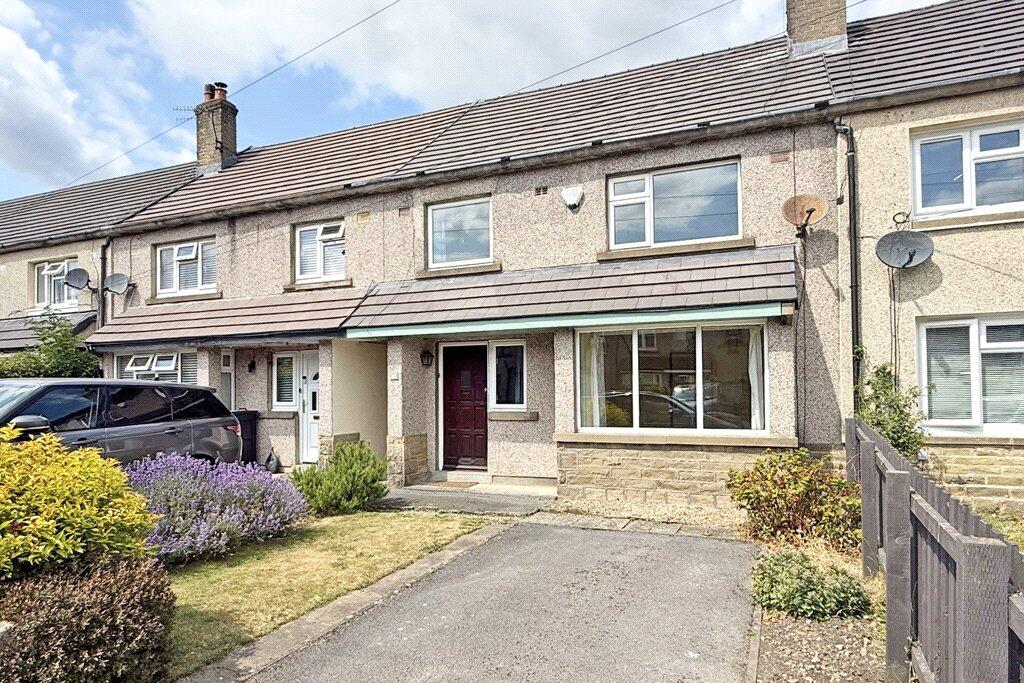
To the front of the property, a flagged paved area provides additional seating space.
Local Authority & Council Tax Band • North Yorkshire Council, • Council Tax Band C Tenure, Services & Parking • Freehold • Mains electricity, water and drainage.
Domestic heating is from a gas fired boiler • Please note that there is no allocated parking, however on street parking is available • Please note that this property is located in a conservation area and there is a right of access to the rear shared area with both neighbours to which all three owners have pedestrian access Internet & Mobile Coverage For information on Internet and Mobile coverage access the Ofcom website from this link Flooding For information on flood risks please use this link Check for flooding in England - The property is located in a delightful corner of the village of Gargrave.
Located close to the centre of the village, where can be found an excellent range of everyday shops, supermarket and other facilities including junior school, church and a choice of public houses.
Skipton is some five miles to the east and offers a comprehensive range of retail facilities, recreational amenities as well as highly regarded primary and secondary schools.
There are rail links to Leeds, Bradford, Carlisle and the west coast from the village. Only after an internal inspection will a party fully appreciate the size and quality of this delightful home.
Proceed into the village of Gargrave, turn left before the sharp bend on to East Street and continue to the end, then turning right into South Street.
After a short distance, the property will be easily identified on the right hand side by our Dacre, Son and Hartley ‘For Sale’ board.
Value & comps
No previous sales on record.
Returns
Set an offer; the calculator follows it.
We're still gathering serviced-accommodation data for this area.
Archie refurb estimate: a Pro feature
0.0% below asking
This is not financial or investment advice. Prop AI Deals is not authorised by the Financial Conduct Authority (FCA) to provide investment advice.
All investment calculators, property analyses, and AI-generated insights are for informational purposes only. Property investment carries risk and may result in financial loss. All calculations should be independently verified and you should consult with FCA-authorised financial advisers before making any investment decisions.
Past performance does not guarantee future results. Tax implications vary by individual circumstances.
Deal
Properties like this can earn 2–3x BTL yields when converted to HMO, with retrofit costs around £10k/room. Sign in to see the full tier, yield projection, and cost breakdown.
Commercial properties like this can earn 30-50% higher yields when converted to residential under Class MA / Q / P / PA, with prior approval costing ~GBP 96/unit. Sign in to see the recommended route, yield uplift, and cost breakdown.
BRRR-suited properties can recycle 80-100% of investor capital on refi, leaving a high-yielding rental with most of the money out. Sign in to see the refurb cost stack, ARV projection, and refinance maths.
Detached + large garden = sub-division play. Pro tier unlocks the tier badge, plot size, uplift estimate, and regional land benchmark.
Short-lease flats trade at deep discount, but extending under the 1993 Act often costs far less than the discount. Pro tier unlocks the tier badge, premium breakdown, long-lease ARV and arbitrage maths.
See projected short-stay revenue vs a vanilla BTL for this property.
See real sub-let margins (HMO room rates & SA nightly rates) vs the landlord rent.
Area
Agent & docs
FAQ
About 14, South Street, Skipton
Explore nearby