We've tightened what earns a Pursue. A home now needs a published valuation, a strategy that still makes money after real running costs and lender stress tests, and no listing problems that would stop a mortgage. You'll see fewer Pursues, and each one has been checked harder.
See how verdicts work3-bedroom house · DY10 3QJ
Listing removedListed 130 days
Opportunity summary
See Archie’s verdict, returns by strategy and what to check before viewing.
About
A stylish family home offering outstanding kitchen/dining space, landscaped garden, flexible outbuilding, integral garage and parking in a convenient setting.
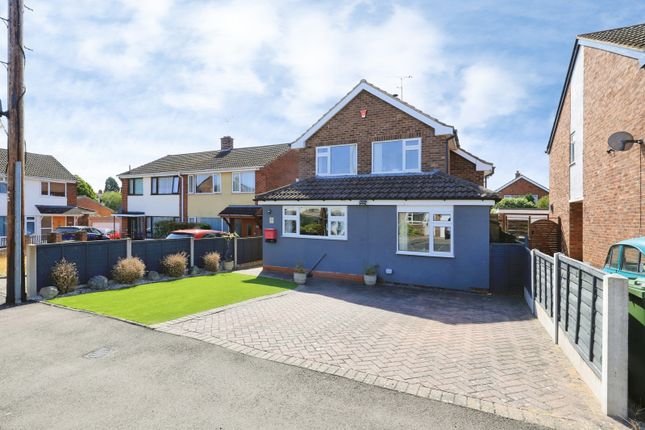
Description 55 Husum Way is a modern family home that has been extensively improved to offer well-balanced accommodation.
The ground floor centres around a superb open-plan kitchen/dining room with island and bi-fold doors to the garden, supported by a separate living room and a useful utility/WC.
Upstairs are three bedrooms and a contemporary family bathroom.
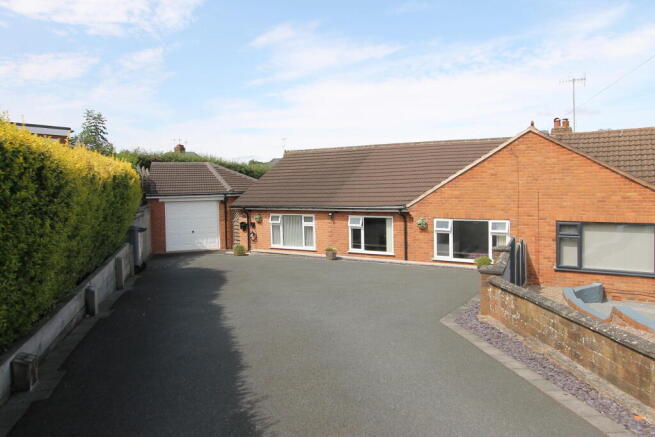
Outside, the landscaped garden combines porcelain terraces, lawns and a flexible outbuilding, while the frontage features a block-paved driveway and integral garage.
This home is ideally placed for enjoying Kidderminster’s amenities and the natural beauty of nearby Hurcott Pools and Woods.
• Modern family home offering versatile living space across two floors with stylish finishes • Impressive open-plan kitchen/dining space with island, integrated appliances, roof lights and doors to the garden • Low-maintenance landscaped garden combining porcelain-tiled terraces with neat lawn, ornamental beds and a versatile timber outbuilding • Generous block-paved driveway for multiple cars plus integral garage, enclosed by brick walling with gates • Convenient Kidderminster setting close to Hurcott Pools & Woods, local amenities, schools and transport links The kitchen and dining room This open-plan kitchen and dining room is the social hub of the home, perfectly designed for family life.
A stylish island with quartz work surface incorporates a hob and breakfast bar, complemented by shaker-style cabinetry with integrated ovens and other appliances.
Roof lights and wide bi-fold doors open to the porcelain-tiled terrace, linking this space to the landscaped garden and a relaxed seating area.
The living room The living room offers a peaceful retreat separate from the main living areas, ideal for quieter moments or entertaining guests.
Two broad front windows draw in the outlook, while wood-effect flooring and contemporary ceiling lights add a stylish finish.
A doorway leads back to the central hall and through to the open-plan kitchen, balancing sociable flow with privacy.
The utility and WC Tucked off the kitchen, the utility and WC provide practical support for the household.
A section of granite-effect work surface sits above spaces for the washing machine and tumble dryer, while an adjacent cloakroom contains a pedestal wash basin and WC.
This area keeps laundry tasks discreet and offers an easily accessible ground-floor convenience.
The primary bedroom Occupying the front of the first floor, the primary bedroom is a generous double retreat.
A wall of fitted wardrobes with mirrored sliding doors and clever built-in drawer storage beneath the dormer window maximise floor space.
Downlighters add a sleek finish and the angled ceiling creates a cosy feel.
The second bedroom The second bedroom provides another comfortable double room, thoughtfully fitted with generous wardrobes and drawer units framing a media recess.
The design keeps the floor clear for play or study while a front-facing window gives a pleasant outlook. This versatile room is ideal for children, guests or as a home office.
The third bedroom The third bedroom is a charming single room tucked beneath the eaves.
A dormer window with deep sill provides an outlook and useful display space, while a tall fitted wardrobe offers storage. This room lends itself well to a child’s bedroom or a quiet study.
The bathroom The family bathroom is presented in a contemporary style with neutral tiling and a mosaic border.
A panelled bath sits alongside a separate glazed shower enclosure, complemented by a modern vanity basin and close-coupled WC.
An obscured window brings in daylight and ventilation while a built-in shelf provides space for toiletries.
The office and summer house The timber outbuilding provides a flexible space, ideal as an office, studio or summer house.
Glazed double doors and side windows invite an outlook over the garden, while durable wood-effect flooring ensures easy maintenance.
A separate internal store is tucked away to the rear, making this garden room a versatile extension of the living accommodation.
The garden The garden has been landscaped for low maintenance and outdoor enjoyment, combining porcelain-tiled terraces with neat lawn.
A broad patio runs along the rear and side of the home, providing ample space for seating and dining beside a raised stone feature and planted borders.
Evergreen hedging and timber fencing define the boundary, while a second lawn area and timber garden shed offer additional space for play or storage.
The driveway and parking At the front of the home, a generous block-paved driveway provides parking for several vehicles and leads to an integral garage.
Decorative brick walling with wrought-iron railings and gates frames the boundary, with a pedestrian gate offering access to the front door and a side gate to the garden.
A small strip of lawn softens the frontage and enhances kerb appeal.
Location Kidderminster is a thriving market town with a wealth of everyday amenities including supermarkets, independent shops, cafés and leisure facilities.
The area is served by a selection of well-regarded schools for all ages and a rail station offering regular services to Worcester, Birmingham and beyond.
Excellent road links connect to nearby towns and the wider Midlands region.
This location is particularly notable for the close proximity of beautiful Hurcott Pools and Woods, a stunning 50-acre reserve teeming with bird life and home to special flora and fauna.
Many trails lead through the woods and around the pools, ideal for relaxing walks with the dog or settling down for a family picnic. Local bus routes and footpaths make everyday journeys easy.
Services The property benefits from mains gas, electricity, water and drainage. Broadband Speed: Ultrafast broadband available.
Download speeds up to 1000 Mbps and upload speeds up to 100 Mbps (source: Ofcom checker). Mobile Coverage: Likely available from EE, O2, Three and Vodafone. (source: Ofcom checker).
Flood Risk (Long-term forecast): According to the Environment Agency’s long-term flood risk data, the property is currently at very low risk for river and surface water flooding.
Fees Reservation Fee - refundable on exchange A reservation fee, refundable on exchange, is payable prior to the issue of the Memorandum of Sale and after which the property may be marked as Sold Subject to Contract.
The fee will be reimbursed upon the successful Exchange of Contracts.
The fee will be retained by Andrew Grant in the event that you the Buyer withdraws from the purchase or does not Exchange within 6 months of the fee being received other than for one or more of the following reasons: 1.
Any significant material issues which individually are more than 1% of the agreed purchase price and are highlighted in a survey and were not evident or drawn to the attention of you, the Buyer, prior to the Memorandum of Sale being issued.
2. Serious and material defect in the seller’s legal title. 3.
Local search revealing a matter that has a material adverse effect on the market value of the property that was previously undeclared and not in the public domain. 4.
The vendor withdrawing the property from sale. The reservation fee will be 0.5% of the accepted offer price for offers below £800,000 and 1% for offers of £800,000 or over.
This fee, unless specified otherwise, is payable upon acceptance by the vendor of an offer from a buyer and completion of an assessment of the buyer’s financial status and ability to proceed.
Should a buyer’s financial position regarding the funding of the property prove to be fundamentally different from that declared by the buyer when the Memorandum of Sale was completed, then the Vendor has the right to withdraw from the sale and/or the reservation fee retained.
For example, where the buyer declares themselves as a cash buyer but are in fact relying on an unsecured sale of their property.
The reservation fee will not be refunded where there is an inability on the part of the Buyer to raise any required mortgage after the Memorandum of Sale is completed.
Once the reservation fee has been paid, any renegotiation of the price stated in the memorandum of sale for any reason other than those covered in points 1 to 3 above will lead to the reservation fee being retained.
A further fee will be levied on any subsequent reduced offer that is accepted by the vendor.
This further fee will be subject to the same conditions that prevail for all reservation fees outlined above.
Compliance and Verification Fee A Compliance and Verification Fee of £85 plus VAT (£102 inc VAT) per individual purchaser or related party requiring anti-money laundering, identity, source and proof of funds or financial verification checks is payable upon acceptance of an offer and receipt of the reservation fee.
This fee represents the cost of compliance administration and verification services undertaken in connection with the proposed purchase including anti-money laundering checks, sanctions screening, source of funds verification, proof of funds checks and associated compliance procedures.
The Compliance and Verification Fee shall be deducted from the reservation fee monies held by Andrew Grant.
No compliance or verification work shall be commenced until the reservation fee has been received in cleared funds.
The Compliance and Verification Fee becomes due immediately upon acceptance of the offer and receipt of the reservation fee and shall become non-refundable once any compliance or verification work has commenced, irrespective of whether the transaction subsequently proceeds to Exchange of Contracts or completion.
Where all or part of the reservation fee is refundable under the reservation fee terms, any Compliance and Verification Fees incurred shall first be deducted from the monies returned.
Value & comps
No previous sales on record.
Returns
Set an offer; the calculator follows it.
We're still gathering serviced-accommodation data for this area.
Archie refurb estimate: a Pro feature
0.0% below asking
This is not financial or investment advice. Prop AI Deals is not authorised by the Financial Conduct Authority (FCA) to provide investment advice.
All investment calculators, property analyses, and AI-generated insights are for informational purposes only. Property investment carries risk and may result in financial loss. All calculations should be independently verified and you should consult with FCA-authorised financial advisers before making any investment decisions.
Past performance does not guarantee future results. Tax implications vary by individual circumstances.
Deal
Properties like this can earn 2–3x BTL yields when converted to HMO, with retrofit costs around £10k/room. Sign in to see the full tier, yield projection, and cost breakdown.
Commercial properties like this can earn 30-50% higher yields when converted to residential under Class MA / Q / P / PA, with prior approval costing ~GBP 96/unit. Sign in to see the recommended route, yield uplift, and cost breakdown.
BRRR-suited properties can recycle 80-100% of investor capital on refi, leaving a high-yielding rental with most of the money out. Sign in to see the refurb cost stack, ARV projection, and refinance maths.
Detached + large garden = sub-division play. Pro tier unlocks the tier badge, plot size, uplift estimate, and regional land benchmark.
Short-lease flats trade at deep discount, but extending under the 1993 Act often costs far less than the discount. Pro tier unlocks the tier badge, premium breakdown, long-lease ARV and arbitrage maths.
See projected short-stay revenue vs a vanilla BTL for this property.
See real sub-let margins (HMO room rates & SA nightly rates) vs the landlord rent.
Area
Agent & docs
FAQ
About 55, Husum Way, Kidderminster
Explore nearby