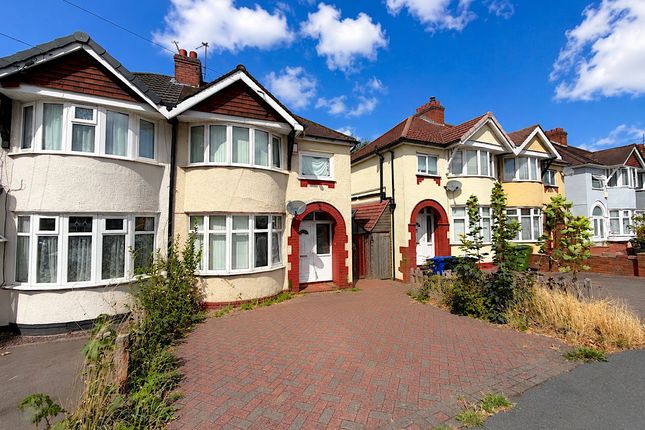
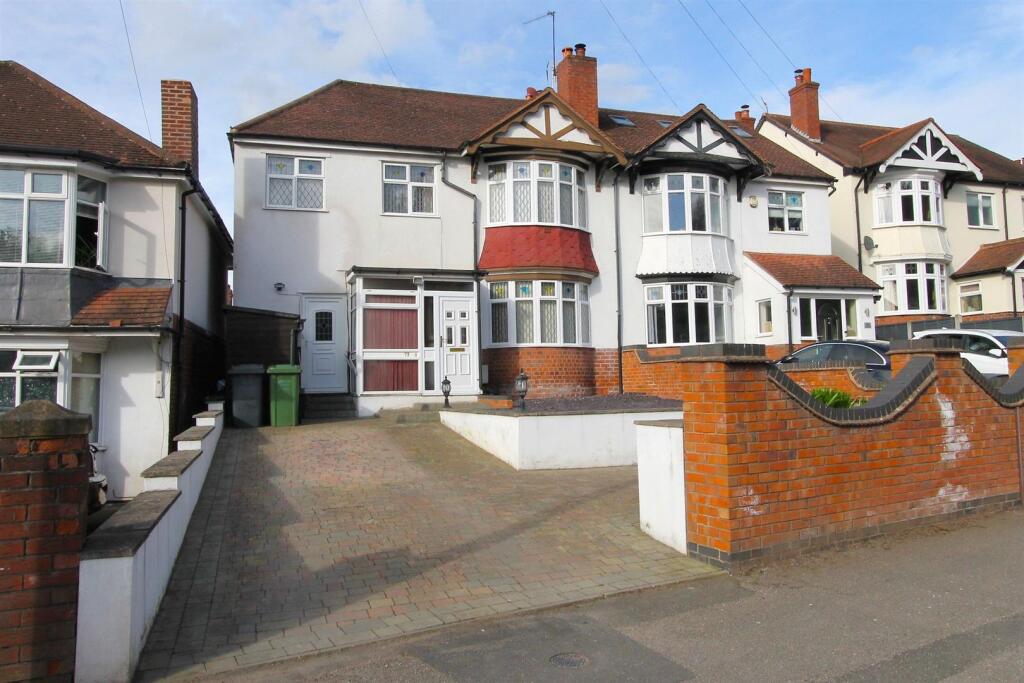
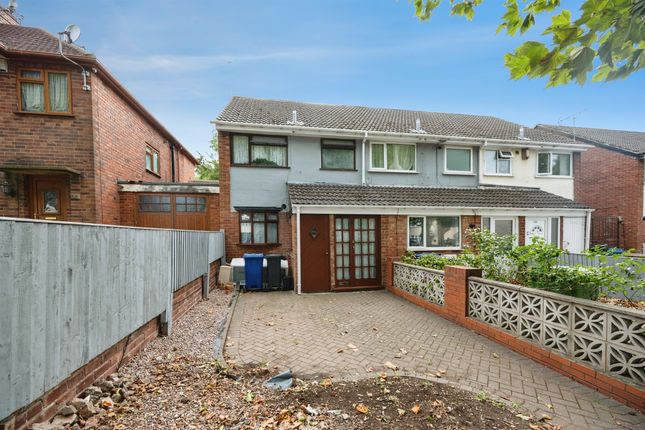
3-bedroom detached house · DY10 2UY
For saleListed 6 days
Opportunity summary
See Archie’s verdict, returns by strategy and what to check before viewing.
About
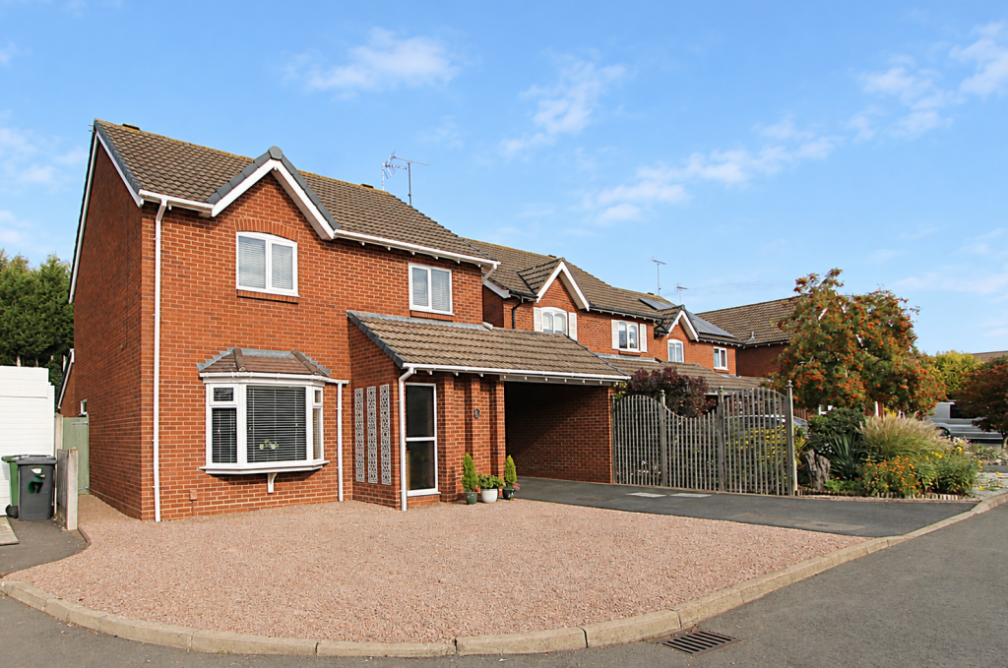
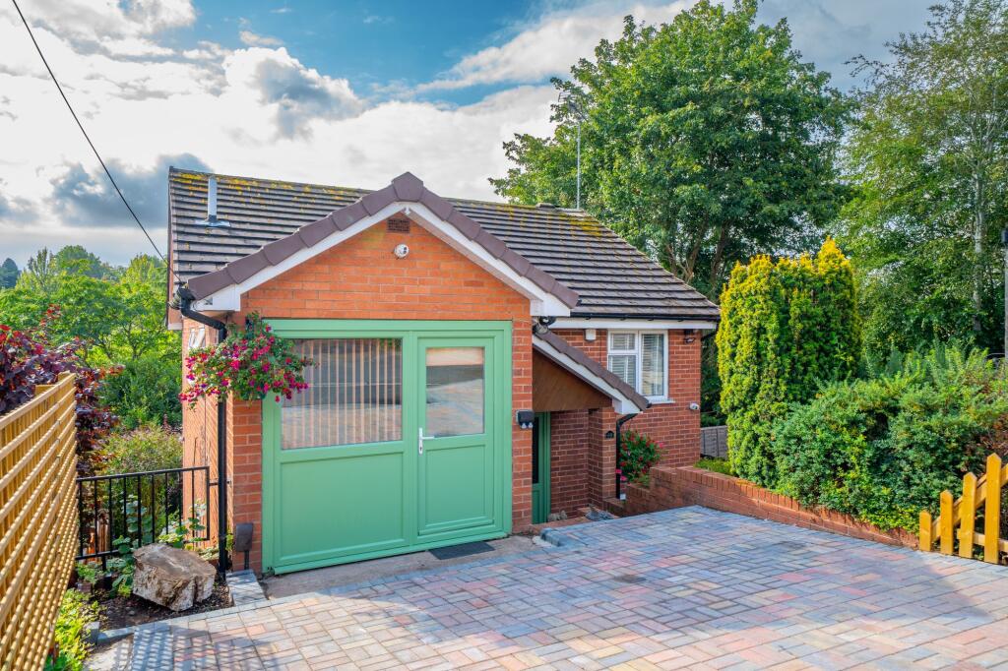
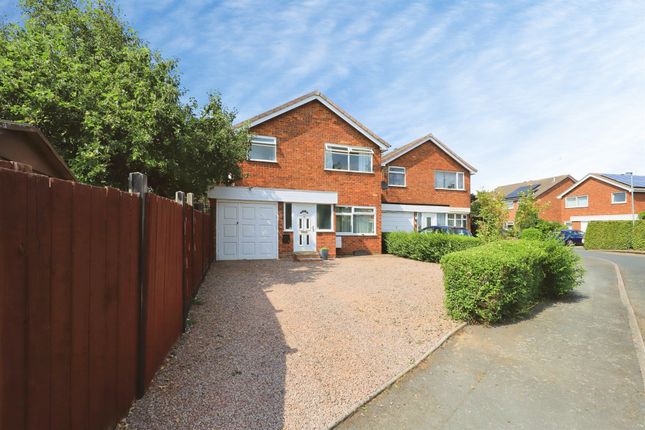
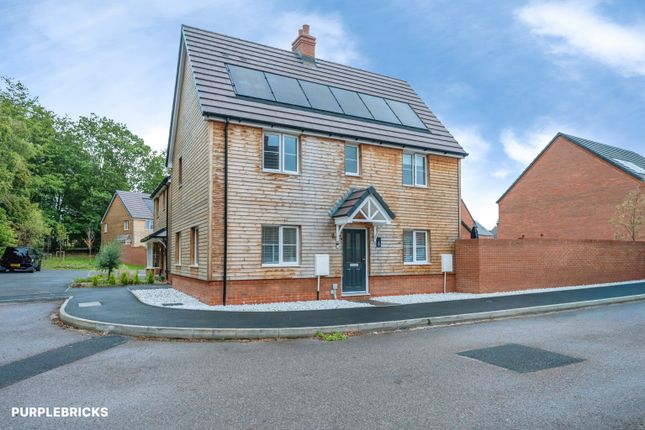
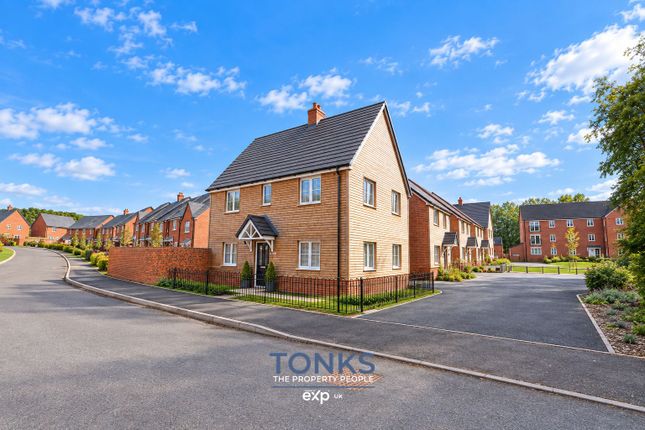
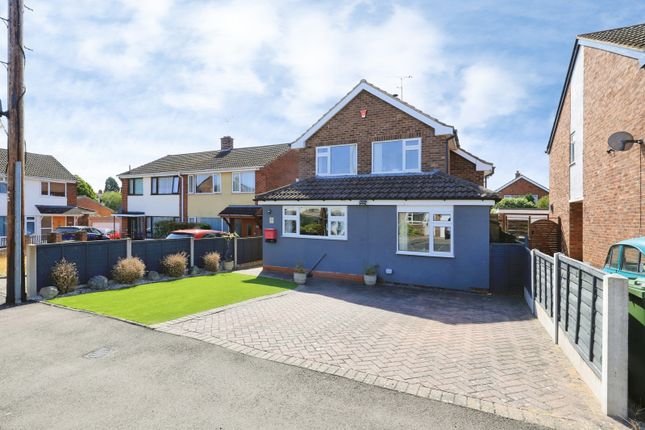
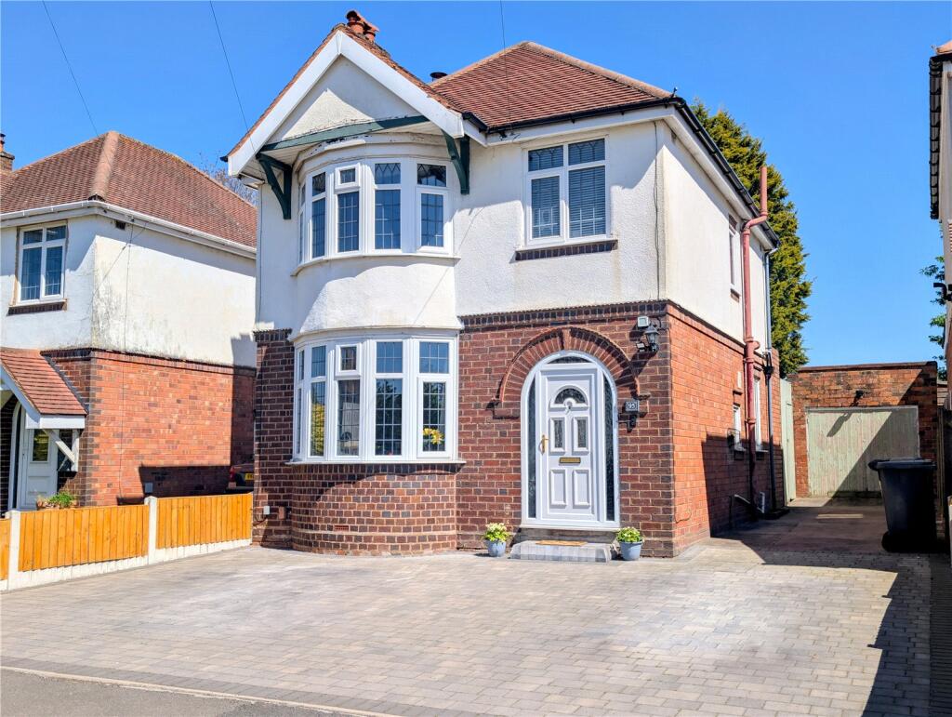
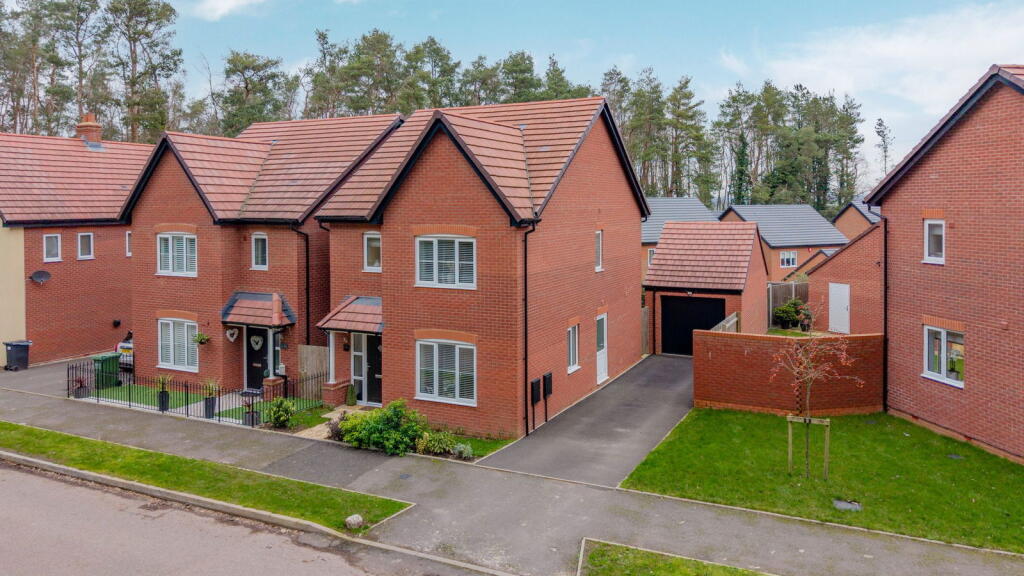
A fantastic opportunity to acquire this recently refurbished detached family home, occupying a generous corner plot and set back from the road.
Offering beautifully presented accommodation, a practical family layout and the added benefit of solar panels, this is a home that is ready to move straight into.
The property is ideally positioned for access to Stourbridge, Wolverhampton and surrounding areas, with excellent road links nearby.
Rail connections towards Birmingham and Worcester also make this an appealing choice for commuters.
Upon entering, the welcoming porch features a composite front door and useful utility cupboard, leading into the spacious hallway. A convenient downstairs cloakroom is also located off the hallway.
The dining kitchen forms the real heart of the home, providing an excellent space for both everyday family life and entertaining.
There is ample room for a family dining table, making this a great place to gather together, while a useful pantry cupboard provides valuable additional storage.
To the front of the property is a generously sized lounge, offering plenty of room for the whole family to relax and unwind.
Whether it is cosy evenings in front of the television or entertaining friends and family, this is a versatile living space.
Upstairs, there are three well-proportioned bedrooms, providing excellent flexibility for a family, guests or a home office.
The family bathroom is fitted with a shower over the bath, offering practicality for busy mornings whilst also providing the option of a relaxing soak at the end of the day.
Outside, the property continues to impress.
The corner plot provides a front garden and driveway, while the enclosed rear garden offers a private and secure space for children, pets or outdoor entertaining.
The detached garage and secondary driveway completes the property. EPC=B Entrance Porch (1.84m x 1.28m) Composite double glazed front entrance door. Two Upvc obscure double glazed windows.
Hallway (3.6m x 2m) Radiator. Under stairs storage cupboard. Dining Kitchen (3.3m x 3.28m) Range of fitted wall and floor cupboards and drawers. 'Lamona' electric oven.
'Lamona' four ring gas hob with extractor fan over. Worktop incorporating composite single bowl sink unit with mixer tap. Gloss splashback. Integrated 'Lamona' dish washer. Space for fridge freezer.
Radiator. Pantry with useful shelving and fuseboard. Upvc double glazed window. Upvc double glazed rear entrance door. Lounge Diner (5.43m x 3.93m) Radiator. Upvc double glazed window.
Stairs & Landing Upvc double glazed window. Bedroom One 3.98m x 3.36 - Radiator. Two Upvc double glazed windows. Bedroom Two (3.34m x 3.35m) Radiator. Upvc double glazed window.
Bedroom Three 2.11 x 2.00m - Radiator. Upvc double glazed window. Bathroom (2.37m x 1.95m) P shaped panelled bath with shower mixer valve with two shower heads and glass shower screen. Low flush w.c.
Pedestal wash hand basin. Shower wall panelling. Extractor fan. Useful storage cupboard. Utility Cupboard (1.04m x 1.28m) Wall mounted 'Ideal' Exclusive 2' combination boiler.
Space and plumbing for washing machine. Space for tumble dryer. Extractor fan. Worktop. W.C (0.97m x 1.21m) Low flush w.c. Wall mounted wash hand basin.
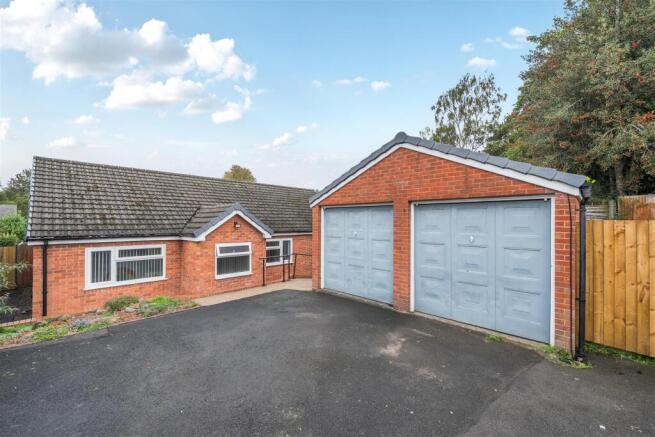
Garage (2.8m x 4.83m) Detached garage with up and over door, window and pedestrian door. Secondary driveway.
Outside Benefitting from being a corner plot, the property is set back from the roadside behind a low level brick wall and has a fore garden and block paved driveway.
To the rear of the property is an enclosed rear garden with patio area, lawn area and space for shed.
Agents Note Please note that certain photographs within these particulars have been digitally enhanced and/or altered using artificial intelligence (ai) technology for illustrative purposes.
Furniture, décor, and layout shown in the images may not represent the current condition or contents of the property.
These images are intended to provide guidance on potential use and styling of the space only.
Prospective purchasers should rely on physical inspection of the property for an accurate representation of its current state. Tenure & Possession Freehold with vacant possession upon completion.
Services Mains water, electricity, gas and drainage are connected.
We have not tested any apparatus, fixtures, fittings or services and we cannot verify that they are in working order, correctly installed or fit for the purpose.
Prospective purchasers are advised to obtain verification from their solicitor, surveyor or specialist contractor as appropriate.
Broadband And Mobile Signal The property benefits from fibre to the premises broadband connection. Indoor mobile coverage is variable with Vodaphone.
Outdoor mobile coverage is good with EE, O2, Three and Vodaphone.
(Source: Ofcom) Anti-Money Laundering Regulations We are required by law to conduct anti-money laundering, counter-terrorist financing, and counter-proliferation financing checks on all those selling or buying a property.
Whilst we retain responsibility for ensuring checks are carried out correctly and for ongoing monitoring, the initial checks are carried out on our behalf by Lifetime Legal who will contact you if you have had an offer accepted on a property you wish to buy.
The cost of these checks is £96 inc VAT, which covers the cost of obtaining relevant data and any manual checks and monitoring which might be required.
This fee is paid in advance, directly to Lifetime Legal and is non-refundable.
Valuation Advice For Prospective Purchasers If you have a property to sell, we can provide you with a Free Market Appraisal and marketing advice without any obligation.
Important Notice We have prepared these property particulars as a general guide to a broad description of the property. They are not intended to constitute part of an offer or contract.
We have not carried out a structural survey and the services, appliances and specific fittings have not been tested.
All photographs, measurements, floorplans and distances referred to are given as a guide only and should not be relied upon for the purchase of carpets or any other fixtures or fittings.
Lease details, service charges and ground rent (where applicable) and council tax are given as a guide only and should be checked and confirmed by your Solicitor prior to exchange of contracts.
The copyright of all details, photographs and floorplans remain exclusive to Doolittle & Dalley.
Value & comps
No previous sales on record.
Returns
Set an offer; the calculator follows it.
We're still gathering serviced-accommodation data for this area.
Archie refurb estimate: a Pro feature
0.0% below asking
This is not financial or investment advice. Prop AI Deals is not authorised by the Financial Conduct Authority (FCA) to provide investment advice.
All investment calculators, property analyses, and AI-generated insights are for informational purposes only. Property investment carries risk and may result in financial loss. All calculations should be independently verified and you should consult with FCA-authorised financial advisors before making any investment decisions.
Past performance does not guarantee future results. Tax implications vary by individual circumstances.
Deal
Properties like this can earn 2–3x BTL yields when converted to HMO, with retrofit costs around £10k/room. Sign in to see the full tier, yield projection, and cost breakdown.
Commercial properties like this can earn 30-50% higher yields when converted to residential under Class MA / Q / P / PA, with prior approval costing ~GBP 96/unit. Sign in to see the recommended route, yield uplift, and cost breakdown.
BRRR-suited properties can recycle 80-100% of investor capital on refi, leaving a high-yielding rental with most of the money out. Sign in to see the refurb cost stack, ARV projection, and refinance maths.
Detached + large garden = sub-division play. Pro tier unlocks the tier badge, plot size, uplift estimate, and regional land benchmark.
Short-lease flats trade at deep discount, but extending under the 1993 Act often costs far less than the discount. Pro tier unlocks the tier badge, premium breakdown, long-lease ARV and arbitrage maths.
See projected short-stay revenue vs a vanilla BTL for this property.
See real sub-let margins (HMO room rates & SA nightly rates) vs the landlord rent.
Area
Agent & docs
FAQ
About 221, Stourbridge Road, Worcestershire
Explore nearby