We've tightened what earns a Pursue. A home now needs a published valuation, a strategy that still makes money after real running costs and lender stress tests, and no listing problems that would stop a mortgage. You'll see fewer Pursues, and each one has been checked harder.
See how verdicts work3-bedroom bungalow · ST3 7NG
Listing removedListed 234 days
Opportunity summary
See Archie’s verdict, returns by strategy and what to check before viewing.
About
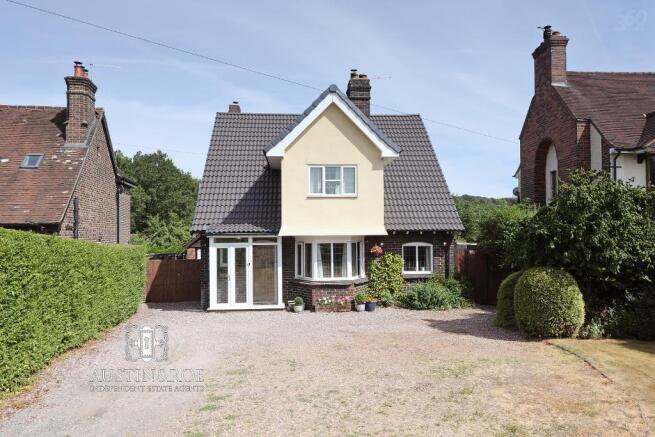
A three-bedroom, detached bungalow wrapped inside a mature garden and the picturesque Staffordshire countryside.
Enveloped by rolling, patchwork fields and a canopy of mature trees, Rosedale sits in a quiet spot off Hartwell Lane, a desirable semi-rural location.
While you can enjoy beautiful countryside scenery and walks from the doorstep, you’re also within easy reach of local towns and villages like Barlaston, Stone and Blythe Bridge.
Within a 20-minute drive is the bustling city of Stoke-on-Trent, major transport links and vibrant country parks.
Electric Gated Entrance - From Hartwell Lane, drive through the electric gated entrance onto the forecourt of Rose Dale, a detached, three-bedroom property with ample parking space for several vehicles and a south-facing lawned garden that backs onto open fields.
Let's Begin - Enter this whitewashed, modern home and step into the entrance hall, where you’ll discover a retractable ladder that takes you up to the spacious loft room.
Currently being used as an office, this space features two Velux roof lights, fitted units and storage in the eaves of the house.
Return to the ground floor to appreciate the extensive modernisation that the property has undergone, transforming it into a fabulous family home.
Leading off to the right are two good-sized bedrooms overlooking the side elevation, and served by a shower room, which boasts a walk-in shower with rain-head shower, basin, vanity unit and toilet.
A Real Sense Of Space - Continue into the study area, connecting the kitchen and family area.
The high ceilings and open-plan layout give a real sense of space and provide plenty of versatility for alternative layouts.
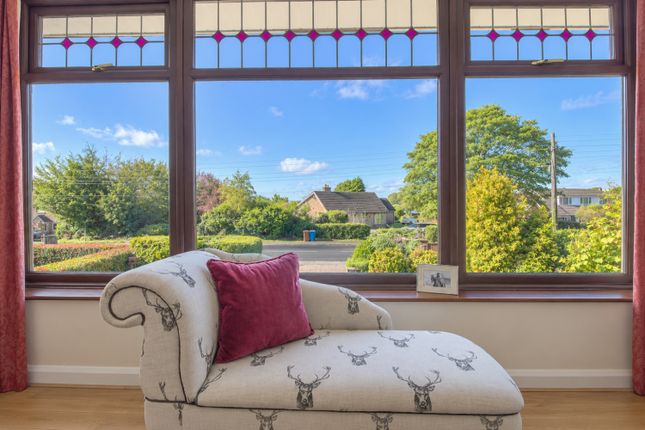
Turn left into the family area, a snug lounge overlooking the front elevation, with a feature fireplace that makes winter evenings even more cosy.
This is a great space for relaxing in front of the television with the family and catching up on your favourite shows. Walk back through the study area and veer left to find a further bedroom.
Dual-aspect windows and high ceilings give this a bright and airy feel, making it the perfect space for a master bedroom.
Adjoining is a large family bathroom and opposite, a handy utility room with access to the rear garden.
State-Of-The-Art Heating System - The current owners have also installed a state-of-the-art heating system.
Rooms are individually climate controlled, allowing remote control of heating schedules for each room and geofencing so the heating turns off when no one is home and on returning, the house is already heated to the correct temperature.
A Welcoming Hub - Retrace your steps through the study area to enter the kitchen/diner.
Dual-aspect French doors and a large window draw in plenty of natural light to create a bright and welcoming hub for evening family feasts and lazy mornings.
Pale oak-style units, modern tiled flooring and comfortable dining space add a country kitchen feel, ideal for entertaining family and friends.
In the summer months, open the doors to bring the outside in so you can unwind to nature’s soundtrack.
Private South-Facing Oasis - Step into the rear garden where a decked patio area and well-maintained lawn invite you to enjoy alfresco dining and bask in the sunshine of your own private oasis.
Lined with tall trees and mature shrubs, the garden boasts a good degree of privacy in a sun-drenched spot. Next Step - Contact Adam to arrange an internal inspection.
Value & comps
No previous sales on record.
Returns
Set an offer; the calculator follows it.
We're still gathering serviced-accommodation data for this area.
Archie refurb estimate: a Pro feature
0.0% below asking
This is not financial or investment advice. Prop AI Deals is not authorised by the Financial Conduct Authority (FCA) to provide investment advice.
All investment calculators, property analyses, and AI-generated insights are for informational purposes only. Property investment carries risk and may result in financial loss. All calculations should be independently verified and you should consult with FCA-authorised financial advisers before making any investment decisions.
Past performance does not guarantee future results. Tax implications vary by individual circumstances.
Deal
Properties like this can earn 2–3x BTL yields when converted to HMO, with retrofit costs around £10k/room. Sign in to see the full tier, yield projection, and cost breakdown.
Commercial properties like this can earn 30-50% higher yields when converted to residential under Class MA / Q / P / PA, with prior approval costing ~GBP 96/unit. Sign in to see the recommended route, yield uplift, and cost breakdown.
BRRR-suited properties can recycle 80-100% of investor capital on refi, leaving a high-yielding rental with most of the money out. Sign in to see the refurb cost stack, ARV projection, and refinance maths.
Detached + large garden = sub-division play. Pro tier unlocks the tier badge, plot size, uplift estimate, and regional land benchmark.
Short-lease flats trade at deep discount, but extending under the 1993 Act often costs far less than the discount. Pro tier unlocks the tier badge, premium breakdown, long-lease ARV and arbitrage maths.
See projected short-stay revenue vs a vanilla BTL for this property.
See real sub-let margins (HMO room rates & SA nightly rates) vs the landlord rent.
Area
Agent & docs

FAQ
About Hartwell Lane, Rough Close
Explore nearby