We've tightened what earns a Pursue. A home now needs a published valuation, a strategy that still makes money after real running costs and lender stress tests, and no listing problems that would stop a mortgage. You'll see fewer Pursues, and each one has been checked harder.
See how verdicts work5-bedroom detached house · MK18 4BW
For saleListed 29 days
Opportunity summary
See Archie’s verdict, returns by strategy and what to check before viewing.
About
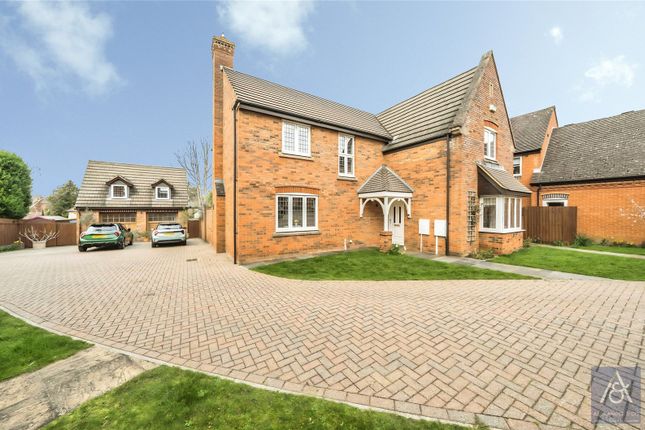
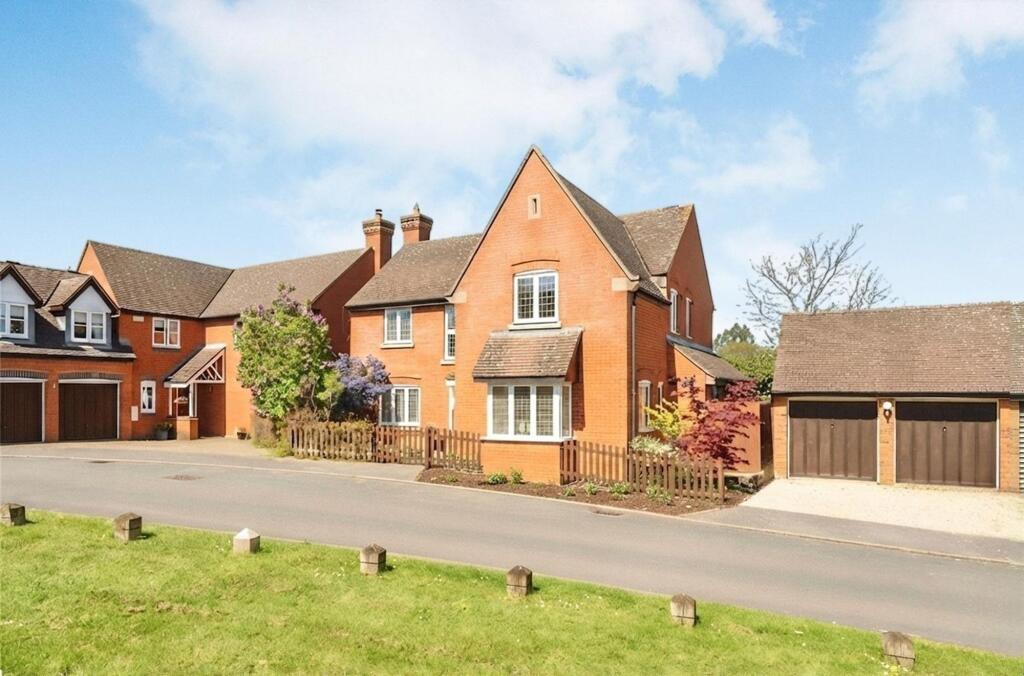
Exceptional Five-Bedroom Village Home with Designer Interiors, Outstanding Entertaining Space & South-East Facing Garden | Rowan House, Finmere Tucked away along a peaceful private driveway in the Buckinghamshire village of Finmere, Rowan House is an exceptional five-bedroom detached home offering approximately 2,900 sq ft of beautifully considered living space.
Owned, from new, by the same family for around 23 years, the house has been comprehensively upgraded to create a home that feels both luxurious and wonderfully practical.
Generous proportions run throughout, with five true double bedrooms, four reception rooms and beautifully finished spaces designed for family life, entertaining and everyday living.
The current owners were originally drawn to the sheer scale of the house and the fact that no room felt compromised.
Over the years, that sense of space has been complemented by a series of thoughtful improvements, including a designer Leicht kitchen, redesigned bathrooms, a contemporary staircase, replacement windows and bifold doors, solar energy technology and an outstanding outdoor entertaining area.
The result is a home that offers an impressive sense of occasion while remaining comfortable, welcoming and easy to live in.
The Home The entrance hall sets the tone for the rest of the property, with a contemporary staircase and glass balustrade creating a stylish first impression.
The principal sitting room is generous and inviting, with a log burner installed in 2024 providing a focal point through the colder months.
Bifold doors open directly onto the garden, allowing the room to connect effortlessly with the outside during the summer.
There are three further reception rooms, giving the house exceptional flexibility.
The separate dining room opens onto the rear terrace through French doors and creates a lovely setting for entertaining, while the family room provides a more relaxed everyday living space.
A dedicated study is ideal for home working. At the heart of Rowan House is the impressive kitchen and breakfast room, extended and completely redesigned in 2017.
Finished with a premium Leicht kitchen, the room centres around a substantial island with seating for approximately five and is designed as a natural gathering space for family and friends.
Corner bifold doors open onto the garden terrace, creating an excellent flow between the kitchen and outdoor entertaining areas.
The specification is equally impressive, with V-ZUG appliances including a combi-steam oven, microwave, conventional oven, warming drawer and vacuum drawer, together with an induction hob, integrated refrigeration, dishwasher and Quooker boiling-water tap.
A partially vaulted ceiling enhances the sense of space, while integrated speakers and lighting add to the contemporary feel.
The adjoining utility room provides further storage, worktop space, a second sink and room for laundry appliances, with direct access outside. A downstairs cloakroom completes the ground floor.
Upstairs, the generous proportions continue. All five bedrooms are genuine doubles, making the layout particularly well suited to family life.
The principal bedroom is a beautifully proportioned suite with fitted wardrobes, air conditioning and a stylish en-suite shower room.
A second bedroom also benefits from its own en-suite, while the remaining three bedrooms are all generous doubles.
The family bathroom has been redesigned in a contemporary style with a bath, rainfall shower, separate handheld shower attachment, heated towel rail and vanity storage.
The loft is partially boarded and benefits from lighting and power. Rowan House has also been upgraded with modern efficiency in mind.
A 5kW solar panel system with 20kW SolarEdge battery storage was installed in 2022 across the house and garage roofs, helping significantly reduce reliance on grid energy.
There are also two EV charging points and lighting, heating and audio controls throughout the house.
The Garden The south-east facing garden is one of the standout features of Rowan House and has been thoughtfully designed around outdoor living and entertaining.
A wide terrace runs across the rear of the property, connecting beautifully with the kitchen, dining room and sitting room and making the garden feel like a natural extension of the house.
Porcelain garden tiles were installed in 2022, with the remainder of the garden predominantly laid to lawn and framed by established planting.
At the far end sits an exceptional covered entertaining area, creating a genuine outdoor room that can be enjoyed throughout much of the year.
A pergola with retractable roof blades shelters the space, which benefits from integrated heating, lighting and speakers, together with a mounted television and power points.
A bespoke island provides storage and space for barbecues or a pizza oven, while there is plenty of room for outdoor sofas and dining furniture.
For the current owners, this has become one of the most loved areas of the home, used for summer barbecues, drinks with friends and watching sport outside.
The pergola and outdoor island can be removed if preferred. There is also a useful garden shed and further space to the side of the property.
To the front, the gravel driveway was refreshed in June 2026 and provides parking for approximately five to six vehicles.
The double garage benefits from power and lighting, together with partially boarded roof storage.
The Location Finmere offers the best of village living while remaining exceptionally well placed for access to Buckingham, Bicester, Brackley and Milton Keynes.
Rowan House itself enjoys a particularly peaceful position along a private driveway with no passing traffic, giving the property a sense of privacy that has been one of the current owners' favourite aspects of living here.
The village is surrounded by attractive countryside and provides an excellent base for families and commuters alike.
The Royal Latin School in Buckingham is within reach, with a school bus stop available in the village. Both children of the current owners attended the school.
For commuters, both Bicester and Milton Keynes offer rail services into London, while the surrounding road network provides convenient access towards the M40 and wider motorway network.
Heathrow Airport is approximately an hour away by car, subject to traffic conditions.
After more than two decades at Rowan House, the owners have particularly valued the combination of space, peace and privacy, while still being well connected to nearby towns, schools and transport links.
Agent's note Prospective purchasers should be aware of an ongoing planning application relating to neighbouring land, currently proposing up to four detached homes.
Further information is available through the local planning authority. EPC Rating: B Garden South-east facing landscaped rear garden. Exceptional covered outdoor kitchen and entertaining area.
Parking - Driveway Double garage, two EV chargers and parking for approximately five to six vehicles.
Disclaimer By law, we must carry out anti-money laundering checks for buyers and sellers.
These are handled on our behalf by Lifetime Legal, who will contact you once you instruct us to sell or have an offer accepted. An £80 fee (incl. VAT) covers required data and any manual checks.
This must be paid before we can publish your property (for vendors) or issue a memorandum of sale (for buyers). The fee is non-refundable and paid directly to Lifetime Legal.
We receive a portion of this fee for facilitating the checks.
Value & comps
No previous sales on record.
Returns
Set an offer; the calculator follows it.
We're still gathering serviced-accommodation data for this area.
Archie refurb estimate: a Pro feature
0.0% below asking
This is not financial or investment advice. Prop AI Deals is not authorised by the Financial Conduct Authority (FCA) to provide investment advice.
All investment calculators, property analyses, and AI-generated insights are for informational purposes only. Property investment carries risk and may result in financial loss. All calculations should be independently verified and you should consult with FCA-authorised financial advisers before making any investment decisions.
Past performance does not guarantee future results. Tax implications vary by individual circumstances.
Deal
Properties like this can earn 2–3x BTL yields when converted to HMO, with retrofit costs around £10k/room. Sign in to see the full tier, yield projection, and cost breakdown.
Commercial properties like this can earn 30-50% higher yields when converted to residential under Class MA / Q / P / PA, with prior approval costing ~GBP 96/unit. Sign in to see the recommended route, yield uplift, and cost breakdown.
BRRR-suited properties can recycle 80-100% of investor capital on refi, leaving a high-yielding rental with most of the money out. Sign in to see the refurb cost stack, ARV projection, and refinance maths.
Detached + large garden = sub-division play. Pro tier unlocks the tier badge, plot size, uplift estimate, and regional land benchmark.
Short-lease flats trade at deep discount, but extending under the 1993 Act often costs far less than the discount. Pro tier unlocks the tier badge, premium breakdown, long-lease ARV and arbitrage maths.
See projected short-stay revenue vs a vanilla BTL for this property.
See real sub-let margins (HMO room rates & SA nightly rates) vs the landlord rent.
Area
Agent & docs

FAQ
About Banbury Road, Finmere, MK18
Explore nearby