We've tightened what earns a Pursue. A home now needs a published valuation, a strategy that still makes money after real running costs and lender stress tests, and no listing problems that would stop a mortgage. You'll see fewer Pursues, and each one has been checked harder.
See how verdicts work3-bedroom detached house · MK18 4NL
For saleReduced £50k (−6.7%) on 29 SepListed 58 days
Opportunity summary
See Archie’s verdict, returns by strategy and what to check before viewing.
About
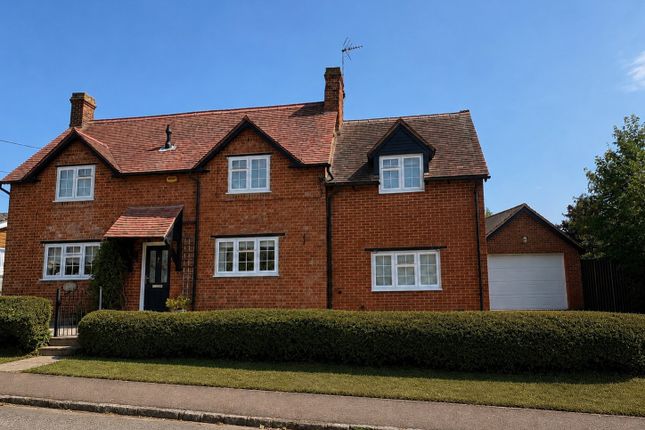
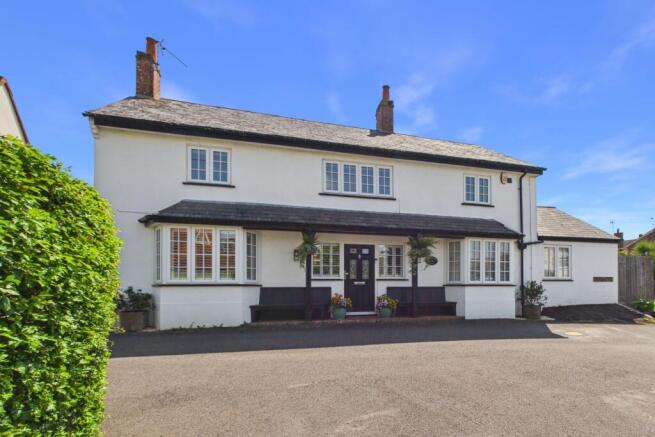
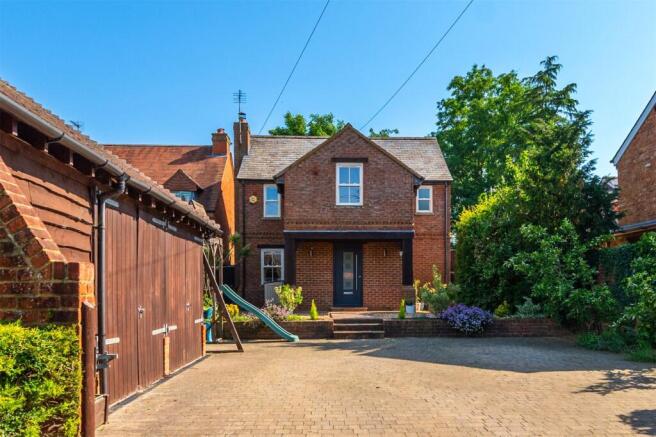
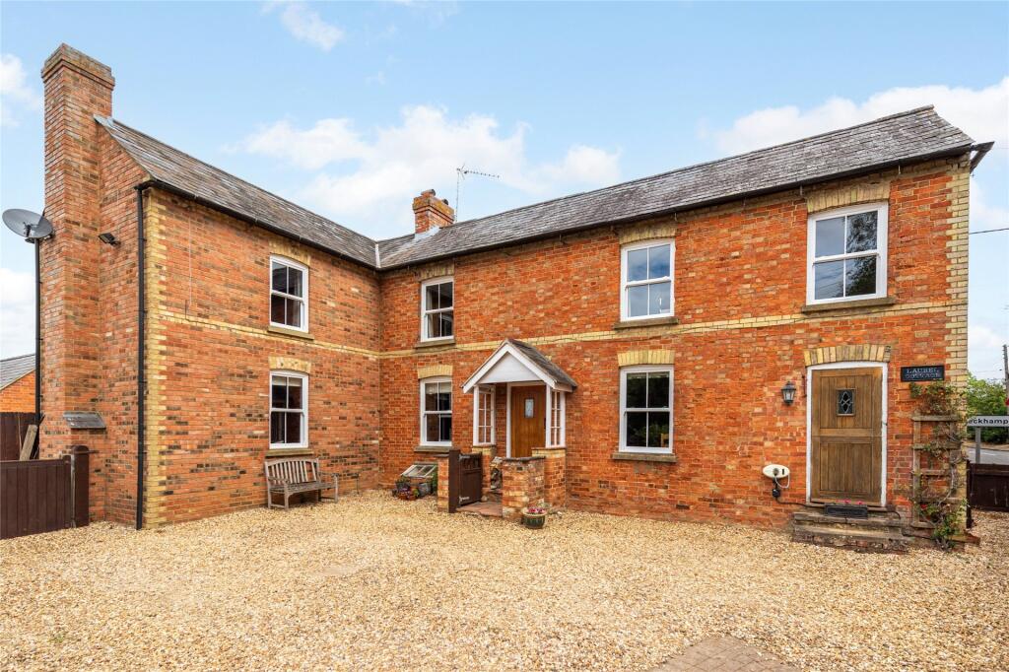
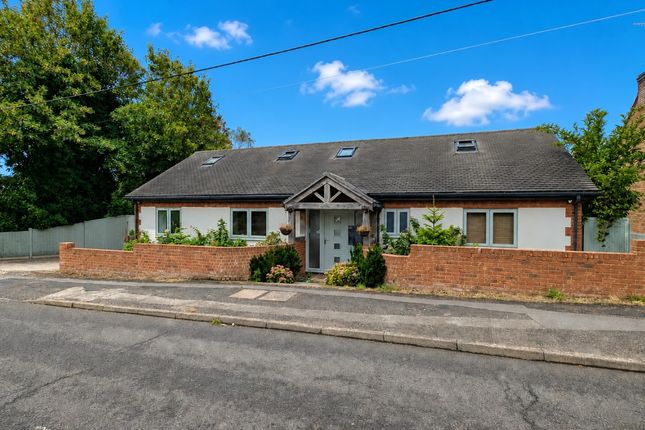
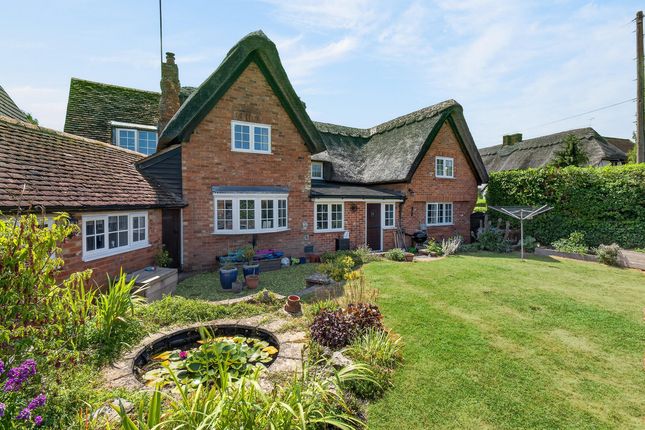
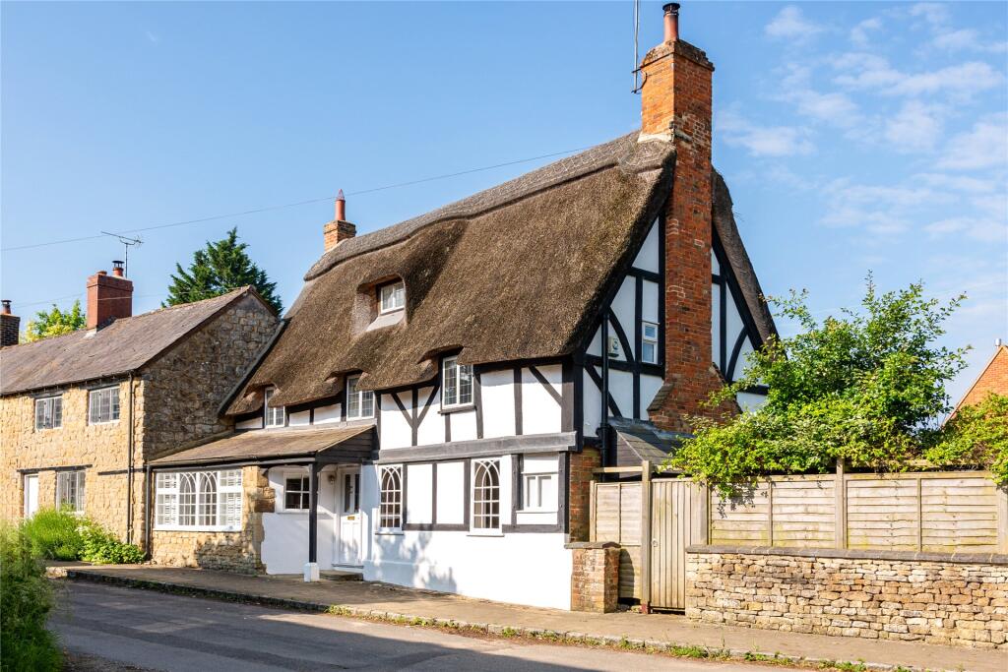
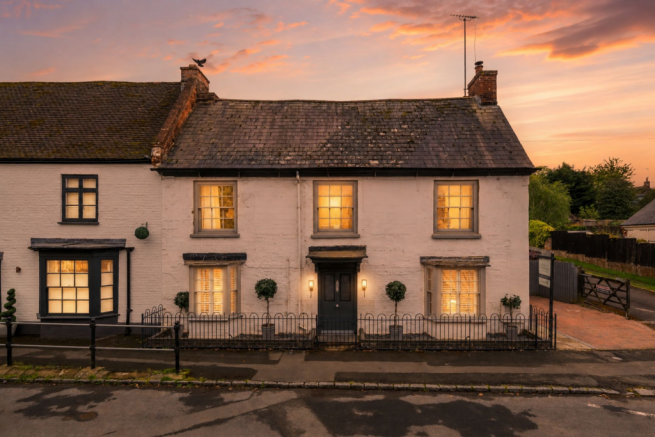
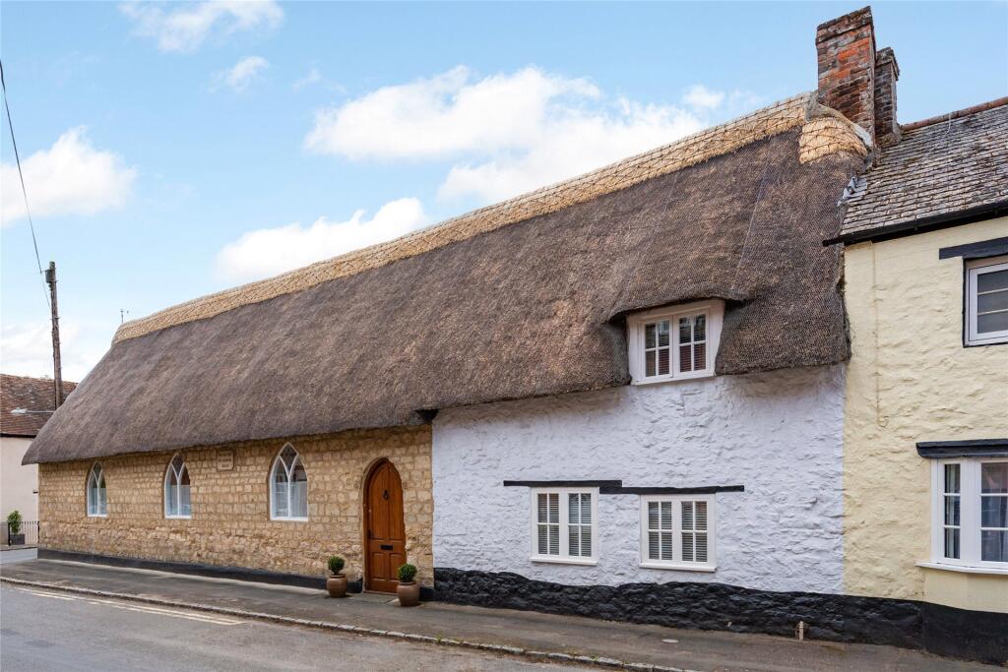
MA1087 A beautiful stone built detached period home reminiscent of life in the Cotswolds.
This property is of the highest standard both inside and out, beautifully furnished and with stunning professionally landscaped gardens of a considerable size.
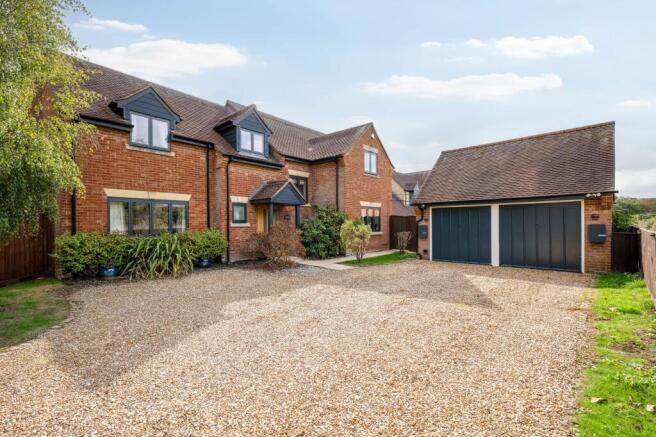
This property also benefits from off-road parking for three cars and a double garage and workshop. It truly is one of the finest houses to have graced our books.
The reception hall features a beautiful flagstone floor leading to all accommodation. The lounge is a large reception room with good ceiling heights which feature throughout this property.
The character of this home is evident through the two window seats, the exposed beams, the inglenook fireplace with exposed stone, bressumer beam, a log burning fire and a beautiful modern oak floor.
The elegant dining room provides great space for entertaining guests. The flagstone floor continues from the reception hall through to the family room and kitchen breakfast room.
The family room is at the heart of the home linking to the lounge, kitchen breakfast room and bi-fold doors opening on to the covered outdoor dining area and gardens beyond.
This is the perfect chill out area for those summer evenings. The kitchen breakfast room features vaulted ceilings with pendant lights.
Overlooking the gardens there are a wide range of units complimented by granite worktops. The central island provides further storage and a breakfast bar.
The butler sink benefits from a filtered drinking water tap. Appliances include a ‘Liebher’ fridge freezer, dishwasher and ‘a large ‘Smeg’ range oven with six ring gas hob and hot plate.
It should be noted that underfloor heating runs through the lounge, family room, kitchen breakfast room and shower room.
The good sized L-shaped utility room provides a good range of units complimented by granite worktops and a butler sink.
There is space for a washing machine, tumble dryer and second fridge freezer along with ample space for coats and storage for walking boots and wellies.
A side stable door leads out to the rear garden. There is also a useful second utility room providing further storage and worktop space.
The downstairs shower room was re-fitted to a very high standard, completely tiled with large walk-in shower featuring a rainforest showerhead and separate handheld shower attachment, a granite vanity shelf incorporating a wash hand basin, heated towel rail, illuminated vanity mirror and semi concealed WC.
On the first floor, the beautiful windows feature wooden shutters and the landing with exposed stonework and beautiful wood flooring leads to the bedroom accommodation.
The master suite is something special. The bedroom is dual aspect with windows to the front and rear and has a wealth of character with wood flooring, exposed brickwork, beams and feature fireplace.
The dressing room with a range of fitted wardrobes also features exposed stone work and a beautiful wood floor.
The ensuite provides an oversized bath, wash hand basin, WC, heated towel rail and storage cupboard. The guest bedroom is also dual aspect and makes another super bedroom.
Bedroom three overlooks the rear garden and provides built-in storage and built in bed and has loft space access boarded out for easy storage.
Outside to the front there is a driveway providing parking for 3 cars leading to the double garage with electric door. At the rear of the garage there are two workshop areas.
The extensive rear gardens have been professionally landscaped to provide an unmatched experience, creating privacy and a peaceful haven in which to relax.
This incredible experience begins when you walk out of the bi-fold doors from the family room into the covered outdoor dining area.
Covered by a pitched glazed roof this patio area has built in storage and display units at eye level and is enclosed by raised lavender beds and a low-level brick wall to create a wonderful sheltered space.
The patio extends around the rear of the house and leads round to a utility area with outside taps. One with hot and cold water perfect if you have dogs and one pumped from a well.
Steps lead up to the main garden. A mixture of cobbled and paved paths lead around these magnificent gardens.
The main lawn is a good size and is framed by a wide variety of trees, flowers and mature hedging.
There are many places to sit and enjoy the beauty of these gardens including a large raised composite decking area with an Oak framed Pergola swing bench.
This stunning area is also perfect for barbeques and entertaining and leads into the large garden studio. This studio features sliding patio doors and has two rooms separated by sliding doors.
With air conditioning, power and lighting this area can be used for many purposes such as home entertainment, working from home and a gym area. The two rooms feature flagstone and wood flooring.
There is also a large Oak framed gazebo with a pitched cedar tiled roof and power points which is currently used with seating and a gas firepit table (not included).
A good sized garden shed with velux windows provides garden storage. Tucked away is the vegetable garden with greenhouse.
Value & comps
No previous sales on record.
Returns
Set an offer; the calculator follows it.
We're still gathering serviced-accommodation data for this area.
Archie refurb estimate: a Pro feature
0.0% below asking
This is not financial or investment advice. Prop AI Deals is not authorised by the Financial Conduct Authority (FCA) to provide investment advice.
All investment calculators, property analyses, and AI-generated insights are for informational purposes only. Property investment carries risk and may result in financial loss. All calculations should be independently verified and you should consult with FCA-authorised financial advisers before making any investment decisions.
Past performance does not guarantee future results. Tax implications vary by individual circumstances.
Deal
Properties like this can earn 2–3x BTL yields when converted to HMO, with retrofit costs around £10k/room. Sign in to see the full tier, yield projection, and cost breakdown.
Commercial properties like this can earn 30-50% higher yields when converted to residential under Class MA / Q / P / PA, with prior approval costing ~GBP 96/unit. Sign in to see the recommended route, yield uplift, and cost breakdown.
BRRR-suited properties can recycle 80-100% of investor capital on refi, leaving a high-yielding rental with most of the money out. Sign in to see the refurb cost stack, ARV projection, and refinance maths.
Detached + large garden = sub-division play. Pro tier unlocks the tier badge, plot size, uplift estimate, and regional land benchmark.
Short-lease flats trade at deep discount, but extending under the 1993 Act often costs far less than the discount. Pro tier unlocks the tier badge, premium breakdown, long-lease ARV and arbitrage maths.
See projected short-stay revenue vs a vanilla BTL for this property.
See real sub-let margins (HMO room rates & SA nightly rates) vs the landlord rent.
Area
Agent & docs

FAQ
About Mentmore, Main Street, Buckingham
Explore nearby