We've tightened what earns a Pursue. A home now needs a published valuation, a strategy that still makes money after real running costs and lender stress tests, and no listing problems that would stop a mortgage. You'll see fewer Pursues, and each one has been checked harder.
See how verdicts work4-bedroom detached house · MK18 4HN
For saleListed 122 days
Opportunity summary
See Archie’s verdict, returns by strategy and what to check before viewing.
About
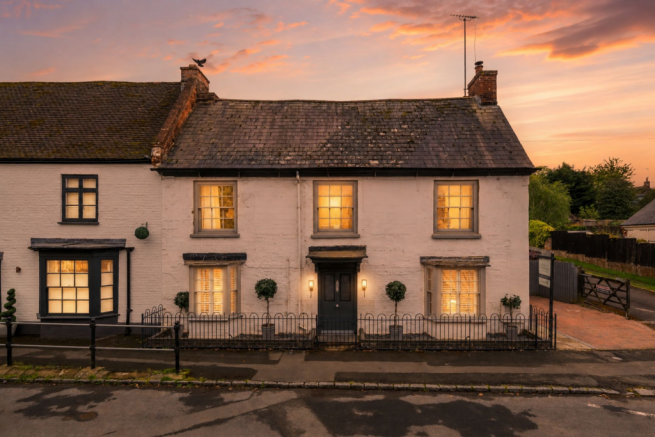
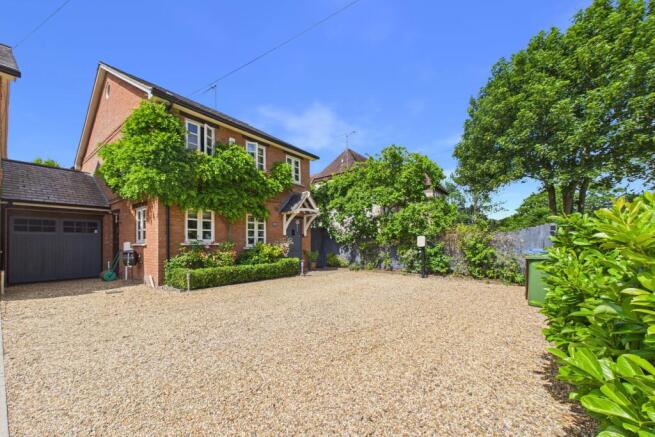
A Beautifully Reimagined Former Public House with Character, Contemporary Style and a Self-Contained Annexe | The Cuckoo's Nest, Back Street, Gawcott The Home There are homes that simply offer space, and there are homes that tell a story.
The Cuckoo's Nest is undoubtedly the latter.
Dating back to circa 1700, with records showing The Chequers public house opening here in 1742, the building later became The New Inn before taking its final name, The Cuckoo's Nest, which served the village until its closure in 2012.
Over the past four years, the current owners have undertaken an extensive programme of sympathetic renovation, carefully preserving the building's rich heritage while introducing exceptional contemporary finishes throughout.
The result is a home that feels effortlessly stylish, wonderfully welcoming and entirely unique.
Extending to approximately 2,406 sq ft, the accommodation has been designed around modern family life while celebrating the property's remarkable history.
Exposed brickwork, impressive timber beams and a magnificent inglenook fireplace provide warmth and character throughout, while beautifully curated interiors bring a calm, contemporary elegance that perfectly complements the original features.
Every room has been finished with meticulous attention to detail, creating a home that feels both luxurious and lived in.
At the heart of the property lies an impressive vaulted kitchen and dining room.
Filled with natural light and centred around a generous island, it is a space designed for everyday family life as much as entertaining on a grand scale.
Whether hosting summer gatherings, celebrating special occasions or simply enjoying relaxed evenings together, this spectacular room naturally becomes the focal point of the home.
The main reception room offers exceptional versatility, providing generous space for relaxing, entertaining, or quieter family moments.
This fantastic space benefits from charming exposed beams, an impressive inglenook fireplace and character features.
The seamless flow between each room allows the house to feel both spacious and intimate, adapting effortlessly to modern living.
Premium finishes continue throughout, including beautiful Egyptian limestone flooring, with zoned underfloor heating to the living room, kitchen and utility.
Bespoke fitted wardrobes have been installed in every bedroom, while an integrated sound system, electric Velux window, Lusso Stone sanitaryware and carefully considered lighting all contribute to the home's exceptional quality and finish.
Upstairs, three beautifully presented bedrooms provide peaceful retreats, complemented by three stylish bathrooms, including a luxurious en-suite.
Fresh décor, new carpets and carefully selected finishes continue the elegant feel found throughout the home. Adding even greater flexibility is the fully self-contained one-bedroom annexe.
Currently used as a successful rental, it has generated approximately £1,300 per calendar month, while equally lending itself to multi-generational living, guest accommodation, independent working or a private studio.
The Garden The beautifully landscaped south-facing garden has been thoughtfully designed to complement the quality and style found inside the home.
Egyptian limestone terraces continue seamlessly from the interior, creating a wonderful connection between indoor and outdoor living and providing the perfect setting for entertaining, summer dining or simply enjoying peaceful evenings in the sunshine.
Practicality has been equally well considered, with power already installed for garden lighting and a hot tub, together with hot and cold outdoor water supplies and waste connections ready for a future outdoor kitchen.
A concrete base has already been prepared for a garden shed, while an EV charging point and external power sockets further enhance everyday convenience.
Private parking is another significant advantage, with driveway parking for two vehicles, together with additional parking to the front and side of the property.
Nearby communal parking also provides further convenience for visiting family and friends.
The Location Positioned along the charming Back Street in the desirable village of Gawcott, The Cuckoo's Nest enjoys the perfect balance of peaceful village living and everyday convenience.
Gawcott is a thriving Buckinghamshire village with a wonderful sense of community, offering a village hall, sports clubs, parish church and the highly regarded Roundwood Primary School.
Residents enjoy an active village lifestyle while remaining just a few minutes from the historic market town of Buckingham, where an excellent selection of independent shops, cafés, restaurants, supermarkets and everyday amenities can be found.
Families will appreciate the property's catchment for the prestigious Royal Latin School, while excellent road links provide easy access to Milton Keynes, Bicester, Oxford and beyond.
With the forthcoming East West Rail connection further enhancing regional connectivity, this is a location that combines idyllic village living with exceptional convenience.
EPC Rating: D Parking - Driveway Driveway and EV charging point. Disclaimer By law, we must carry out anti-money laundering checks for buyers and sellers.
These are handled on our behalf by Lifetime Legal, who will contact you once you instruct us to sell or have an offer accepted. An £80 fee (incl. VAT) covers required data and any manual checks.
This must be paid before we can publish your property (for vendors) or issue a memorandum of sale (for buyers). The fee is non-refundable and paid directly to Lifetime Legal.
We receive a portion of this fee for facilitating the checks.
Value & comps
No previous sales on record.
Returns
Set an offer; the calculator follows it.
We're still gathering serviced-accommodation data for this area.
Archie refurb estimate: a Pro feature
0.0% below asking
This is not financial or investment advice. Prop AI Deals is not authorised by the Financial Conduct Authority (FCA) to provide investment advice.
All investment calculators, property analyses, and AI-generated insights are for informational purposes only. Property investment carries risk and may result in financial loss. All calculations should be independently verified and you should consult with FCA-authorised financial advisers before making any investment decisions.
Past performance does not guarantee future results. Tax implications vary by individual circumstances.
Deal
Properties like this can earn 2–3x BTL yields when converted to HMO, with retrofit costs around £10k/room. Sign in to see the full tier, yield projection, and cost breakdown.
Commercial properties like this can earn 30-50% higher yields when converted to residential under Class MA / Q / P / PA, with prior approval costing ~GBP 96/unit. Sign in to see the recommended route, yield uplift, and cost breakdown.
BRRR-suited properties can recycle 80-100% of investor capital on refi, leaving a high-yielding rental with most of the money out. Sign in to see the refurb cost stack, ARV projection, and refinance maths.
Detached + large garden = sub-division play. Pro tier unlocks the tier badge, plot size, uplift estimate, and regional land benchmark.
Short-lease flats trade at deep discount, but extending under the 1993 Act often costs far less than the discount. Pro tier unlocks the tier badge, premium breakdown, long-lease ARV and arbitrage maths.
See projected short-stay revenue vs a vanilla BTL for this property.
See real sub-let margins (HMO room rates & SA nightly rates) vs the landlord rent.
Area
Agent & docs

FAQ
About Back Street, Gawcott, MK18
Explore nearby