5-bedroom detached house · MK18 4JJ
For saleListed 242 days
Opportunity summary
See Archie’s verdict, returns by strategy and what to check before viewing.
About
The Development An exclusive collection of just four individually designed homes, comprising two five-bedroom detached houses and two detached bungalows, all finished to a high standard.
The development offers a discreet and private setting with a well-planned layout, designed to provide both comfort and practicality for modern living.
Each home sits within a generous plot and benefits from ample parking and detached garaging.
An adjoining one-acre paddock is available by separate negotiation, offering additional space that may appeal to those with lifestyle or equestrian interests.
As newly completed homes, the gardens provide a blank canvas for purchasers to landscape and personalise to their own tastes.
Design & Specification The specification has been carefully considered to combine contemporary styling with energy efficiency and long-term performance.
Kitchens are supplied by Häcker and feature quartz work surfaces, Siemens integrated appliances and a Quooker boiling-water tap.
Italian porcelain flooring runs through the principal living areas, complemented by underfloor heating for added comfort.
Heating and hot water are delivered via an air source heat pump system, supporting efficient day-to-day running costs.
Aluminium-framed windows enhance both thermal performance and the clean architectural aesthetic.
Each property also includes a 7.5kW electric vehicle charging point, providing practical provision for modern requirements.
Five-Bedroom Detached Houses The two five-bedroom detached houses offer substantial, well-balanced accommodation arranged over two floors, perfectly suited to modern family living.
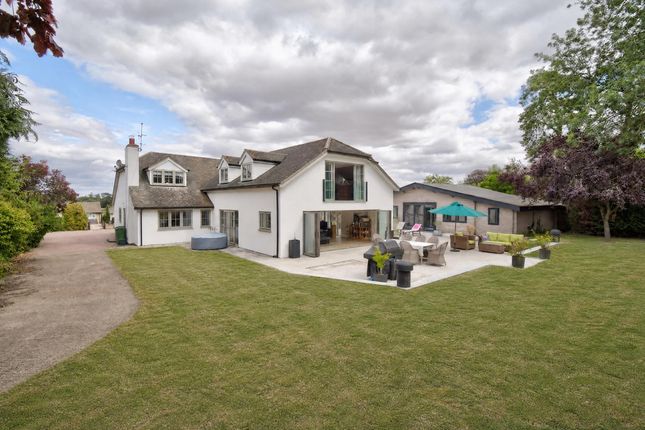
The layout centres around a generous open-plan kitchen, dining and family space that opens seamlessly to the garden, creating an ideal environment for entertaining and everyday life.
Separate living areas provide flexibility for home working or quieter retreat.
Upstairs, five well-proportioned bedrooms are complemented by three contemporary bath and shower rooms , offering comfort and versatility for families of all sizes.
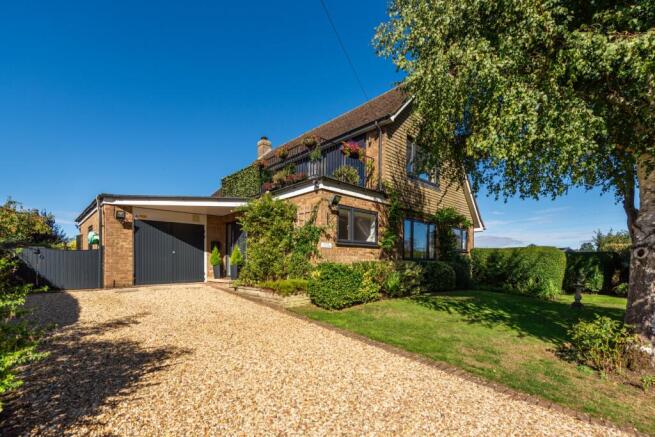
Outside, the houses benefit from private gardens, ample parking, and detached double garages, completing a thoughtfully designed home that balances space, style, and long-term efficiency.
Entrance Hall Window to rear, two windows to front, tiled flooring, stairs first floor landing.
Cloakroom Window to front, white suite comprising, wash hand basin with storage under and WC with hidden cistern, half height tiling to all walls, tiled flooring.
Lounge 3.43m x 6.86m Window to front, two windows to side, fireplace, bi-fold door to garden. Study 2.57m x 2.59m Window to side, window to front.
Kitchen/Dining Room 5.28m x 8.13m Maximum.
Kitchen Area - Fitted with a matching range of base and eye level with worktop space, matching island unit, 1+1/2 bowl stainless steel sink unit with mixer tap, integrated fridge, freezer and dishwasher, built-in electric oven, hob, tiled flooring.
Dining Area - Windows to either side, two windows to rear, tiled flooring, double door to garden.
Utility Room 1.78m x 4.12m Fitted with a matching range of base and eye level units with worktop space, stainless steel sink unit with mixer tap, plumbing for washing machine, window to side, tiled flooring.
First Floor Landing Radiator. Bedroom 1 3.68m x 3.96m Plus dressing area. Window to rear, radiator, double door with Juliet balcony to rear.
En-suite Shower Room White suite comprising "his and her" wash hand basins and double shower enclosure, tiled surround, WC with hidden cistern, window to rear, heated towel rail, tiled flooring.
Bedroom 2 3.05m x 3.83m Dormer window to front, radiator.
En-suite Shower Room White suite comprising wash hand basin with storage under and double shower enclosure, tiled surround, WC with hidden cistern, window to side, heated towel rail, tiled flooring.
Bedroom 3 4.24m x 3.63m Maximum. Window to front, radiator, access to loft space. Bedroom 4 3.33m x 3.43m Dormer window to front, radiator.
Bedroom 5 3.43m x 3.45m Dormer window to rear, radiator.
Bathroom White suite comprising panelled bath, wash hand basin wash hand basin with tiled surround and double shower enclosure, WC with hidden cistern, tiled flooring.
Parking - Double garage Parking - Driveway
Value & comps
No previous sales on record.
Returns
Set an offer; the calculator follows it.
We're still gathering serviced-accommodation data for this area.
Archie refurb estimate: a Pro feature
0.0% below asking
This is not financial or investment advice. Prop AI Deals is not authorised by the Financial Conduct Authority (FCA) to provide investment advice.
All investment calculators, property analyses, and AI-generated insights are for informational purposes only. Property investment carries risk and may result in financial loss. All calculations should be independently verified and you should consult with FCA-authorised financial advisers before making any investment decisions.
Past performance does not guarantee future results. Tax implications vary by individual circumstances.
Deal
Properties like this can earn 2–3x BTL yields when converted to HMO, with retrofit costs around £10k/room. Sign in to see the full tier, yield projection, and cost breakdown.
Commercial properties like this can earn 30-50% higher yields when converted to residential under Class MA / Q / P / PA, with prior approval costing ~GBP 96/unit. Sign in to see the recommended route, yield uplift, and cost breakdown.
BRRR-suited properties can recycle 80-100% of investor capital on refi, leaving a high-yielding rental with most of the money out. Sign in to see the refurb cost stack, ARV projection, and refinance maths.
Detached + large garden = sub-division play. Pro tier unlocks the tier badge, plot size, uplift estimate, and regional land benchmark.
Short-lease flats trade at deep discount, but extending under the 1993 Act often costs far less than the discount. Pro tier unlocks the tier badge, premium breakdown, long-lease ARV and arbitrage maths.
See projected short-stay revenue vs a vanilla BTL for this property.
See real sub-let margins (HMO room rates & SA nightly rates) vs the landlord rent.
Area
Agent & docs

FAQ
About Cow Lane, Gawcott, MK18
Explore nearby