We've tightened what earns a Pursue. A home now needs a published valuation, a strategy that still makes money after real running costs and lender stress tests, and no listing problems that would stop a mortgage. You'll see fewer Pursues, and each one has been checked harder.
See how verdicts work5-bedroom house · MK18 1SZ
For saleListed 167 days
Opportunity summary
See Archie’s verdict, returns by strategy and what to check before viewing.
About
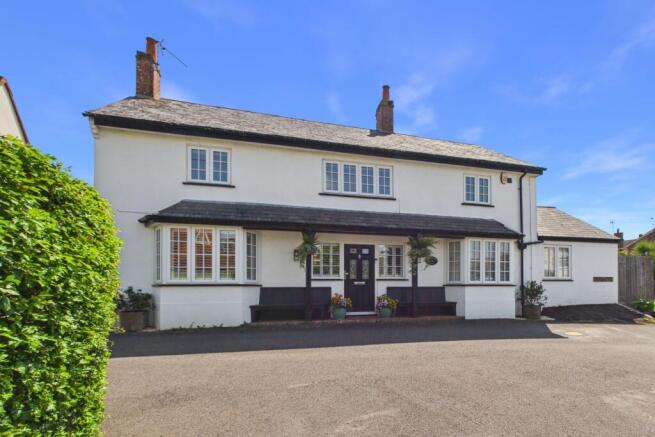
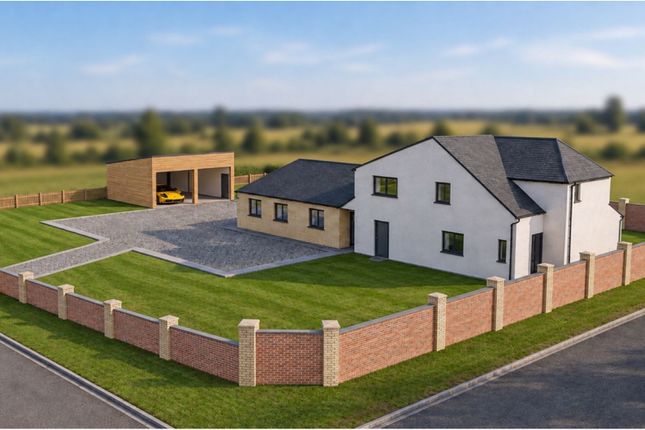
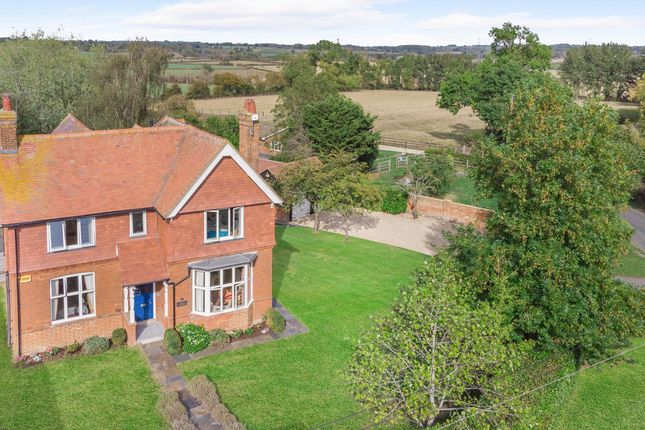
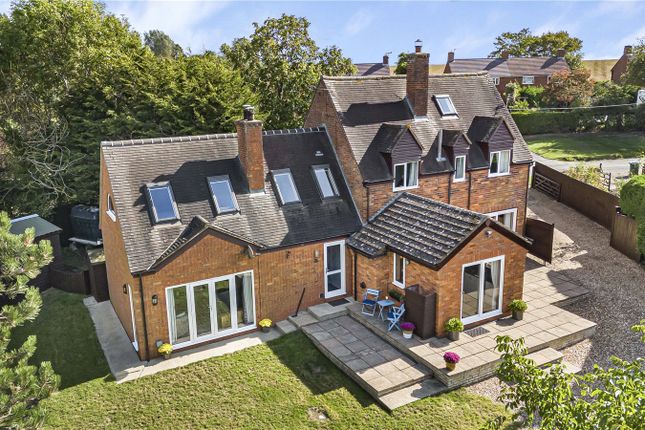
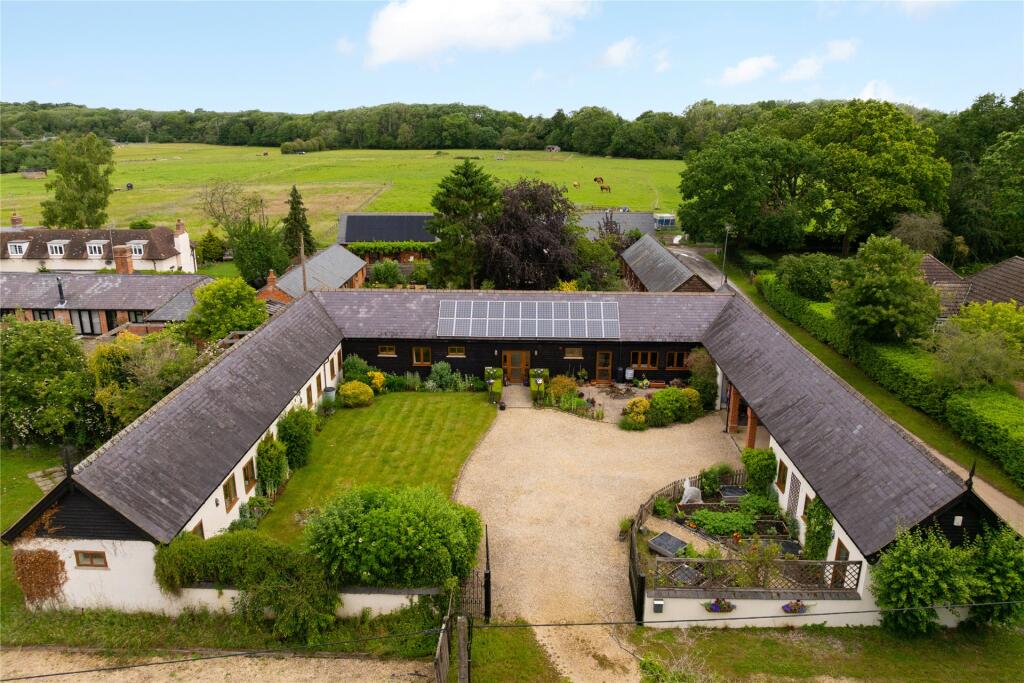
An Exceptional Statement of Luxury on the Edge of Buckingham Two Distinguished Detached Residences | Ready for Immediate Occupation Commanding a prime position on the fringes of Buckingham, these two outstanding contemporary homes represent a rare opportunity to acquire a residence of true distinction, enjoying uninterrupted panoramic views across open countryside.
Approached via a private driveway and secured behind an integrated gated entrance, each home offers a refined sense of arrival, combining striking architectural design with exemplary craftsmanship, cutting-edge technology, and an uncompromising specification throughout.
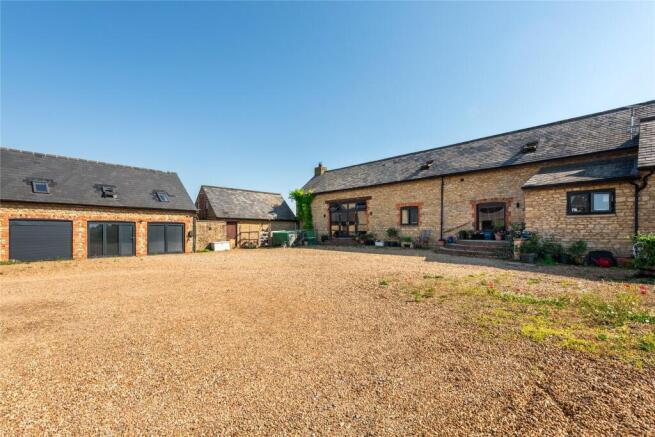
Key Features Approximately 3,200 sq ft of meticulously designed accommodation arranged over three impressive floors Flexible layout offering either 5 luxurious double bedrooms (three with en-suite facilities) or 4 bedrooms complemented by a bespoke cinema or games suite with kitchenette Designer Häcker kitchen with exquisite Quartz worktops, Siemens appliances, and Quooker boiling water tap Large-format Italian porcelain flooring throughout the ground floor with full underfloor heating Energy-efficient Air Source Heat Pump delivering sustainable, future-focused living Integrated Sonos audio system to the principal living areas Elegant k-Vit bathrooms appointed with high-specification fittings Premium aluminium glazing providing superior thermal performance and clean architectural lines Professional-grade CCTV and cabling ready for owner to fit video-enabled gated entry Cat 6 infrastructure and 7.5kW EV charging provision Detached double garage with extensive private parking Stunning open countryside outlooks, all within easy reach of Buckingham’s historic centre Design & Lifestyle These homes have been conceived with an emphasis on sophisticated modern living.
Expansive open-plan interiors are bathed in natural light and flow effortlessly into the gardens, creating a seamless indoor-outdoor experience ideal for both elegant entertaining and relaxed family life.
Every element has been carefully curated-from intelligent home integration to the finest materials and finishes-resulting in residences that offer an exceptional balance of luxury, comfort, and functionality.
Location Perfectly positioned just beyond the historic market town of Buckingham, the development offers a harmonious blend of rural tranquillity and everyday convenience.
The highly regarded Royal Latin School lies approximately 0.6 miles away, with Stowe School just 3.5 miles distant.
Boutique cafés, independent shops, and essential amenities are close at hand, while Milton Keynes, Bicester Village, and Oxford are all easily accessible for wider connections.
Location Set on the edge of the historic market town of Buckingham, this exclusive development enjoys open countryside views while being just minutes from the town’s shops, cafés, and weekly markets.
Buckingham offers an ideal balance of rural charm and modern convenience, with excellent schools, the University of Buckingham, leisure facilities, and beautiful green spaces including Stowe Landscape Gardens close by.
The town is well connected via the A421 and A413, with easy access to Milton Keynes, Bicester, and Oxford, making it perfect for families and professionals seeking peaceful, high-quality living within easy reach of major centres.
Lounge (5.05m x 3.40m) Study (3.56m x 3.45m) Kitchen/Dining/Family Room (11.68m x 4.55m) Utility Room (2.59m x 1.80m) Bedroom 2 (5.71m x 3.07m) Dressing Room (2.49m x 1.78m) Bedroom 3 (4.90m x 3.25m) Bedroom 4 (4.83m x 3.28m) Bedroom 5 (5.08m x 3.99m) Bedroom 1 (6.88m x 4.72m) Parking - Double Garage Parking - Secure Gated
Value & comps
No previous sales on record.
Returns
Set an offer; the calculator follows it.
We're still gathering serviced-accommodation data for this area.
Archie refurb estimate: a Pro feature
0.0% below asking
This is not financial or investment advice. Prop AI Deals is not authorised by the Financial Conduct Authority (FCA) to provide investment advice.
All investment calculators, property analyses, and AI-generated insights are for informational purposes only. Property investment carries risk and may result in financial loss. All calculations should be independently verified and you should consult with FCA-authorised financial advisers before making any investment decisions.
Past performance does not guarantee future results. Tax implications vary by individual circumstances.
Deal
Properties like this can earn 2–3x BTL yields when converted to HMO, with retrofit costs around £10k/room. Sign in to see the full tier, yield projection, and cost breakdown.
Commercial properties like this can earn 30-50% higher yields when converted to residential under Class MA / Q / P / PA, with prior approval costing ~GBP 96/unit. Sign in to see the recommended route, yield uplift, and cost breakdown.
BRRR-suited properties can recycle 80-100% of investor capital on refi, leaving a high-yielding rental with most of the money out. Sign in to see the refurb cost stack, ARV projection, and refinance maths.
Detached + large garden = sub-division play. Pro tier unlocks the tier badge, plot size, uplift estimate, and regional land benchmark.
Short-lease flats trade at deep discount, but extending under the 1993 Act often costs far less than the discount. Pro tier unlocks the tier badge, premium breakdown, long-lease ARV and arbitrage maths.
See projected short-stay revenue vs a vanilla BTL for this property.
See real sub-let margins (HMO room rates & SA nightly rates) vs the landlord rent.
Area
Agent & docs
FAQ
About Plot 2, Benthill Farm, Buckingham
Explore nearby