We've tightened what earns a Pursue. A home now needs a published valuation, a strategy that still makes money after real running costs and lender stress tests, and no listing problems that would stop a mortgage. You'll see fewer Pursues, and each one has been checked harder.
See how verdicts work7-bedroom detached house · TQ1 1HE
For saleListed 152 days
Opportunity summary
See Archie’s verdict, returns by strategy and what to check before viewing.
About
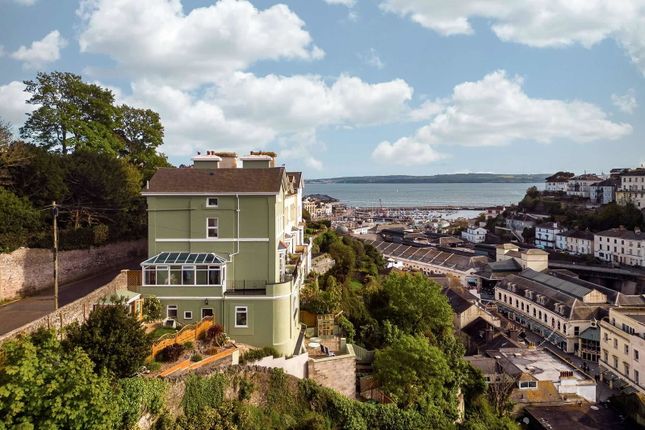
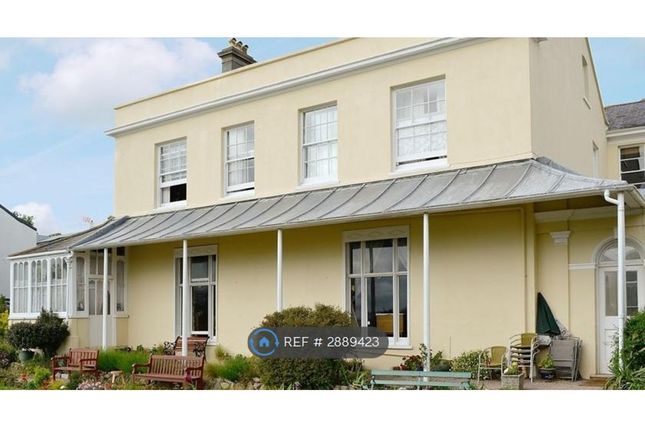
Mount Braddon is one of Torquay’s landmark Georgian residences; an elegant Grade II listed villa dating back to circa 1827 and occupying a private setting within just under an acre of mature gardens and grounds.
Rich in history, architectural presence and period detail, the property has long been regarded as one of the area’s most significant homes, formally owned by Queen Victoria’s favourite Prime Minister Benjamin Disraeli.
Beyond its historical importance, Mount Braddon is a substantial and highly versatile family residence, offering approximately 5,425 sq ft of accommodation arranged over three principal floors.
The scale is immediately apparent on arrival, with electric gates leading to a private driveway and extensive parking, while the house itself presents an impressive Georgian façade set back from the road within beautifully established grounds.
The entrance hall is a remarkable introduction to the home.
Full of natural light and period character, it features a grand staircase rising through the centre of the house, a large patterned and stained-glass window, ornate cornicing, panelled doors, deep skirtings and an open fireplace with marble surround.
It is a true central hall in the traditional Georgian manner, connecting the principal reception spaces and creating a memorable first impression.
The ground floor is perfectly arranged for both family living and entertaining.
The drawing room is a superb formal reception room with tall sash windows overlooking the gardens, elegant proportions and direct access to the sun room, which in turn opens towards the outside space.
The dining room is equally impressive, enjoying a double aspect with full-height sash windows and ample space for large family gatherings or formal entertaining.
The kitchen/breakfast room forms the practical heart of the house.
Arranged around a central island and fitted with an extensive range of units and integrated appliances, it provides generous space for informal dining and day-to-day family life.
Double doors connect the kitchen directly to the drawing room, making the layout particularly well suited to social occasions.
Further ground-floor accommodation includes a utility room, cloakroom/WC, gym/studio or potential additional bedroom, and internal access to the integral double garage.
Across the first floor, the sense of scale continues.
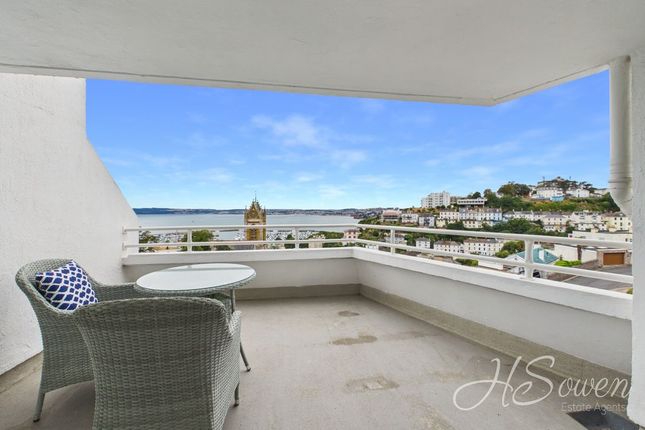
The principal bedroom suite is a beautiful, light-filled room with sash windows enjoying views across the gardens and towards Lincombe Hill, with glimpses through the trees towards the sea.
A feature fireplace, generous proportions and a substantial fitted dressing room add to the quality of the suite, while the private en suite bathroom includes a roll-top bath, separate shower, twin wash basins, bidet and WC.
There are two further double bedrooms on the first floor, both with en suite bathrooms and large sash windows drawing in excellent natural light.
This level also includes a home office and a further utility/laundry room, providing the practicality required for a house of this scale.
The second floor offers four further bedrooms, creating excellent flexibility for larger families, visiting guests, multigenerational living or holiday accommodation use.
These rooms retain character with exposed beams, sash and dormer windows, eaves storage and pleasant views over the gardens and surrounding area.
One of the bedrooms benefits from its own en suite shower room, with a further family bathroom serving the remaining rooms.
In recent years, Mount Braddon has also been used successfully as self-catering accommodation for multigenerational families, underlining the flexibility of the layout, the number of bedrooms and bathrooms, and the appeal of the setting.
Equally, it remains a magnificent private home with the space, character and grounds rarely found so close to Torquay’s harbour, town centre and coastline.
EPC Rating: F Location Mount Braddon enjoys a highly convenient position in one of Torquay’s most established residential areas, close to the harbour, marina, town centre and some of the English Riviera’s best coastal scenery.
The property offers a rare balance: A private, almost country-house setting within its own grounds, yet within easy reach of the water, restaurants, amenities and transport links.
Torquay Harbour and Marina are a key part of the lifestyle on offer, with the marina providing berthing, chandlery nearby, boat sales, jet ski pods and access to coastal water activities including rib rides and seafari-style trips around the bay.
The sheltered waters of Tor Bay are well known for sailing, paddleboarding, kayaking, leisure boating and seasonal water sports, making this a superb base for buyers who want to enjoy coastal living rather than simply look at it.
The harbourside is also one of Torquay’s main social hubs, with a good selection of restaurants, bars and cafés surrounding the water.
Local options include The Dock, positioned overlooking the marina, Harbour 16 on Torquay Harbour, and a wider choice ranging from relaxed seafood and cafés through to more refined dining.
The town centre is also a short walk from the harbour, offering shops, supermarkets, cafés, restaurants and day-to-day amenities. For scenic walks and beauty spots, the area is excellent.
The harbour connects easily towards Torre Abbey Sands, Princess Gardens and the seafront, while Meadfoot Beach, Daddyhole Plain, the Warberries, Lincombes and the South West Coast Path are all within easy reach.
This gives the property strong appeal for those who want access to coastal walks, sea air, beach days and sheltered coves, without being removed from town facilities.
Practical transport links are also strong. Torquay and Torre railway stations provide connections across South Devon, with onward mainline services to London Paddington via Newton Abbot.
Road links lead out through the South Devon Highway towards Newton Abbot, Exeter, the M5 and beyond, while local bus routes and town-centre services make day-to-day travel straightforward.
The wider area is also well served by respected schools, including Torquay’s grammar schools, along with shops, healthcare, leisure facilities and everyday amenities.
Overall, the location gives Mount Braddon an excellent lifestyle setting: Close to the marina and harbour, moments from restaurants and coastal walks, convenient for town amenities and transport, yet set back in a private and historic position with a genuine sense of space.
Garden The gardens and grounds are a major feature of Mount Braddon, extending to just under an acre and providing a wonderful feeling of privacy and escape.
The property is approached via electric gates and a sweeping driveway, with further gates opening to the private drive and parking area serving the main house.
To the rear, a covered veranda runs outside the principal reception rooms, creating a superb space for outdoor dining, entertaining or simply enjoying the outlook across the gardens.
Steps lead down to a broad lawn bordered by mature trees, shrubs, planting and established greenery, giving the grounds a peaceful, almost country-house atmosphere despite the home’s convenient town location.
There are several seating areas positioned throughout the garden, allowing different parts of the grounds to be enjoyed throughout the day.
A natural driveway area to the side provides additional parking, while the adjoining double garage offers power, lighting and useful workshop potential. Parking - Driveway Parking - Double Garage
Value & comps
No previous sales on record.
Returns
Set an offer; the calculator follows it.
We're still gathering serviced-accommodation data for this area.
Archie refurb estimate: a Pro feature
0.0% below asking
This is not financial or investment advice. Prop AI Deals is not authorised by the Financial Conduct Authority (FCA) to provide investment advice.
All investment calculators, property analyses, and AI-generated insights are for informational purposes only. Property investment carries risk and may result in financial loss. All calculations should be independently verified and you should consult with FCA-authorised financial advisers before making any investment decisions.
Past performance does not guarantee future results. Tax implications vary by individual circumstances.
Deal
Properties like this can earn 2–3x BTL yields when converted to HMO, with retrofit costs around £10k/room. Sign in to see the full tier, yield projection, and cost breakdown.
Commercial properties like this can earn 30-50% higher yields when converted to residential under Class MA / Q / P / PA, with prior approval costing ~GBP 96/unit. Sign in to see the recommended route, yield uplift, and cost breakdown.
BRRR-suited properties can recycle 80-100% of investor capital on refi, leaving a high-yielding rental with most of the money out. Sign in to see the refurb cost stack, ARV projection, and refinance maths.
Detached + large garden = sub-division play. Pro tier unlocks the tier badge, plot size, uplift estimate, and regional land benchmark.
Short-lease flats trade at deep discount, but extending under the 1993 Act often costs far less than the discount. Pro tier unlocks the tier badge, premium breakdown, long-lease ARV and arbitrage maths.
See projected short-stay revenue vs a vanilla BTL for this property.
See real sub-let margins (HMO room rates & SA nightly rates) vs the landlord rent.
Area
Agent & docs

FAQ
About Mount Braddon, Braddons Hill Road East, Torquay
Explore nearby