5-bedroom detached house · SN8 3AG
Sold STCListed 52 days
Opportunity summary
See Archie’s verdict, returns by strategy and what to check before viewing.
About
Burbage Burbage is a very popular village, situated on the southern edge of Savernake Forest and offers plenty of amenities.
The village has: A village shop, village hall, British Legion, primary school, petrol station with mini mart and post office facility, doctors surgery, public house and builders merchant.
A more comprehensive range of shop and amenities can be found in the larger market towns of Marlborough (6 miles) and Hungerford (9 miles) north or east.
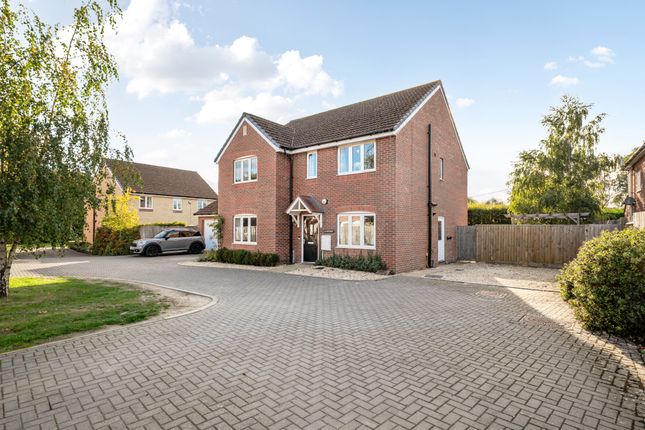
The Property Kirkham House is an exceptional and individually designed village residence that sits very well in the centre of this much loved village. Constructed in 2015 by Forest View Homes.
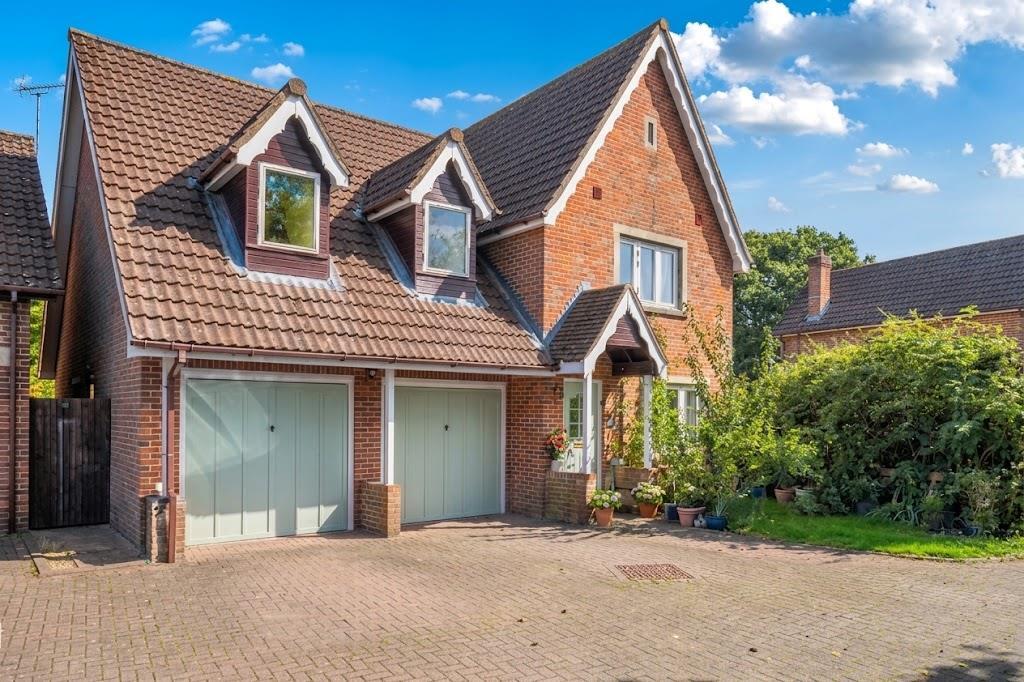
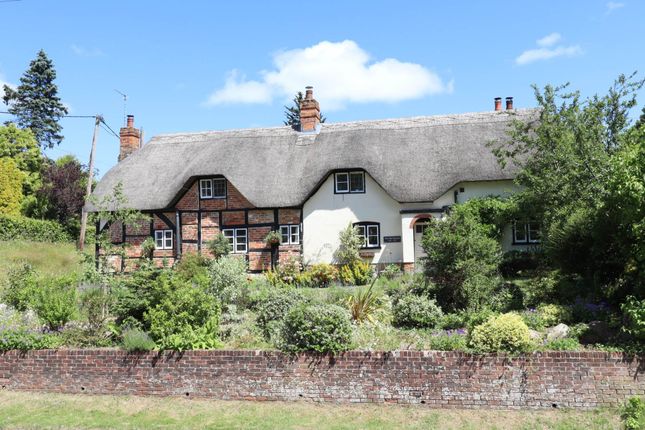
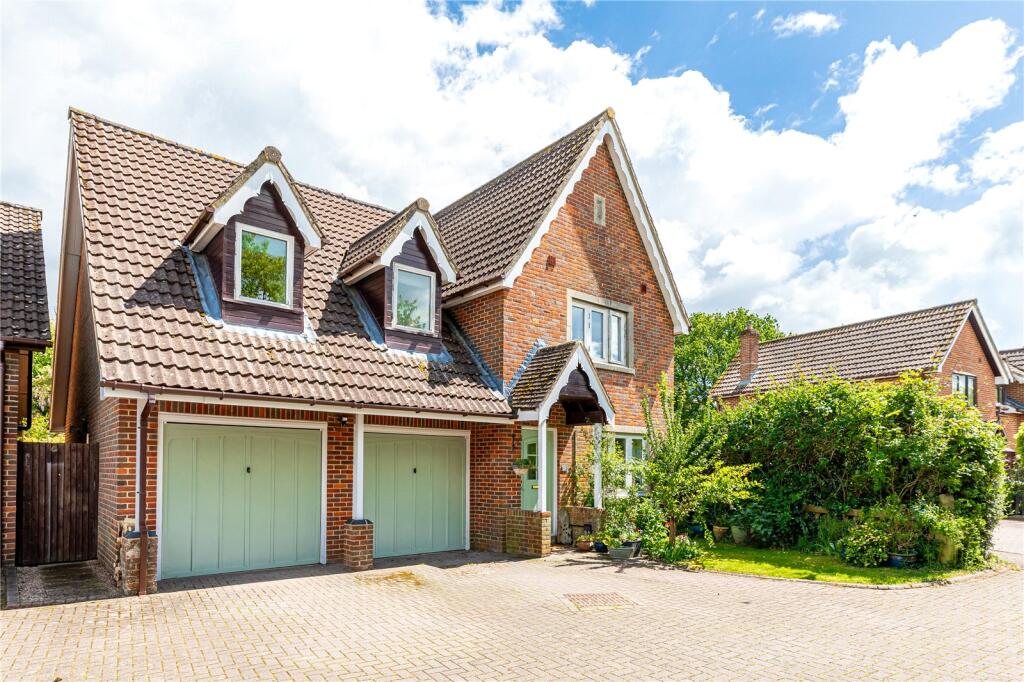
The property is an appealing blend of traditional architectural character and contemporary living. The property has pretty mellow brick elevations under a clay roof.
The property offers proportionate accommodation over ground, first and second floor with spaces that connect seamlessly to create an elegant yet highly practical environment for both family life and entertaining.
The heart of the home is undoubtedly the beautifully made oak kitchen, fitted with integrated AEG appliances, a steam oven and a Quooker tap.
This impressive space complemented by Artisans of Devizes limestone tiled flooring, engineered oak flooring and underfloor heating throughout the ground floor, creating a refined and comfortable setting.
The sitting room is enhanced by a Stovax multi-fuel stove, providing an attractive focal point while adding character to the room.
On the first floor there are three light, airy and generously proportioned bedrooms and single bedroom, which is currently utilised as an office.
The second floor bedroom has a superb walk-in wardrobe and an en suite shower room beyond. There is also a spacious family bathroom on the first floor.
Kirkham House is presented in excellent order and there is a notably high standard of finish and attention to detail that is evident throughout the property.
Outside The private south facing rear garden is landscaped with a pretty natural stone laid terrace and scalloped lawn flanked by mature flower borders and shrubs.
The front of the property can be accessed from both sides. There is also a pretty summerhouse with heating and light. The front garden is enclosed, has a five bar gate and plenty of parking.
Finally, there is a single garage with useful ground floor (and loft space) storage rather than to house a car. Services: Mains water and drainage. Underfloor heating to the ground floor.
Oil fired central heating to first and second floors. Electric vehicle charge Notice Please note we have not tested any apparatus, fixtures, fittings, or services.
Interested parties must undertake their own investigation into the working order of these items. All measurements are approximate and photographs provided for guidance only.
Value & comps
No previous sales on record.
Returns
Set an offer; the calculator follows it.
We're still gathering serviced-accommodation data for this area.
Archie refurb estimate: a Pro feature
0.0% below asking
This is not financial or investment advice. Prop AI Deals is not authorised by the Financial Conduct Authority (FCA) to provide investment advice.
All investment calculators, property analyses, and AI-generated insights are for informational purposes only. Property investment carries risk and may result in financial loss. All calculations should be independently verified and you should consult with FCA-authorised financial advisers before making any investment decisions.
Past performance does not guarantee future results. Tax implications vary by individual circumstances.
Deal
Properties like this can earn 2–3x BTL yields when converted to HMO, with retrofit costs around £10k/room. Sign in to see the full tier, yield projection, and cost breakdown.
Commercial properties like this can earn 30-50% higher yields when converted to residential under Class MA / Q / P / PA, with prior approval costing ~GBP 96/unit. Sign in to see the recommended route, yield uplift, and cost breakdown.
BRRR-suited properties can recycle 80-100% of investor capital on refi, leaving a high-yielding rental with most of the money out. Sign in to see the refurb cost stack, ARV projection, and refinance maths.
Detached + large garden = sub-division play. Pro tier unlocks the tier badge, plot size, uplift estimate, and regional land benchmark.
Short-lease flats trade at deep discount, but extending under the 1993 Act often costs far less than the discount. Pro tier unlocks the tier badge, premium breakdown, long-lease ARV and arbitrage maths.
See projected short-stay revenue vs a vanilla BTL for this property.
See real sub-let margins (HMO room rates & SA nightly rates) vs the landlord rent.
Area
Agent & docs
FAQ
About Kirkham House, Eastcourt, Marlborough
Explore nearby