3-bedroom house · LU7 9BX
Listing removedListed 141 days
Opportunity summary
See Archie’s verdict, returns by strategy and what to check before viewing.
About
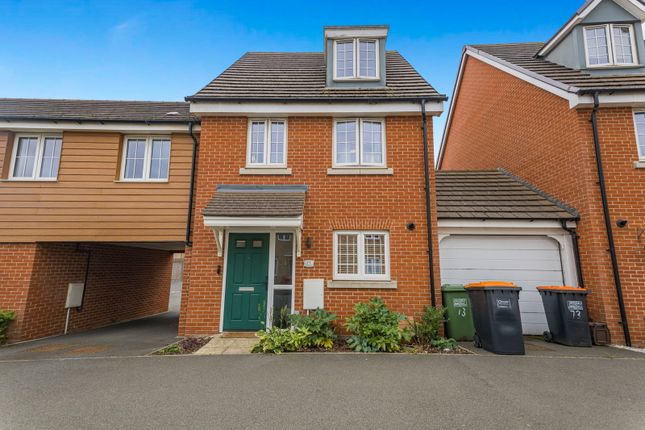
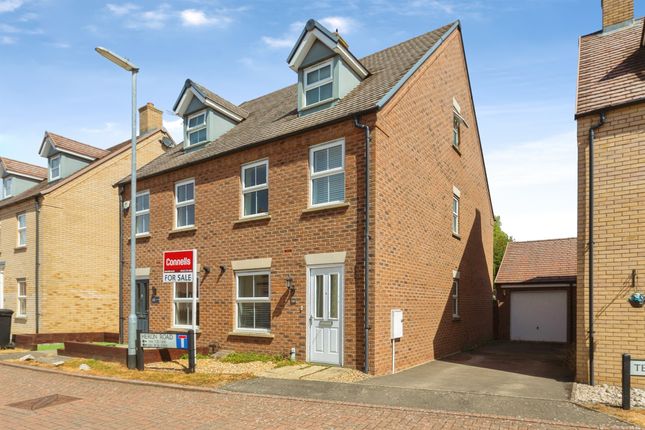
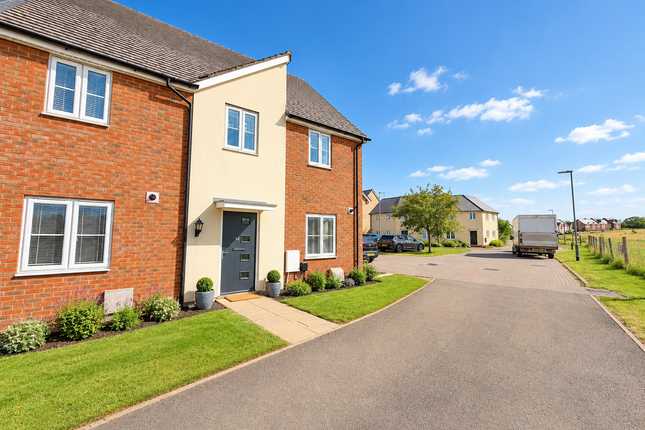
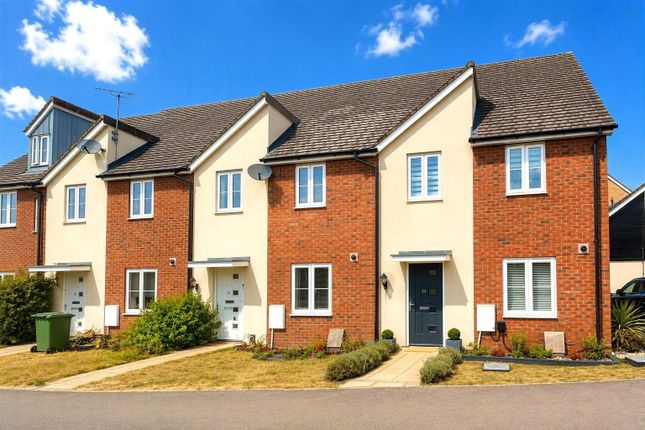
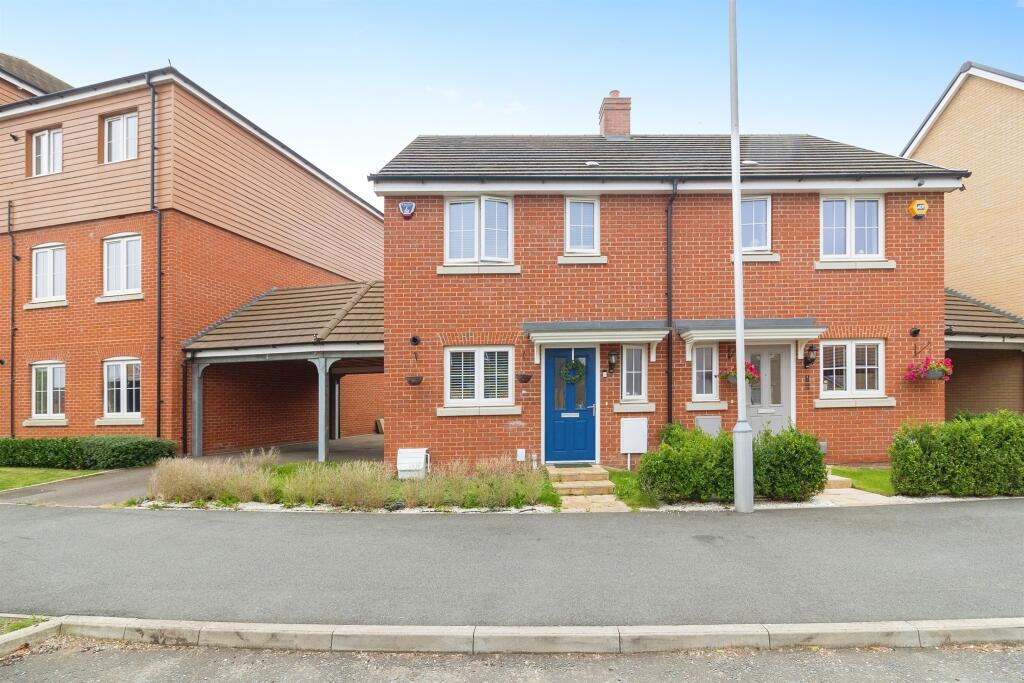
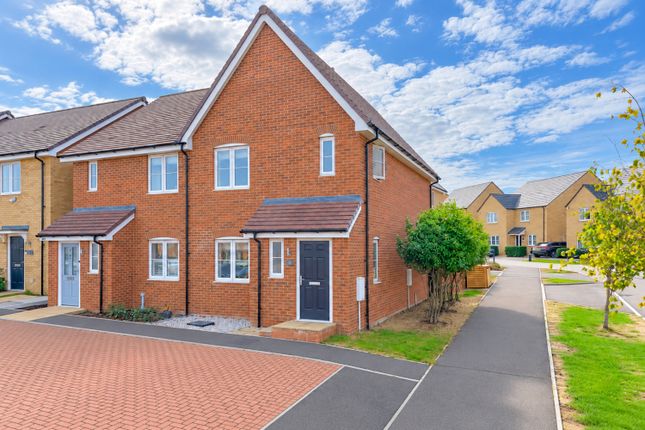
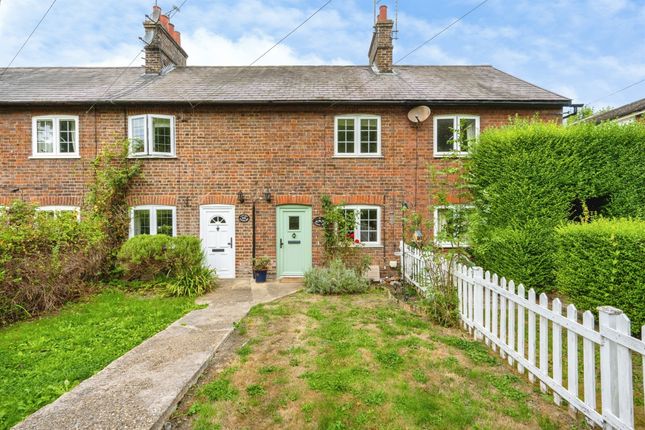
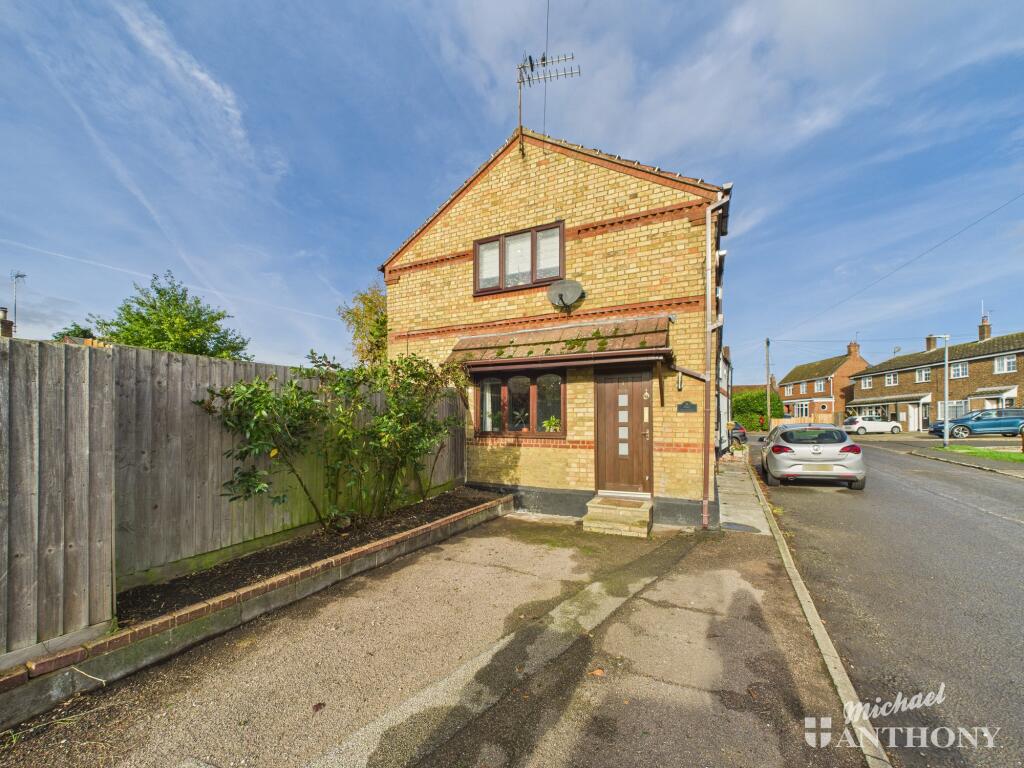
Offered for sale is this well presented three bedroom end of terrace family home located in the sought after Buckinghamshire village of Slapton, within catchment for the popular Cheddington Combined and Aylesbury Grammar Schools.
The property provides generous accommodation comprising: Entrance porch, hallway, cloakroom/WC, lounge/diner with open fireplace, kitchen, three bedrooms and family bathroom.
Additional benefits include central heating with new boiler in 2026, double glazing, generous rear garden, air-conditioned garage plus parking for two cars. Viewing is highly recommended.
Location: The Buckinghamshire village of Slapton is situated between the popular market towns of Leighton Buzzard and Tring.
Within the village there is a 13th century Holy Cross Church, Bury Farm Equestrian Centre as well as the village hall and recreation ground.
A variety of public footpaths provide excellent walks around the surrounding countryside, one leading directly onto the Two Ridges Link.
Slapton falls within sought after school catchment including Cheddington Combined School and the highly sought after Aylesbury Grammar schools, as well as the increasingly popular Cottesloe School.
The village is approximately four miles from Leighton Buzzard mainline station which provides trains to London Euston in as little as 30 minutes.
Ground Floor: Enter into the porch which connects to the hallway. There are stairs leading to the first floor and doors to the cloakroom/WC, kitchen and lounge/diner.
The cloakroom/WC is conveniently situated close to the entrance.
The kitchen is fitted with a range of wall and base level units with spaces for a variety of appliances, and a courtesy door leads to the side.
Across the rear of the property is a good sized lounge/diner, which features an open fireplace as an excellent focal point.
There is ample space for a variety of living room furniture plus a dining table, and the room has been provided with air conditioning. Double glazed French doors lead out to the rear garden.
First Floor: The landing provides loft access and doors to the three bedrooms and family bathroom. To the front aspect is a generous double bedroom which has plenty of space for bedroom furniture.
To the rear is a further generous double bedroom which enjoys pleasant views of the rear garden. A good sized single bedroom sits to the rear. Also overlooking the garden.
The family bathroom completes the upstairs and has been fitted with a three piece suite comprising of a low level WC, vanity hand wash basin and panel bath with shower over, and complimentary tiling to the walls provides a fine finish.
Outside: The front garden is neatly laid to lawn with a path extending to the front door, and gated access to the rear.
The mature rear garden is an excellent size for a family, with a generous paved patio area to the rear of the property, and a generous lawn enclosed by panel fencing.
A courtesy door leads into the garage. Garage & Parking: The property includes an air-conditioned garage which is supplied with power and lighting and currently put to use as a home gym.
There are also two parking spaces to rear. Disclaimer:- Measurements and floor plans are approximate and for guidance only. Any prospective buyer should check all measurements.
Floor plan coverings and fitments are for example only and may not represent the true finish of the property.
Services at the property have not been tested by the agent and it is advised that any buyer should do the necessary checks before making an offer to purchase.
Whether freehold or leasehold this is unverified by the agent and should be verified by the purchasers legal representative.
The property details do not form part of any offer or contract and any photos or text do not represent what will be included in an agreed sale.
Value & comps
No previous sales on record.
Returns
Set an offer; the calculator follows it.
We're still gathering serviced-accommodation data for this area.
Archie refurb estimate: a Pro feature
0.0% below asking
This is not financial or investment advice. Prop AI Deals is not authorised by the Financial Conduct Authority (FCA) to provide investment advice.
All investment calculators, property analyses, and AI-generated insights are for informational purposes only. Property investment carries risk and may result in financial loss. All calculations should be independently verified and you should consult with FCA-authorised financial advisers before making any investment decisions.
Past performance does not guarantee future results. Tax implications vary by individual circumstances.
Deal
Properties like this can earn 2–3x BTL yields when converted to HMO, with retrofit costs around £10k/room. Sign in to see the full tier, yield projection, and cost breakdown.
Commercial properties like this can earn 30-50% higher yields when converted to residential under Class MA / Q / P / PA, with prior approval costing ~GBP 96/unit. Sign in to see the recommended route, yield uplift, and cost breakdown.
BRRR-suited properties can recycle 80-100% of investor capital on refi, leaving a high-yielding rental with most of the money out. Sign in to see the refurb cost stack, ARV projection, and refinance maths.
Detached + large garden = sub-division play. Pro tier unlocks the tier badge, plot size, uplift estimate, and regional land benchmark.
Short-lease flats trade at deep discount, but extending under the 1993 Act often costs far less than the discount. Pro tier unlocks the tier badge, premium breakdown, long-lease ARV and arbitrage maths.
See projected short-stay revenue vs a vanilla BTL for this property.
See real sub-let margins (HMO room rates & SA nightly rates) vs the landlord rent.
Area
Agent & docs
FAQ
About 14, Church Road, Slapton
Explore nearby