We've tightened what earns a Pursue. A home now needs a published valuation, a strategy that still makes money after real running costs and lender stress tests, and no listing problems that would stop a mortgage. You'll see fewer Pursues, and each one has been checked harder.
See how verdicts work5-bedroom house · GL53 8HA
Listing removedReduced £100k (−8%) on 21 JunListed 241 days
Opportunity summary
See Archie’s verdict, returns by strategy and what to check before viewing.
About
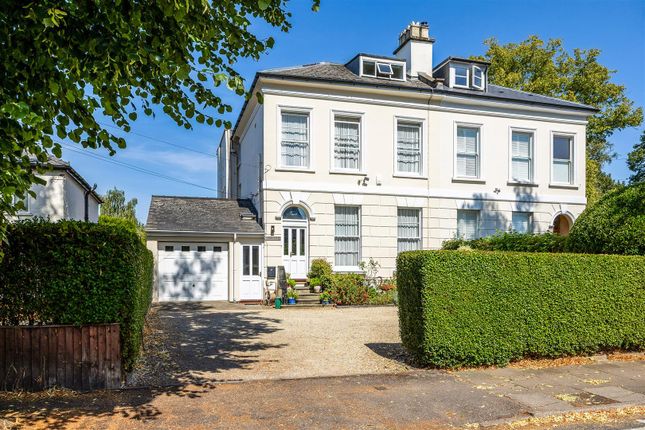
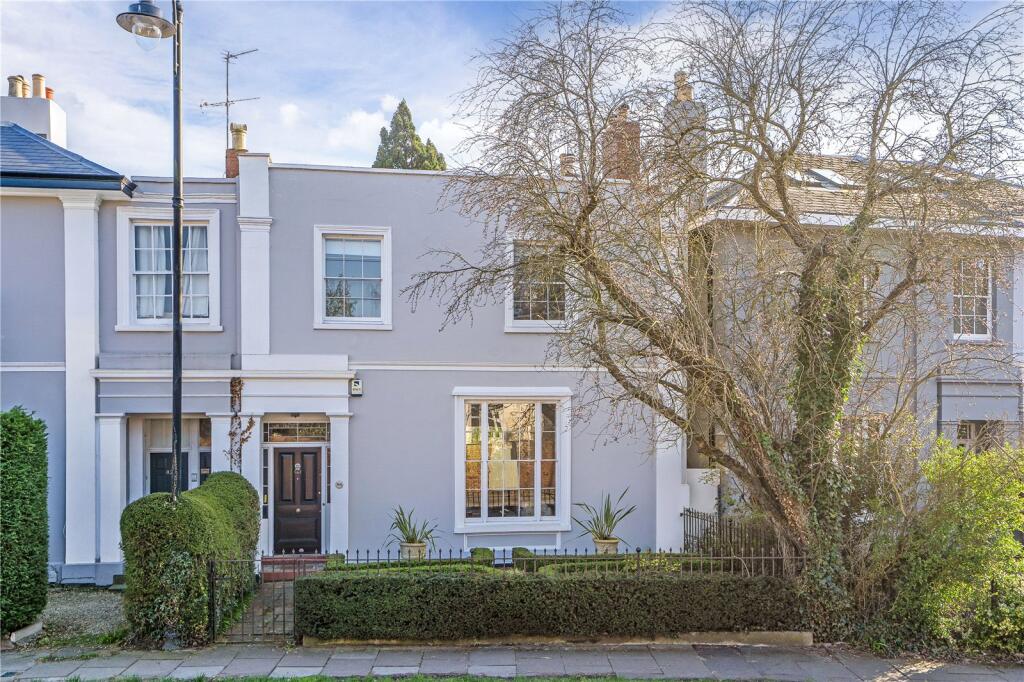
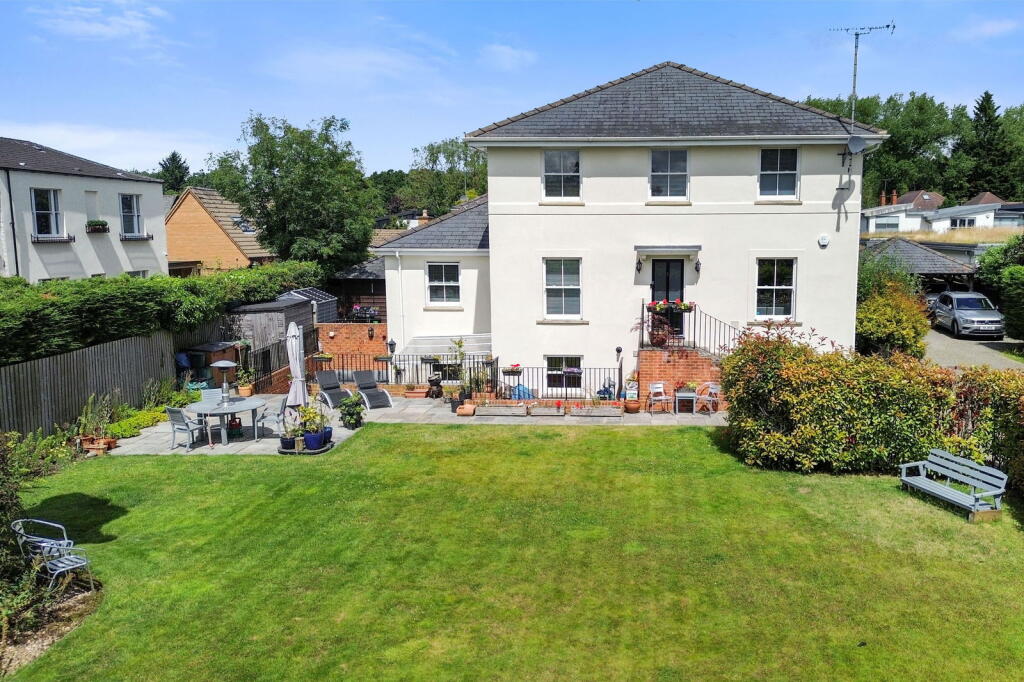
This elegant and substantial five-bedroom family home offers beautifully proportioned accommodation arranged across four floors, complemented by multiple en suites, a stunning principal bathroom, the versatile basement annexe and a fully powered garden room.
Blending period character with modern functionality, the property delivers exceptional flexibility for family living, multi-generational arrangements or those working from home.
Main House: Entrance Hall: A welcoming and spacious hallway sets the tone for the home, with high ceilings and period detailing flowing through to the principal reception rooms, utility and cloakroom while an open staircase also greets you allowing you to see up to the top floor of the house.
Sitting Room: A beautifully proportioned reception space centred around a wood burning stove, creating a warm and inviting focal point.
Generous natural light and classic architectural detailing make this an ideal room for both relaxed evenings and entertaining.
Snug: An additional reception room offering a cosy retreat, perfectly suited as a television room, reading space or informal family sitting area.
Its versatility allows it to adapt easily to changing family needs. Kitchen/Dining Room: The high ceilings continue through to the heart of the home complimented by ornate cornicing.
The kitchen and dining room has been thoughtfully designed to provide excellent storage and preparation space alongside ample room for dining.
French doors complete with the original shutters lead directly to the rear terrace, creating a seamless connection between indoor and outdoor living.
Utility Room: A practical and well-equipped space providing further storage and laundry facilities, keeping the main living areas clutter-free.
Cloakroom: A stylishly appointed ground floor cloakroom with contemporary tiling and vanity unit.
Main House: First Floor Landing: A light-filled landing with attractive staircase detailing and sash windows, enhancing the sense of space throughout the upper floors.
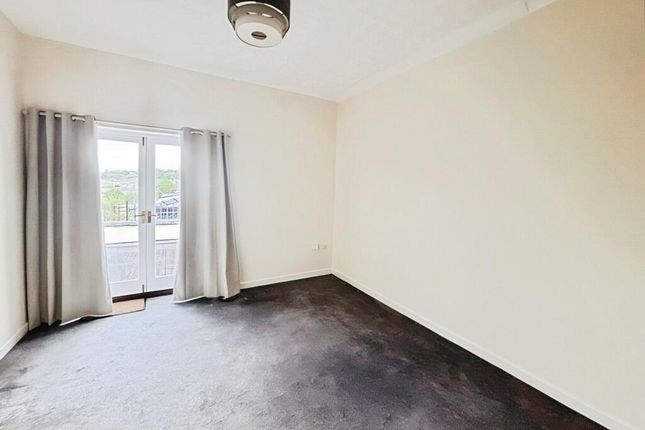
Bedroom One: A generous principal bedroom with ample space for wardrobes and additional furnishings as well as having access to a balcony over looking the rear garden.
En Suite: A contemporary shower room serving the principal bedroom.
Bedroom Two: A spacious double bedroom featuring fitted wardrobes and a bay window, offering excellent proportions and natural light. Main House: Second Floor Landing: Provides access to three doubly.
Bedrooms at the top floor pf the hom e. All three bedrooms and the landing have beautiful views over the surrounding h ills.
Bedroom Three: A further well-sized double bedroom and ensuite complete with beautiful views to Leckhampton Hill. En Suite: Modern shower room serving bedroom three.
Family Bathroom: A particularly impressive and generously proportioned bathroom featuring a freestanding bath, walk-in shower, wash basin and WC, finished in neutral tones to create a calm and luxurious atmosphere.
Bedroom Four: A double bedroom benefiting from its own en suite facilities and stunning views to Cleeve Hill and the Malvern’s. En Suite: Contemporary shower room.
Bedroom Five: A versatile fifth bedroom ideal as a guest room, study or hobby space offering spectacular views to Leckhampton Hill.
Annexe Accommodation Lower Ground Floor: A significant and valuable addition to the property, this two bedroom annexe provides flexible secondary accommodation suitable for multi-generational living, independent teenage space, guest accommodation or potential income generation (subject to any necessary consents).
Thoughtfully arranged to offer privacy from the main residence, it creates genuine independence while remaining connected to the home, a rare and highly desirable feature within this location.
The annexe offers two bedrooms one with its own w/c, a sitting and dining room as well as a separate kitchen a shower room.
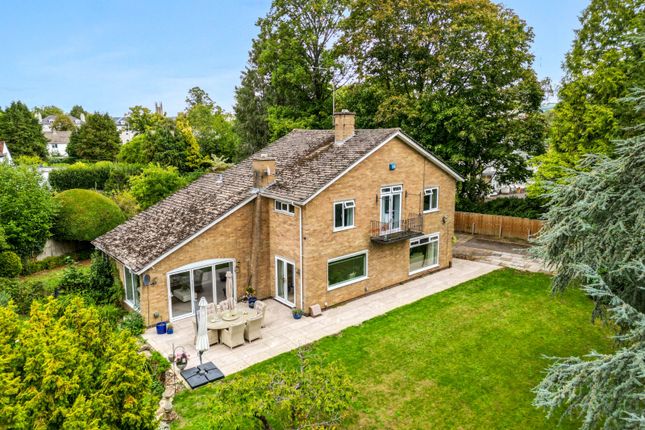
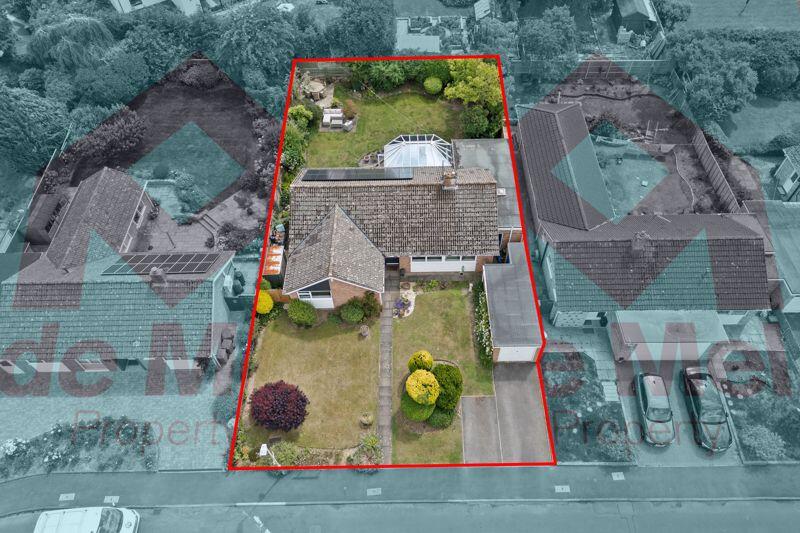
Rear Garden: The enclosed rear garden offers a generous lawn bordered by planting beds and fencing for privacy whilst offering gated access to the driveway.
A paved terrace immediately outside the kitchen provides the perfect space for outdoor dining and entertaining.
Garden Room/Studio: A high-quality detached garden room with power connected and full-height glazing, providing an exceptional home office, studio or gym space, ideal for modern hybrid working or creative use.
Outbuilding; A small outhouse attached to the boiler toom also provides additional storage space.
Tenure: Freehold Council Tax Band: G Location: Situated in sought-after Charlton Kings, this property enjoys access to a highly regarded community with excellent local amenities.
The area is well known for its outstanding schools, attractive green spaces and village-style feel, while Cheltenham town centre remains within easy reach.
Charlton Kings offers a blend of independent shops, cafés and everyday conveniences alongside access to countryside walks and the wider Cotswolds.
Important Notice: These particulars are prepared in good faith and do not form part of any contract. All measurements, descriptions, fixtures and fittings are approximate.
Cook Residential accepts no liability for errors or omissions, and prospective purchasers should verify all details independently.
All information relating to tenure and boundaries to be verified by purchaser’s solicitor. All measurements and details provided are for guidance only.
EPC Rating: D Landing Cat not included Parking - Driveway
Value & comps
No previous sales on record.
Returns
Set an offer; the calculator follows it.
We're still gathering serviced-accommodation data for this area.
Archie refurb estimate: a Pro feature
0.0% below asking
This is not financial or investment advice. Prop AI Deals is not authorised by the Financial Conduct Authority (FCA) to provide investment advice.
All investment calculators, property analyses, and AI-generated insights are for informational purposes only. Property investment carries risk and may result in financial loss. All calculations should be independently verified and you should consult with FCA-authorised financial advisers before making any investment decisions.
Past performance does not guarantee future results. Tax implications vary by individual circumstances.
Deal
Properties like this can earn 2–3x BTL yields when converted to HMO, with retrofit costs around £10k/room. Sign in to see the full tier, yield projection, and cost breakdown.
Commercial properties like this can earn 30-50% higher yields when converted to residential under Class MA / Q / P / PA, with prior approval costing ~GBP 96/unit. Sign in to see the recommended route, yield uplift, and cost breakdown.
BRRR-suited properties can recycle 80-100% of investor capital on refi, leaving a high-yielding rental with most of the money out. Sign in to see the refurb cost stack, ARV projection, and refinance maths.
Detached + large garden = sub-division play. Pro tier unlocks the tier badge, plot size, uplift estimate, and regional land benchmark.
Short-lease flats trade at deep discount, but extending under the 1993 Act often costs far less than the discount. Pro tier unlocks the tier badge, premium breakdown, long-lease ARV and arbitrage maths.
See projected short-stay revenue vs a vanilla BTL for this property.
See real sub-let margins (HMO room rates & SA nightly rates) vs the landlord rent.
Area
Agent & docs
FAQ
About 10 Lyefield Road West, Cheltenham
Explore nearby