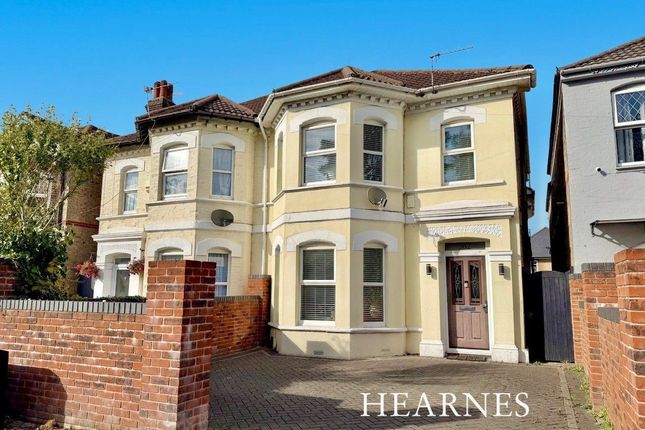
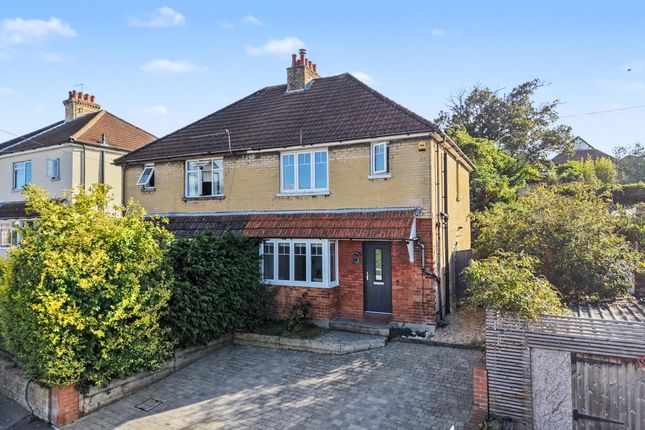
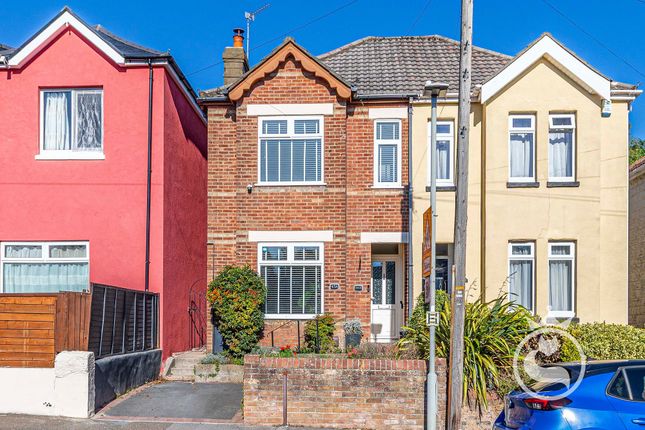
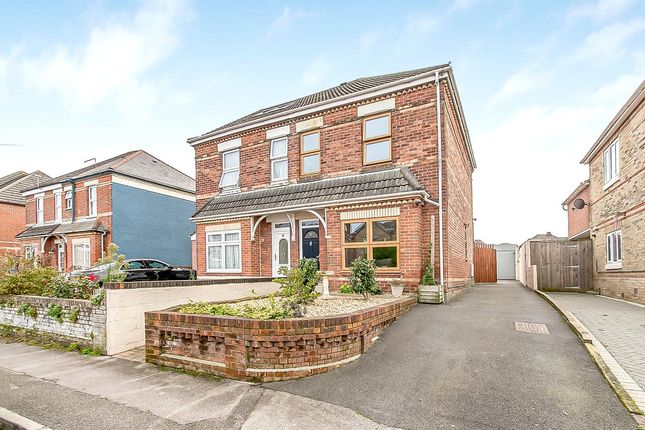
3-bedroom semi-detached house · BH12 1NW
Sold STCListed 14 days
Opportunity summary
See Archie’s verdict, returns by strategy and what to check before viewing.
About
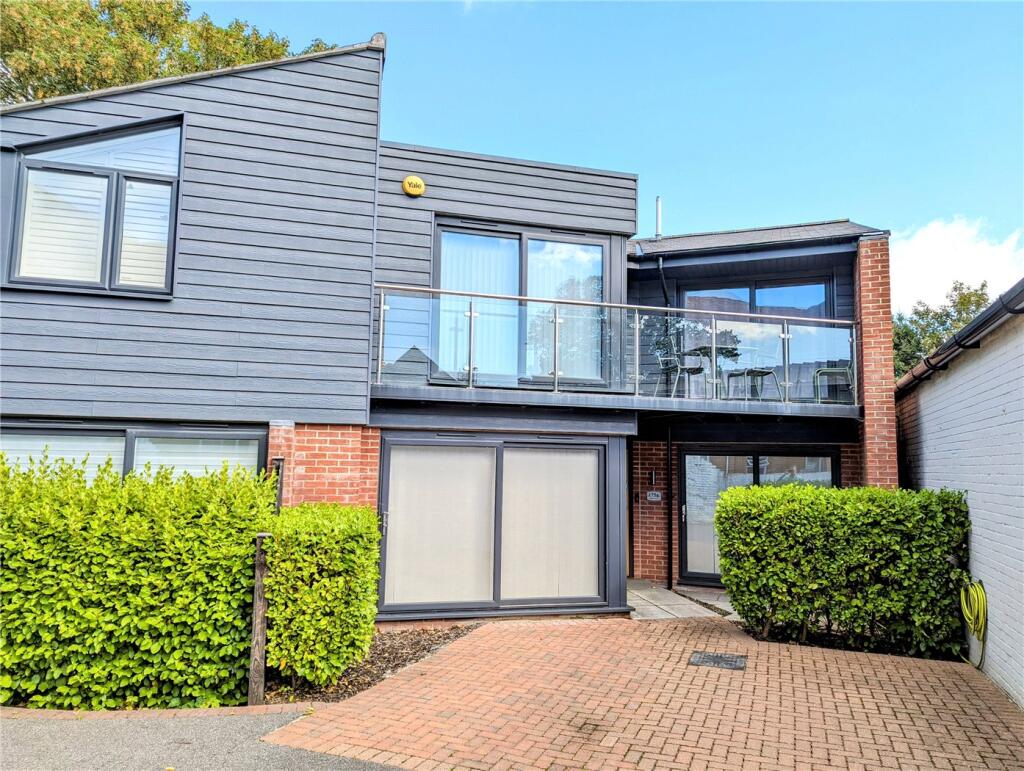
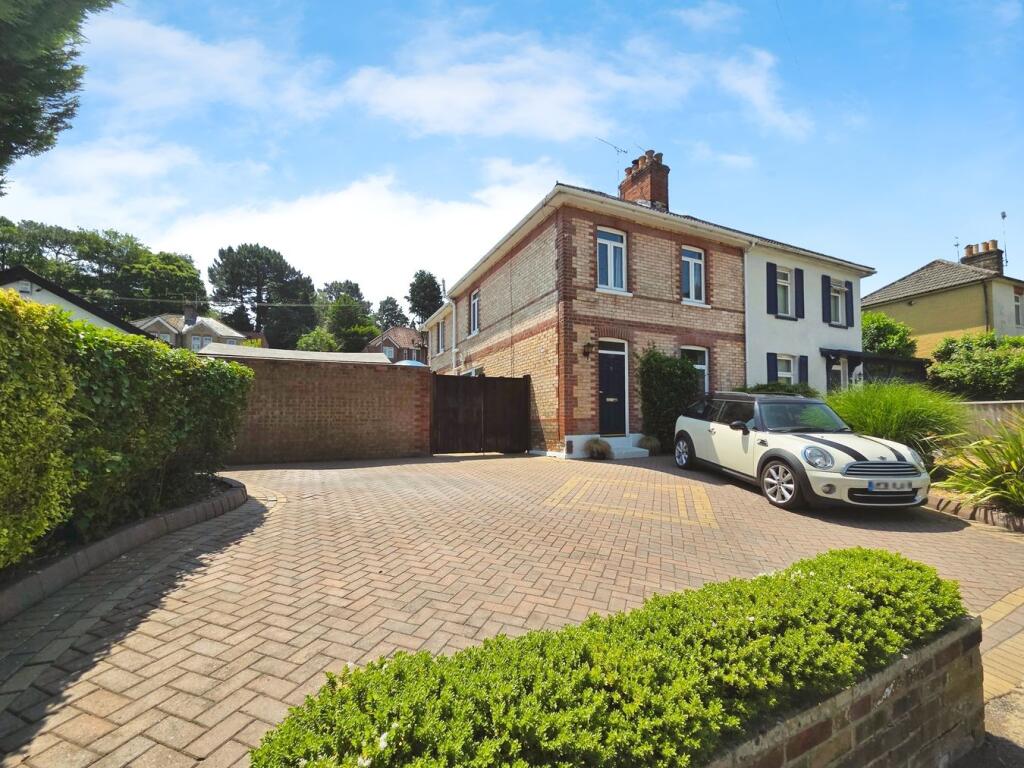
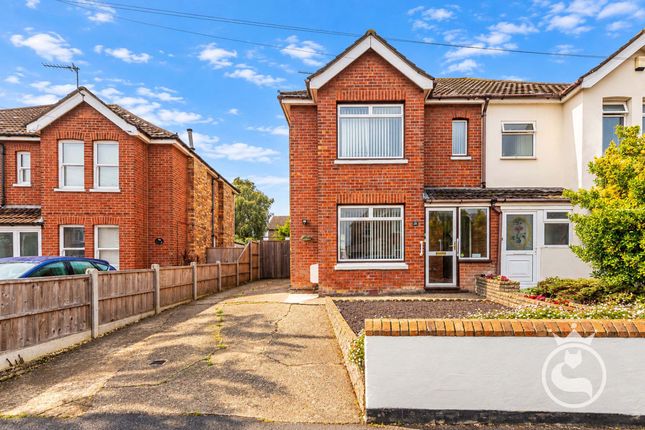
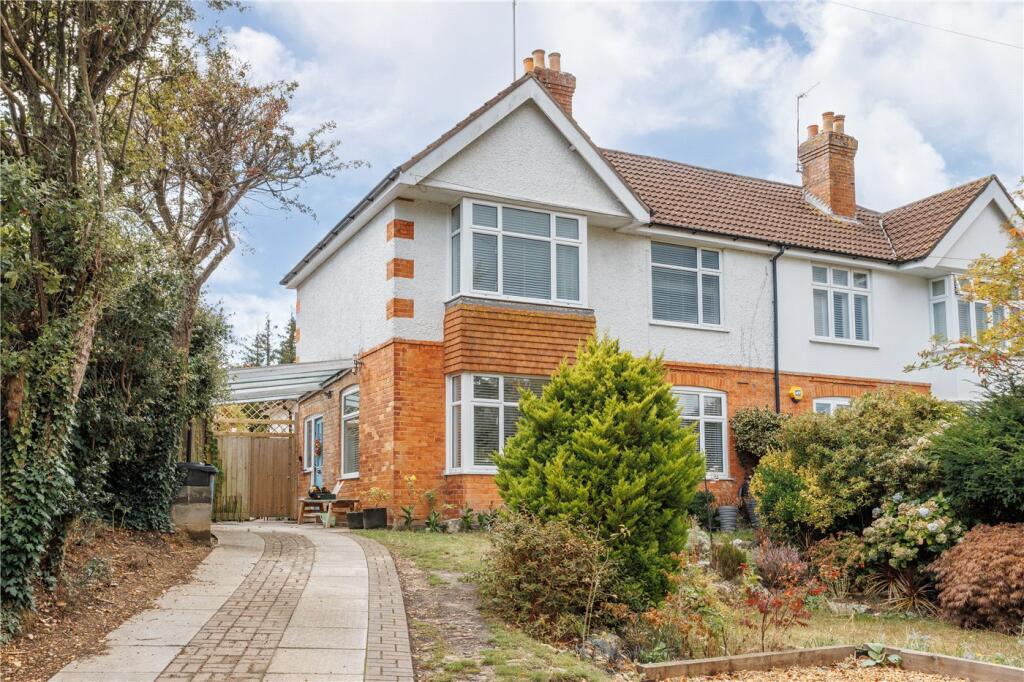
This delightful three bedroom character home successfully combines the warmth and individuality of a period property with the space and versatility required for modern-day living.
Thoughtfully extended, the house has proved to be an exceptional family home, with generous accommodation, a south-facing garden and a particularly impressive open-plan kitchen, dining and living space at its heart.
From the moment you enter, the character of the original building remains evident.
Exposed brickwork, timber floorboards and two fireplaces – including one with a solid fuel burner – introduce warmth and texture, while carefully considered additions complement rather than compete with the property's period origins.
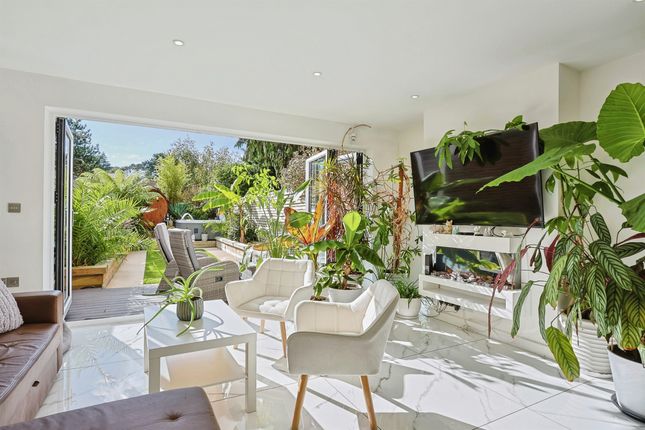
The principal kitchen, dining and living area is undoubtedly one of the defining features of the home.
Generously proportioned and wonderfully sociable, it provides distinct areas in which to cook, dine and relax while retaining the openness that makes it such an inviting everyday family space.
The dining area is especially appealing, enjoying views across the garden and doors providing a natural connection to the terrace and south-facing rear garden beyond.
For those occasions when a little separation is preferred, the additional reception room provides the perfect retreat from the main family living area.
Whether used as a more formal sitting room, television room or quiet space in which to relax, its versatility adds considerably to the appeal of the ground-floor accommodation.
Upstairs, there are three well-proportioned bedrooms served by two bath/shower rooms.
A shower room conveniently serves two of the bedrooms, while the principal bedroom is next to a family bathroom fitted with a heritage-style suite.
Subject to individual requirements, the arrangement could lend itself to creating a private en-suite for the principal bedroom. The outside space complements the house beautifully.
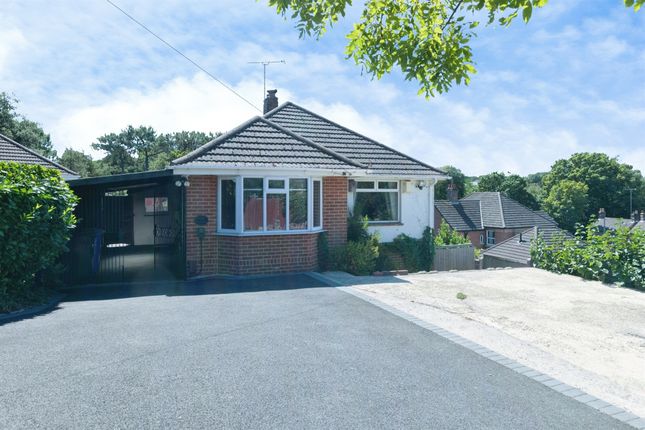
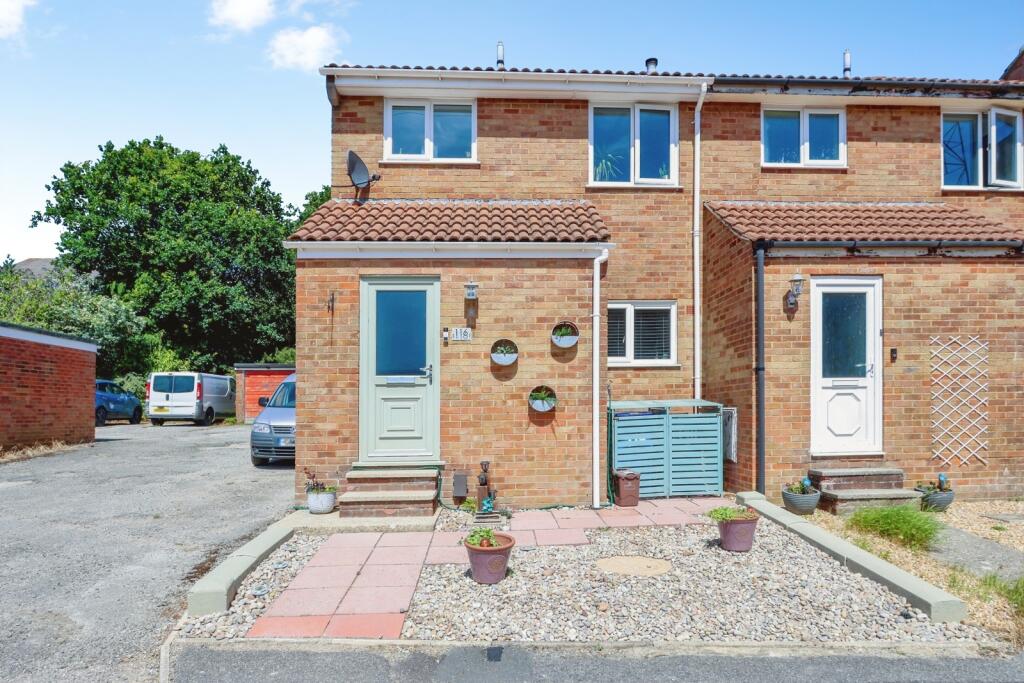
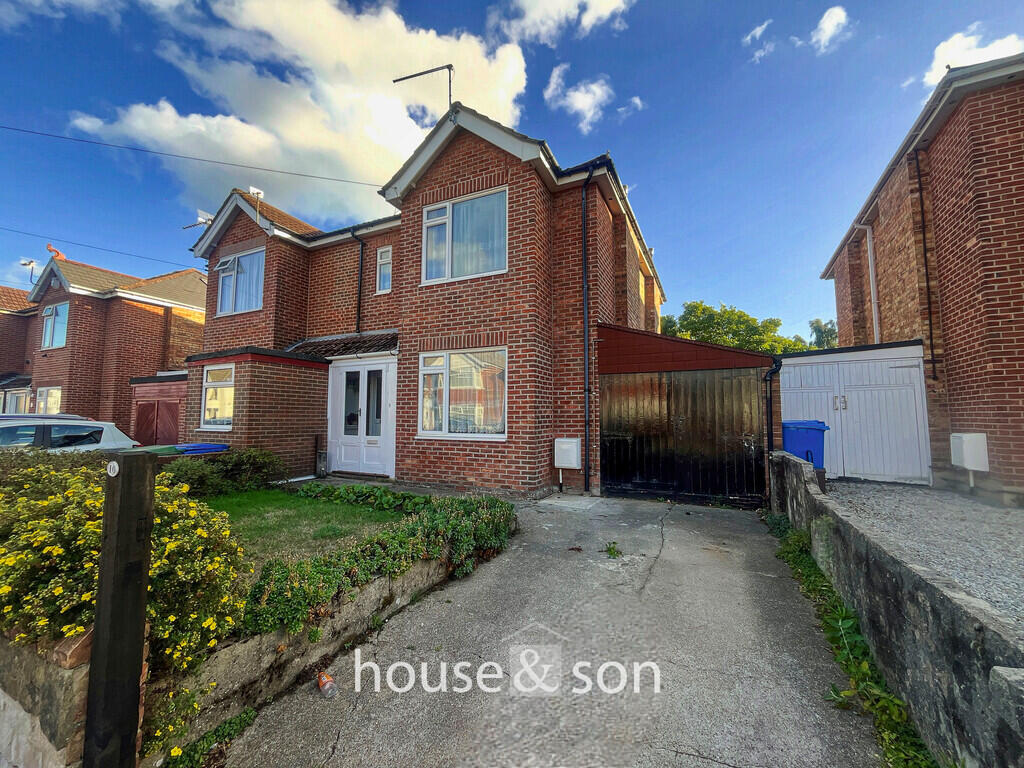
To the front, off-road parking is accompanied by a small lawned area screened by a mature retaining hedge, while gated side access leads through to the rear.
Immediately adjoining the kitchen is a generous patio, providing an ideal setting for outdoor dining and entertaining.
Beyond the patio, a large expanse of lawn is framed by mature planting, giving the garden an established and private feel.
More recently, our clients have introduced a garden room which has proved invaluable as a dedicated home-working space.
An additional storage section offers further potential and could, if desired, provide a second home office or hobby space.
Tucked discreetly behind the garden room is a charming 'secret garden', creating a wonderful play area for younger children.
The house has served our clients exceptionally well as a place in which to raise a young family, and it is easy to understand why.
Equally, the generous proportions of the principal living areas, manageable accommodation and excellent location could make the property an appealing proposition for those looking to downsize without sacrificing the feeling of space.
Gorleston Road is particularly well placed for everyday life, with Heatherland Primary School, local amenities and the open green space around Coy Pond all within easy reach, while the shops, cafés, restaurants and amenities of Westbourne are also readily accessible.
A home of genuine character, warmth and versatility, offering an appealing balance between period charm, contemporary family living and an excellent location.
Tenure: Freehold Council Tax Band: C (bcp Council) EPC rating: C Utilities: Mains Electricity, Gas, Water & Sewerage Broadband & Mobile Signal: Refer to Ofcom website Agents Note: Some photographs have been digitally edited for marketing purposes to enhance presentation whilst accurately representing the accommodation.
Mays are part of the Property Ombudsman Scheme TPO - DO3138 Gorleston Road occupies a particularly convenient position, combining easy access to everyday amenities with proximity to some of the area's most popular green spaces and local centres.
For families, the sought-after Heatherland Primary School is close by, while a good selection of local shops and amenities caters well for day-to-day needs.
The open green spaces surrounding Coy Pond are within a short stroll and provide a delightful setting for walking, recreation and time outdoors.
The vibrant centre of Westbourne is also easily accessible and offers an excellent selection of independent shops, cafés, bars and restaurants alongside a range of useful everyday services.
From Westbourne, it is possible to continue towards the area's renowned coastline and beaches, while Poole and Bournemouth town centres are also readily accessible.
The location consequently offers an appealing balance: A well-established residential setting with schools and green spaces close at hand, together with convenient access to Westbourne and the wider amenities of Poole and Bournemouth.
Value & comps
No previous sales on record.
Returns
Set an offer; the calculator follows it.
We're still gathering serviced-accommodation data for this area.
Archie refurb estimate: a Pro feature
0.0% below asking
This is not financial or investment advice. Prop AI Deals is not authorised by the Financial Conduct Authority (FCA) to provide investment advice.
All investment calculators, property analyses, and AI-generated insights are for informational purposes only. Property investment carries risk and may result in financial loss. All calculations should be independently verified and you should consult with FCA-authorised financial advisors before making any investment decisions.
Past performance does not guarantee future results. Tax implications vary by individual circumstances.
Deal
Properties like this can earn 2–3x BTL yields when converted to HMO, with retrofit costs around £10k/room. Sign in to see the full tier, yield projection, and cost breakdown.
Commercial properties like this can earn 30-50% higher yields when converted to residential under Class MA / Q / P / PA, with prior approval costing ~GBP 96/unit. Sign in to see the recommended route, yield uplift, and cost breakdown.
BRRR-suited properties can recycle 80-100% of investor capital on refi, leaving a high-yielding rental with most of the money out. Sign in to see the refurb cost stack, ARV projection, and refinance maths.
Detached + large garden = sub-division play. Pro tier unlocks the tier badge, plot size, uplift estimate, and regional land benchmark.
Short-lease flats trade at deep discount, but extending under the 1993 Act often costs far less than the discount. Pro tier unlocks the tier badge, premium breakdown, long-lease ARV and arbitrage maths.
See projected short-stay revenue vs a vanilla BTL for this property.
See real sub-let margins (HMO room rates & SA nightly rates) vs the landlord rent.
Area
Agent & docs
FAQ
About 64, Gorleston Road, Poole
Explore nearby