4-bedroom detached house · IP25 6HP
For saleListed 254 days
Opportunity summary
See Archie’s verdict, returns by strategy and what to check before viewing.
About
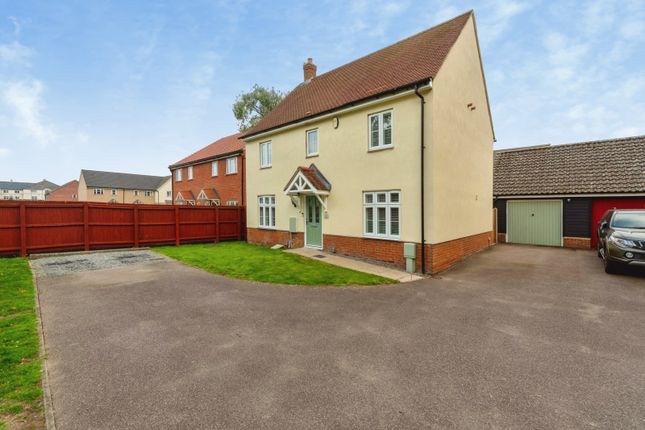
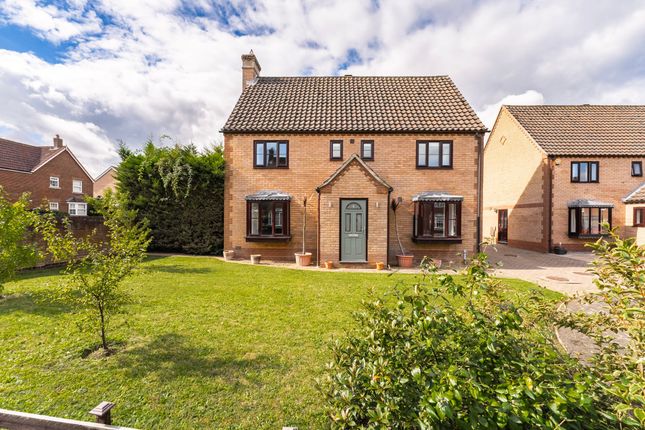
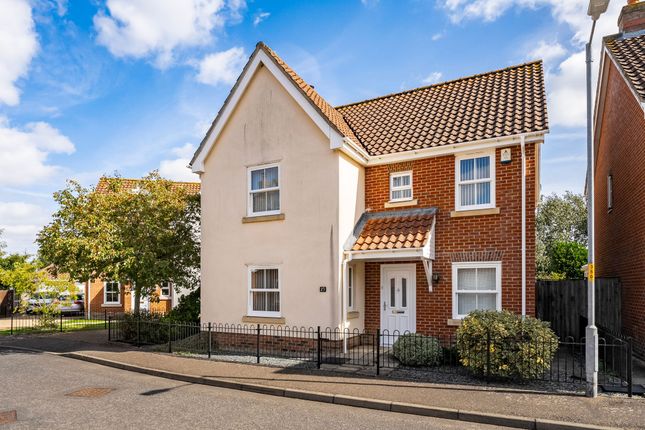
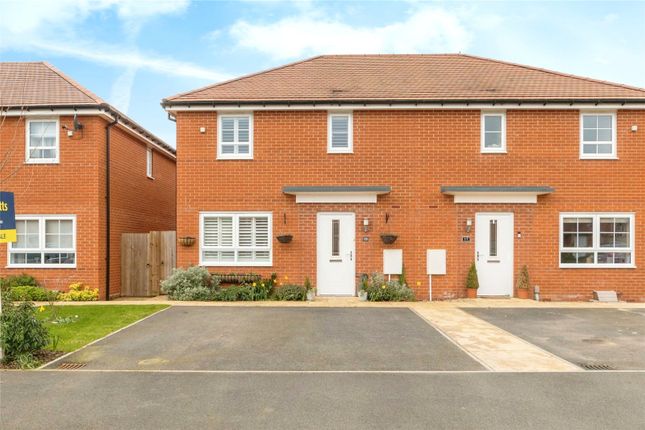
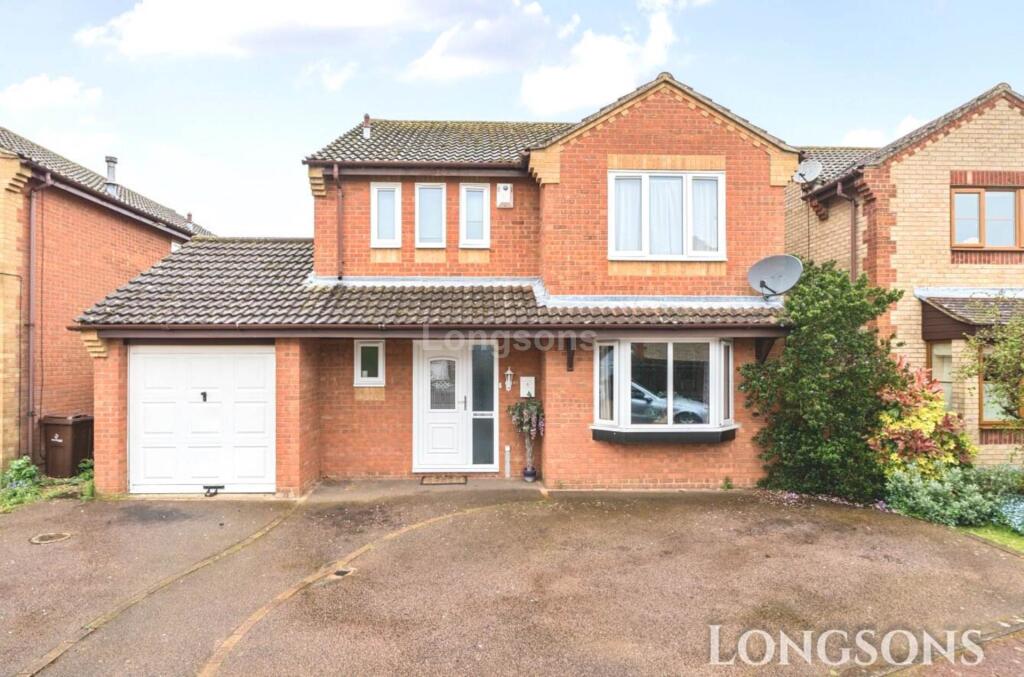
Plot 19 The Oulton Designed with a seamless layout to complement contemporary living, the Oulton is a four bedroom detached house with spacious accommodation and a high specification throughout.
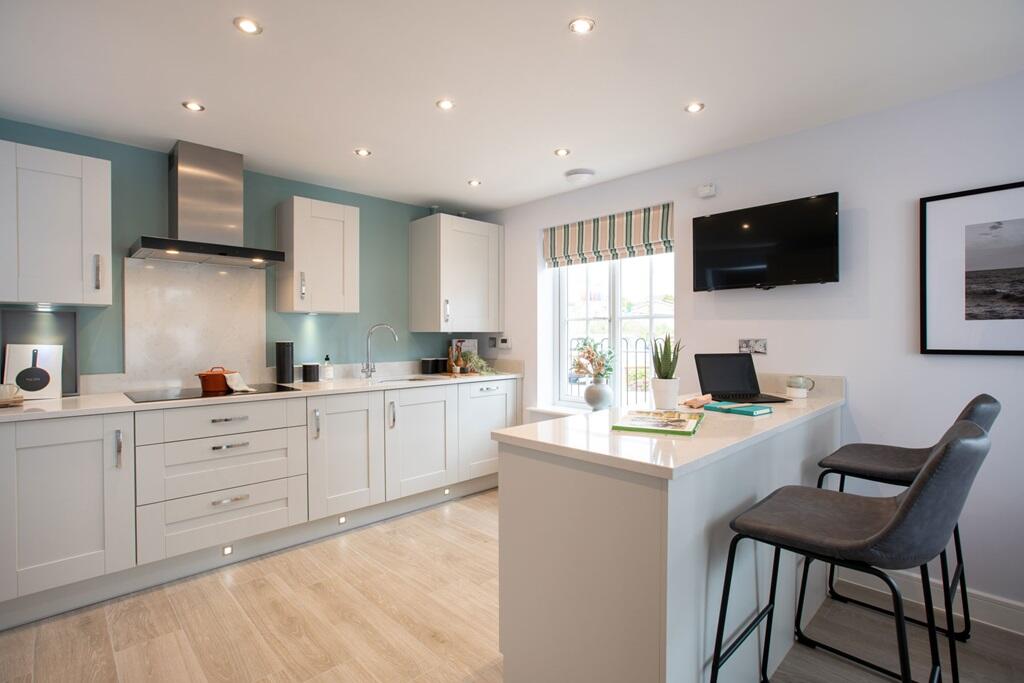
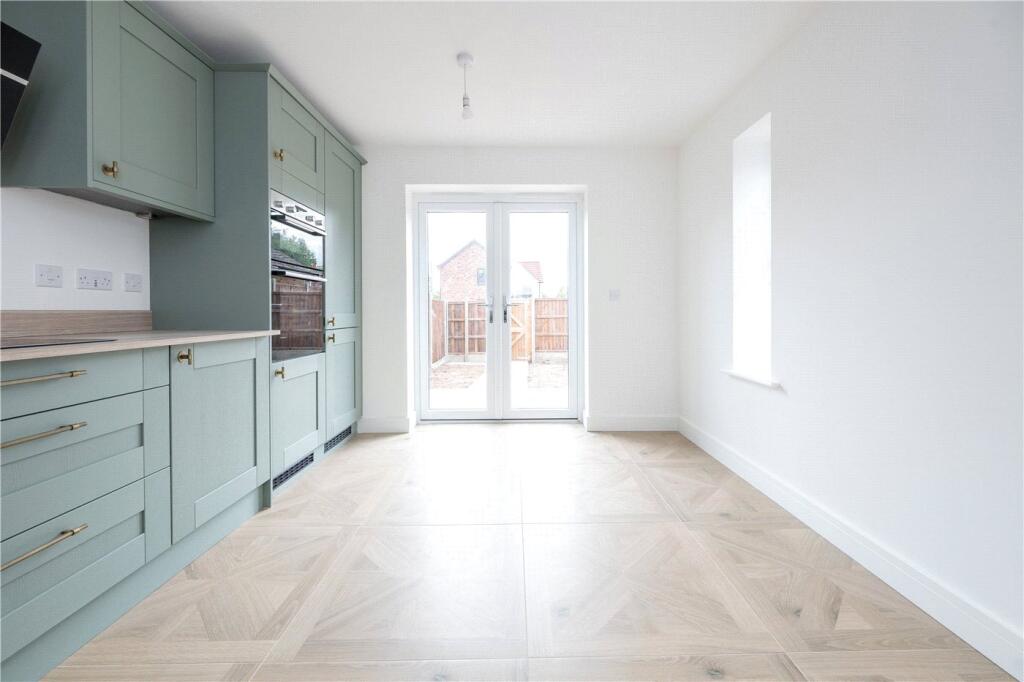
The open-plan kitchen/dining area boasts a range of stylish units and worktops, integrated Bosch appliances, Porcelanosa ceramic floor tiles, LED downlights and under unit lighting , French doors lead out into the south facing rear garden.
From the dining area, glazed double doors flow into the bay fronted living room and the clever alignment of the glazed doors with the French doors draws in an abundance of natural light.
Along the hall you'll find a downstairs WC, further storage and an oak hand-railed staircase leading to the first floor. Upstairs, the master bedroom benefits from an en suite and fitted wardrobes .
A further two double bedrooms provide ample space for both children and guests whilst the 4th bedroom, a single, could make an ideal home office if required.
The family bathroom is off of the landing and along with the en-suite, is furnished with modern Roper Rhodes fittings and chrome-finish taps and includes LED downlights and Porcelanosa ceramic wall tiles .
Outside there is a private south facing garden , single garage and a private driveway offering further off road parking.
Room Dimensions Ground Floor - Kitchen/Dining Area: 6.97m x 3.27m - Living Room (Exc Bay): 4.15m x 3.97m First Floor - Master Bedroom: 3.97m x2.87m - Bedroom 2: 3.56m x 2.56m - Bedroom 3: 3.28m x 2.21m - Bedroom 4: 2.87m x 2.11m - Family Bathroom Council Tax Band: Yet to be determined Annual Residents Management Company maintenance fee: Estimated £115 Visiting Heritage Park Our Sales Office and fully furnished Show Home is open from Friday to Monday, 10.00am - 5.00pm, and our Home Adviser will be there to greet you.
About Heritage Park, Watton Heritage Park is an exciting new community offering a range of two, three and four bedroom homes in the bustling market town of Watton.
This collection of new homes, set in over 15 acres of new public open space , have been architecturally designed to incorporate modern technologies making them both practical and energy efficient.
The carefully considered interiors offer flexibility to suit all lifestyles and many of the properties include either a study or space for a home office.
Watton is a traditional market town boasting an array of shops including well-known High Street brands alongside independent retailers, suppliers of local produce, pubs, eateries, supermarkets and convenience stores.
Local schools cover all stages of education and other amenities include Watton Medical Centre, Dental Surgery, Library and Veterinary Practice.
Surrounded by an abundance of open green spaces, including the neighbouring Wayland Wood, and yet ideally located for the town centre and with easy access to both Thetford and Norwich, at Heritage Park you won't need to compromise.
Disclaimers All photographs and images are illustrative examples only.
Internal photographs are indicative of typical homes by Bennett Homes and often depict rooms from an alternative property type, style or angle. Maximum dimensions are shown on all properties.
Room dimensions and layouts may vary. All details are subject to change.
Value & comps
No previous sales on record.
Returns
Set an offer; the calculator follows it.
We're still gathering serviced-accommodation data for this area.
Archie refurb estimate: a Pro feature
0.0% below asking
This is not financial or investment advice. Prop AI Deals is not authorised by the Financial Conduct Authority (FCA) to provide investment advice.
All investment calculators, property analyses, and AI-generated insights are for informational purposes only. Property investment carries risk and may result in financial loss. All calculations should be independently verified and you should consult with FCA-authorised financial advisors before making any investment decisions.
Past performance does not guarantee future results. Tax implications vary by individual circumstances.
Deal
Properties like this can earn 2–3x BTL yields when converted to HMO, with retrofit costs around £10k/room. Sign in to see the full tier, yield projection, and cost breakdown.
Commercial properties like this can earn 30-50% higher yields when converted to residential under Class MA / Q / P / PA, with prior approval costing ~GBP 96/unit. Sign in to see the recommended route, yield uplift, and cost breakdown.
BRRR-suited properties can recycle 80-100% of investor capital on refi, leaving a high-yielding rental with most of the money out. Sign in to see the refurb cost stack, ARV projection, and refinance maths.
Detached + large garden = sub-division play. Pro tier unlocks the tier badge, plot size, uplift estimate, and regional land benchmark.
Short-lease flats trade at deep discount, but extending under the 1993 Act often costs far less than the discount. Pro tier unlocks the tier badge, premium breakdown, long-lease ARV and arbitrage maths.
See projected short-stay revenue vs a vanilla BTL for this property.
See real sub-let margins (HMO room rates & SA nightly rates) vs the landlord rent.
Area
Agent & docs
FAQ
About Norwich Road, Watton, Norfolk, IP25 6HP
Explore nearby