We've tightened what earns a Pursue. A home now needs a published valuation, a strategy that still makes money after real running costs and lender stress tests, and no listing problems that would stop a mortgage. You'll see fewer Pursues, and each one has been checked harder.
See how verdicts work4-bedroom detached house · TN11 0HS
Listing removedListed 337 days
Opportunity summary
See Archie’s verdict, returns by strategy and what to check before viewing.
About
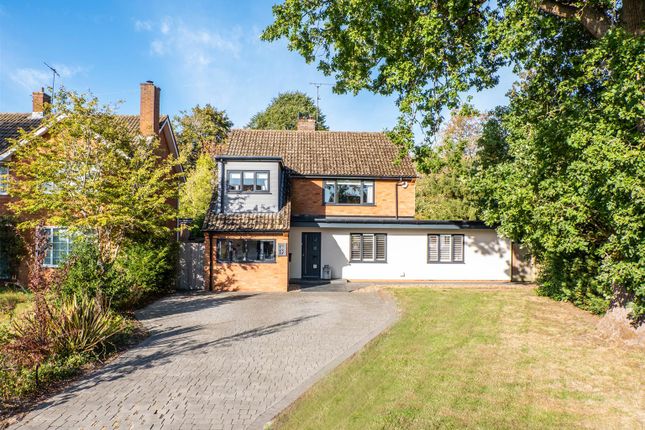
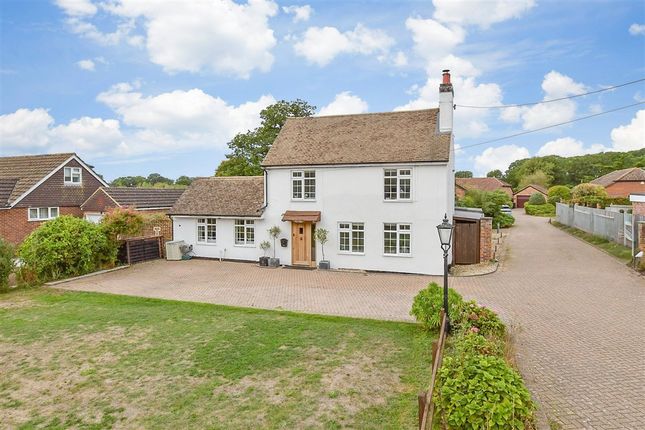
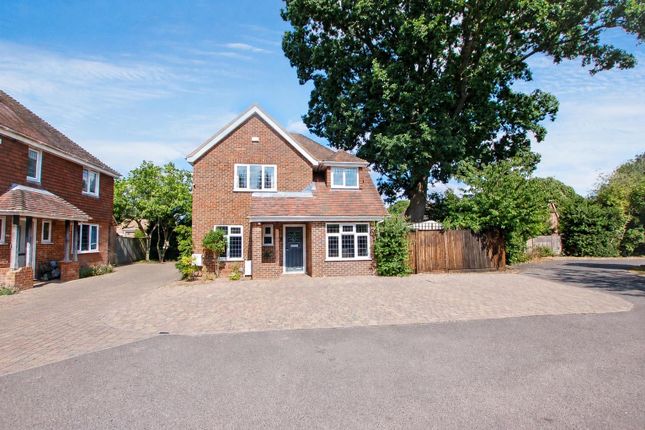
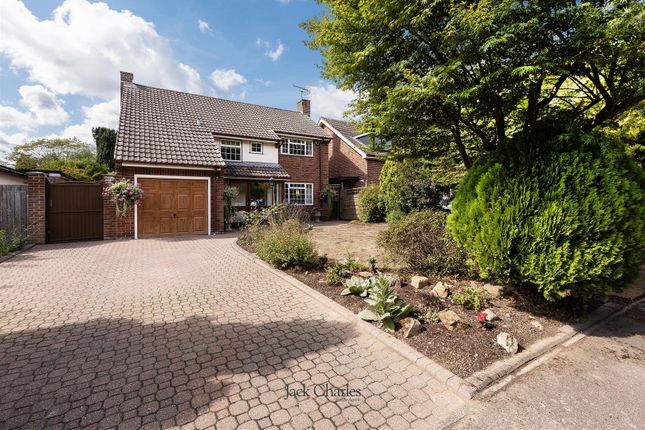
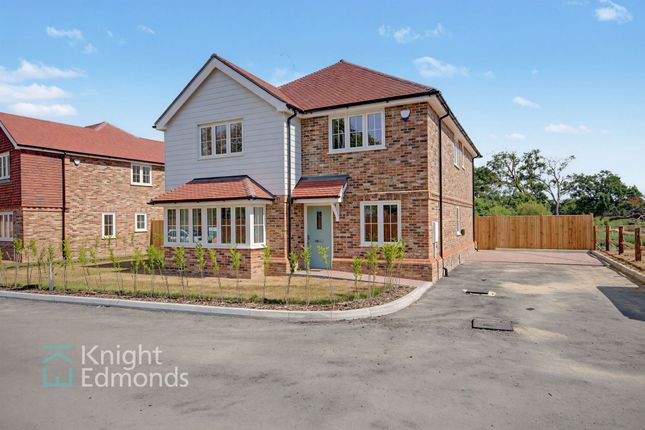
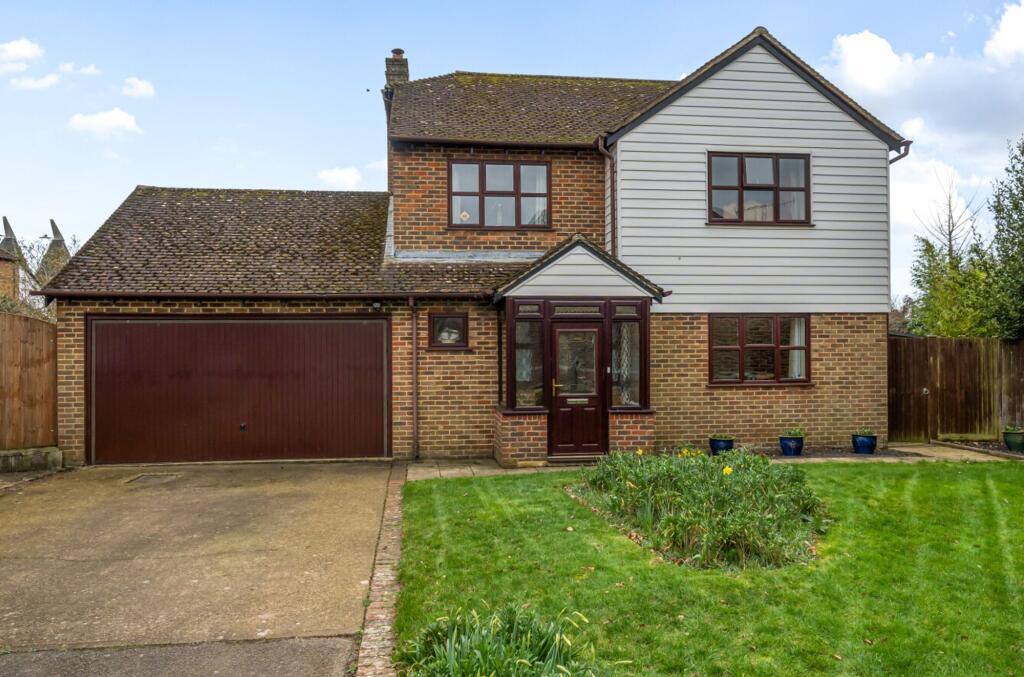
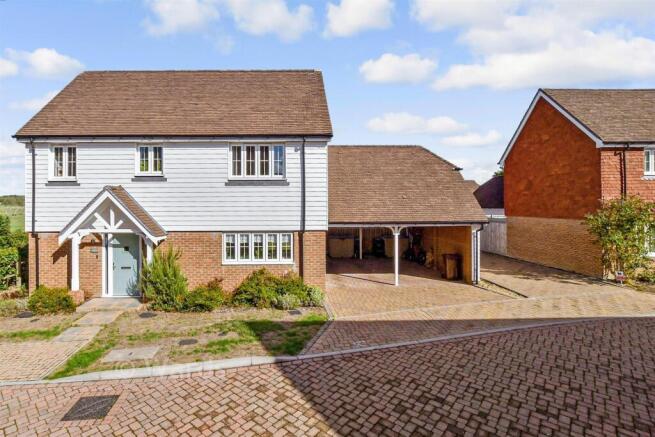
Guide price: £800,000 - £825,000 This substantial detached family home has been recently extended and renovated to a high standard throughout, providing an as new finish and excellent accommodation perfect for modern family living.
The southerly rear garden and terrace are a lovely feature coupled with a residential cul-de-sac setting in this popular village and being sold with the benefit of no onward chain.
Accommodation •The property is approached over a block paved driveway leading to the entrance porch and composite front door with full height side panel opening to the hallway.
Stairs rise and turn to the first floor with deep understairs storage cupboard, laminate wood effect flooring extends through to the kitchen/dining/family room and door to:- •Modern fitted cloakroom, comprising concealed cistern toilet and rectangular vanity sink, chrome heated towel rail, ceramic tiled flooring, sensor lighting and extractor.
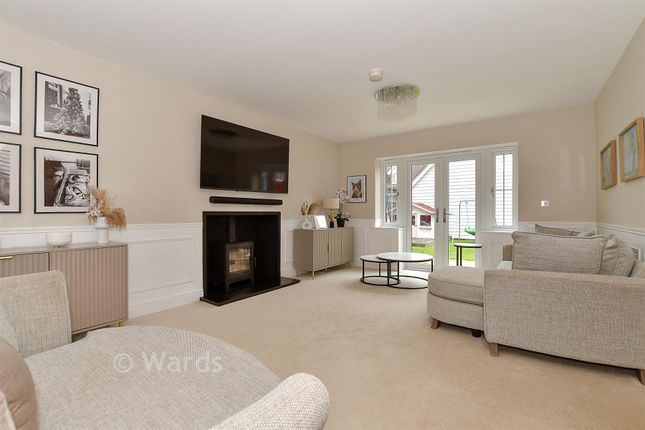
•Dual aspect sitting room with picture window to front and double glazed patio doors opening to the rear terrace and garden.
•Kitchen fitted with a comprehensive range of modern gloss wall mounted cabinets and base units of cupboards and drawers, newly fitted appliances including integrated fridge/freezer, side by side AEG ovens and AEG ceramic hob with stainless steel extractor and splashback, Lamona integrated dishwasher and square under mounted sink, finished with marble style square edged splashbacks with upstands, including a peninsula breakfast bar return.
•Dining/family living space with a further set of patio doors leading out onto the terrace and garden, ideal for al fresco dining. Roof lantern flooding the area with light and LED inset downlighting.
•An internal corridor leads from the family area with coat hanging space providing access to the matching utility room with door to side and the family room/study, a versatile space which could also be utilised as a fifth bedroom if required.
•First floor landing, deep fitted airing cupboard and access to loft via hatch with drop down ladder.
•Main bedroom suite with aspect to front and ensuite modern shower room comprising walk in shower enclosure with wall mounted thermostatic shower and rainfall head, close coupled toilet and floating vanity unit, demisting mirror and luxury vinyl tile effect flooring.
•Three further bedrooms, two with aspect to front and one with aspect to rear overlooking the rear garden and a family bathroom complete the first floor accommodation.
•Family bathroom fitted with a modern white suite comprising panelled bath with wall mounted shower and glazed screen, vanity sink unit and close coupled toilet, demisting mirror and luxury vinyl tile effect flooring.
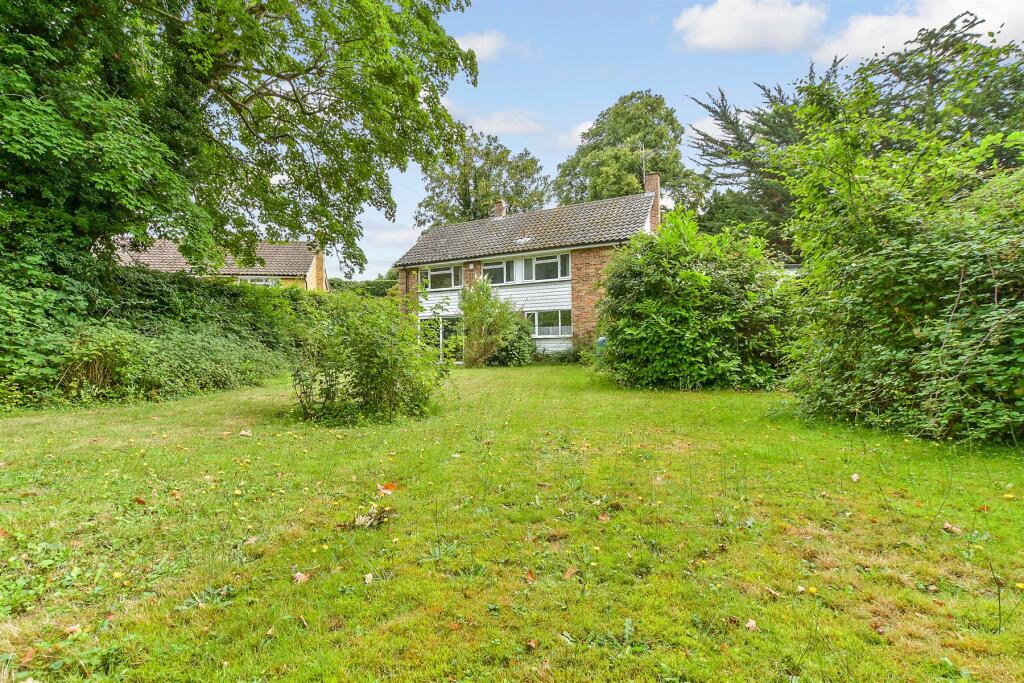
•Southerly facing rear garden mainly laid to lawn with close boarded secure fenced boundaries and extensive Indian stone terrace, established flower borders and high hedging providing privacy.
The gardens extend on both sides having a further area of lawn with fenced boundaries and a pathway with wooden gate providing access to the front.
External security lighting, tap and power sockets, •Services & Points of Note: All mains services. Gas central heating and new boiler. New carpets, wiring, appliances and fresh paintwork.
Double storey and rear extension. New windows installed 2025.
•Council Tax Band: E – Tonbridge & Malling Borough Council •EPC: D Situation The property is situated in the village of Hadlow, located off the A26 between Tonbridge and Maidstone, a traditional village steeped in rural history, with a friendly community and amenities.
The village offers a post office, grocers/off-licence, library, hairdressers, pharmacy, village bakers, local inns, medical centre and primary school.
There is also a vintage homeware and coffee shop and Hadlow College, Kent's only rural land based college.
Situated within a conservation area, surrounded by countryside and with many buildings of interest including the historic St Mary’s Church and the Hadlow Tower.
The area is well served with primary and secondary schools in both the state and private sectors, including well regarded grammar and public schools.
Leisure facilities in the area include Poult Wood Golf Club and the Angel Leisure Centre in Tonbridge and David Lloyd Leisure club in Maidstone.
Tonbridge is a thriving market town, with Norman Castle set on the river Medway, offering an excellent range of retail and leisure activities and mainline station to London offering fast and frequent connections to London Bridge/Cannon Street and Charing Cross with road links to the M20 & M25 motorways via the nearby A26 and A21.
Value & comps
No previous sales on record.
See the independent valuation, upside vs guide, and per-strategy max bid for this lot. Sign in to see it.
Returns
Set an offer; the calculator follows it.
We're still gathering serviced-accommodation data for this area.
Archie refurb estimate: a Pro feature
0.0% below starting price
This is not financial or investment advice. Prop AI Deals is not authorised by the Financial Conduct Authority (FCA) to provide investment advice.
All investment calculators, property analyses, and AI-generated insights are for informational purposes only. Property investment carries risk and may result in financial loss. All calculations should be independently verified and you should consult with FCA-authorised financial advisers before making any investment decisions.
Past performance does not guarantee future results. Tax implications vary by individual circumstances.
Deal
Properties like this can earn 2–3x BTL yields when converted to HMO, with retrofit costs around £10k/room. Sign in to see the full tier, yield projection, and cost breakdown.
Commercial properties like this can earn 30-50% higher yields when converted to residential under Class MA / Q / P / PA, with prior approval costing ~GBP 96/unit. Sign in to see the recommended route, yield uplift, and cost breakdown.
BRRR-suited properties can recycle 80-100% of investor capital on refi, leaving a high-yielding rental with most of the money out. Sign in to see the refurb cost stack, ARV projection, and refinance maths.
Detached + large garden = sub-division play. Pro tier unlocks the tier badge, plot size, uplift estimate, and regional land benchmark.
Short-lease flats trade at deep discount, but extending under the 1993 Act often costs far less than the discount. Pro tier unlocks the tier badge, premium breakdown, long-lease ARV and arbitrage maths.
See projected short-stay revenue vs a vanilla BTL for this property.
See real sub-let margins (HMO room rates & SA nightly rates) vs the landlord rent.
Area
Agent & docs

FAQ
About 9, Great Elms, Tonbridge
Explore nearby