We've tightened what earns a Pursue. A home now needs a published valuation, a strategy that still makes money after real running costs and lender stress tests, and no listing problems that would stop a mortgage. You'll see fewer Pursues, and each one has been checked harder.
See how verdicts work4-bedroom semi-detached house · PE8 5LB
No longer listedListed 184 days
Opportunity summary
See Archie’s verdict, returns by strategy and what to check before viewing.
About
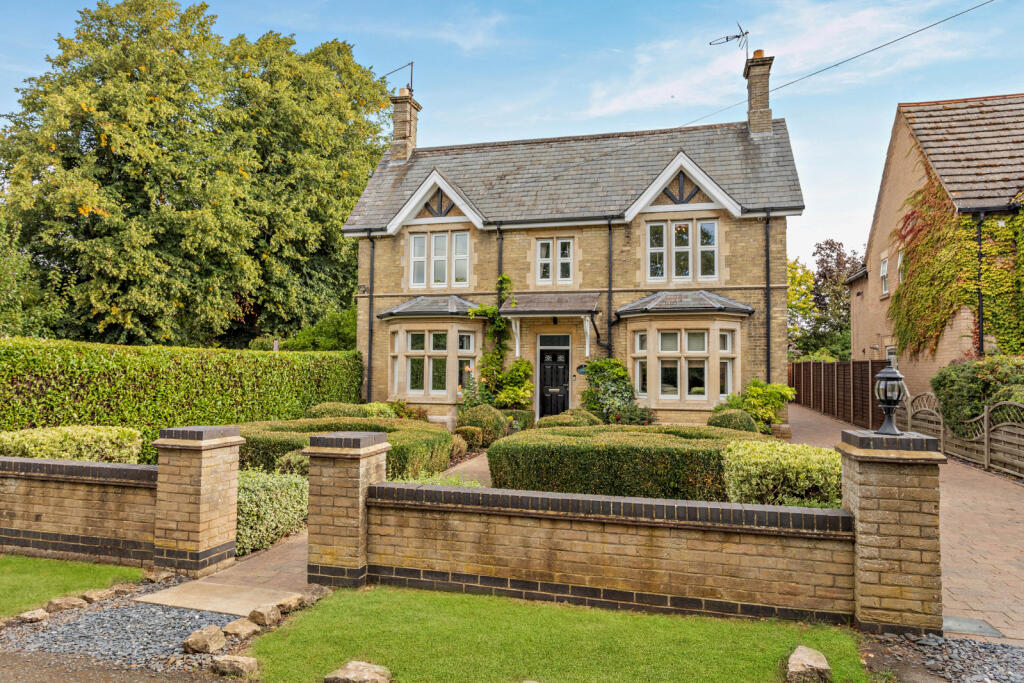
This elegant and historically significant home, dating from 1722 and Grade II listed, forms part of the former Rothschild Ashton Estate.
Constructed of local limestone, the property was originally built to house the miller serving the adjacent water mill and today stands as a fine example of early Georgian architecture.
Occupying an enviable elevated position above the mill pond, the cottage displays natural symmetry and quiet grandeur.
Notable features include ashlar chimneys, large sash windows with working shutters, impressive ceiling heights of approximately 10 feet, and original panelled doors.
The accommodation is arranged over two floors and offers a seamless blend of period character and practical modern living.
While there is a formal front entrance, the house is more typically accessed via the side into a well-designed utility, perfectly suited to country living.
The ground floor unfolds into a series of beautifully proportioned reception rooms. A charming sitting room provides a more intimate retreat, complete with a cosy fire and French doors.
The principal reception room is particularly impressive, featuring a marble fireplace with multi-fuel wood burner, and opens through to the kitchen, creating a light-filled and versatile space ideal for both everyday living and entertaining.
The dining room is a standout feature, generous in scale and rich in character, with exposed timbers and quality flooring, offering flexibility for both formal dining and relaxed seating.
At the heart of the home lies the kitchen, thoughtfully designed with a bespoke range of solid wood cabinetry, quartzite work surfaces and an inset Butler’s sink with boiling water tap.
A Lacanche range (available by separate negotiation) provides a striking focal point, complemented by an integrated Fisher & Paykel double dishwasher, combining functionality with timeless style.
The first floor is approached via an inner hall staircase leading to a split-level landing.
The principal bedroom enjoys a peaceful outlook over the woodland to the front and benefits from fitted storage.
Two further well-proportioned bedrooms overlook the mill pond, each enjoying a picturesque and tranquil setting.
The family bathroom is beautifully appointed, featuring a roll-top bath, separate shower and vanity unit.
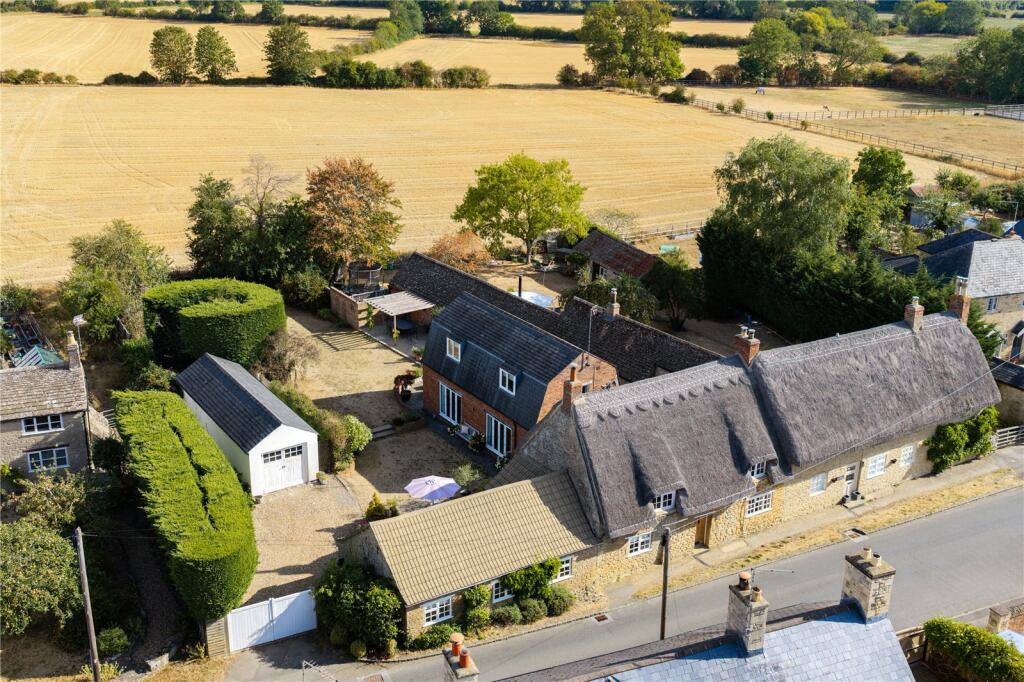
Externally, the grounds are a particular feature, extending to approximately one acre and offering both practicality and a wonderful sense of setting.
Electric gates open onto a generous parking area, leading through to a gravelled courtyard and an impressive oak-framed cart lodge beneath a slate roof, providing four bays of covered parking.
Above, a substantial lofted storage area runs the full length, naturally lit via skylights.
To the rear, a combination of paved and decked terraces spans the width of the house, creating ideal spaces for outdoor entertaining and relaxation.
The gardens extend into lawned areas, wrapping around the property and enhancing the sense of space and connection to the surroundings.
A particularly special feature is the private raised walkway leading to the mill pond—a peaceful, wildlife-rich setting.
The property also benefits from private mooring and fishing rights, with direct access from the pond to the navigable River Nene, offering a rare and highly desirable lifestyle opportunity.
Services: Tenure: Freehold, with vacant possession. EPC: Exempt. Listed Building – Grade II Local Authority: East Northamptonshire District Council.
Viewings: Our pleasure – but strictly by appointment with Woodford & Co Tel IMPORTANT NOTE TO PURCHASERS: We endeavour to make our sales particulars accurate and reliable, however, they do not constitute or form part of an offer or any contract and none is to be relied upon as statements of representation or fact.
Any services, systems and appliances listed in this specification have not been tested by us and no guarantee as to their operating ability or efficiency is given.
All measurements have been taken as a guide to prospective buyers only, and are not precise. Please be advised that some of the particulars may be awaiting vendor approval.
If you require clarification or further information on any points, please contact us, especially if you are travelling some distance to view.
Fixtures and fittings other than those mentioned are to be agreed with the seller. OUN260080/
Value & comps
No previous sales on record.
Returns
Set an offer; the calculator follows it.
We're still gathering serviced-accommodation data for this area.
Archie refurb estimate: a Pro feature
0.0% below asking
This is not financial or investment advice. Prop AI Deals is not authorised by the Financial Conduct Authority (FCA) to provide investment advice.
All investment calculators, property analyses, and AI-generated insights are for informational purposes only. Property investment carries risk and may result in financial loss. All calculations should be independently verified and you should consult with FCA-authorised financial advisers before making any investment decisions.
Past performance does not guarantee future results. Tax implications vary by individual circumstances.
Deal
Properties like this can earn 2–3x BTL yields when converted to HMO, with retrofit costs around £10k/room. Sign in to see the full tier, yield projection, and cost breakdown.
Commercial properties like this can earn 30-50% higher yields when converted to residential under Class MA / Q / P / PA, with prior approval costing ~GBP 96/unit. Sign in to see the recommended route, yield uplift, and cost breakdown.
BRRR-suited properties can recycle 80-100% of investor capital on refi, leaving a high-yielding rental with most of the money out. Sign in to see the refurb cost stack, ARV projection, and refinance maths.
Detached + large garden = sub-division play. Pro tier unlocks the tier badge, plot size, uplift estimate, and regional land benchmark.
Short-lease flats trade at deep discount, but extending under the 1993 Act often costs far less than the discount. Pro tier unlocks the tier badge, premium breakdown, long-lease ARV and arbitrage maths.
See projected short-stay revenue vs a vanilla BTL for this property.
See real sub-let margins (HMO room rates & SA nightly rates) vs the landlord rent.
Area
Agent & docs

FAQ
About Ashton, Northamptonshire, PE8
Explore nearby