4-bedroom detached house · LU6 2PB
Listing removedListed 221 days
Opportunity summary
See Archie’s verdict, returns by strategy and what to check before viewing.
About
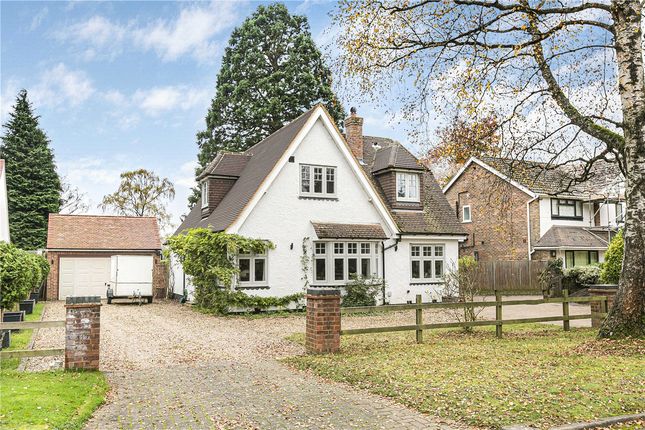
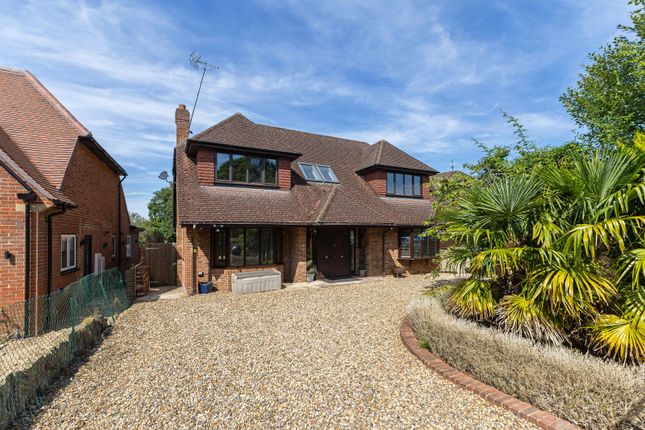
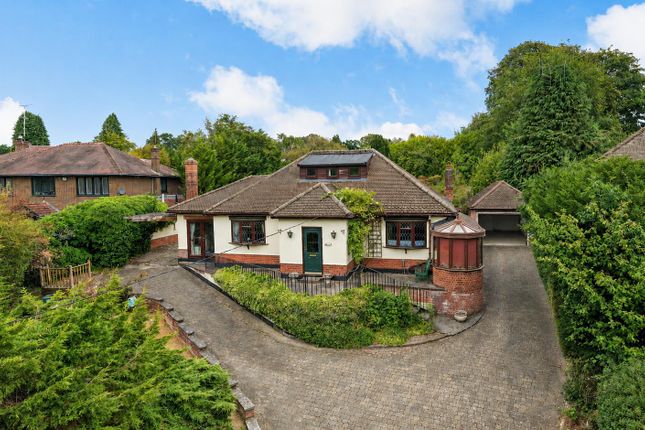
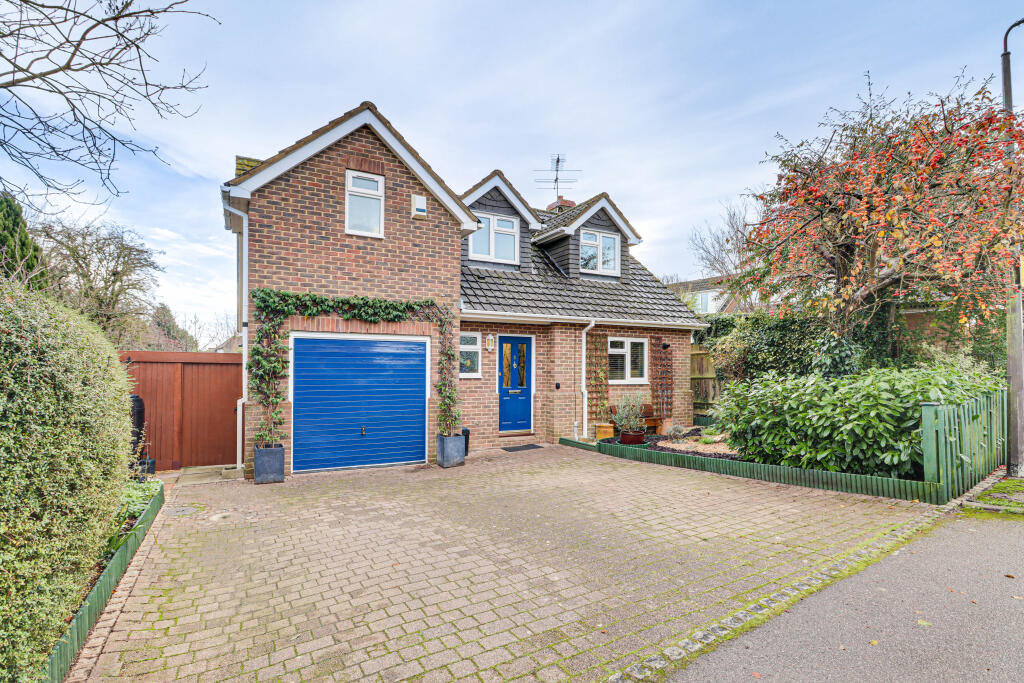
Extended fully renovated and modernised by the current owners to a particularly high standard, we are very pleased to offer this beautiful 4-bedroom detached family house located on one of the area’s premier roads.
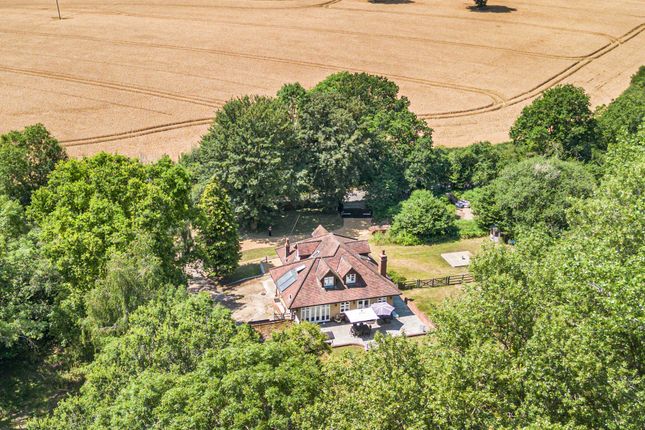
Situated on a plot of approximately 0.35 acres and backing onto open countryside, this superb property is ideal for a family wanting a recently immaculate home within easy access of the Dunstable Downs.
• Gas fired central heating and Period double glazing by Residence 9 supplied by Harpenden Window Company.
• Beautiful reclaimed French oak floorboards throughout most of the ground floor • Private cul de sac location • Part brick and part gravel in and out carriage driveway providing off-street parking for many cars and access to a double garage • Approx.
0.35 acres of southwest facing garden backing onto fields • Four double bedrooms, one ensuite and a particularly large family bathroom • Sole agent Reception hall Open plan, stairs rising to first floor galleried landing with Velux window creating a light tunnel, reclaimed French floorboards, art deco style coat hanging space with shoe rack and glass shelving above, under stairs storage cupboard, radiator, spotlights.
Sitting Room Dual aspect, open plan, timber sprung floor with reclaimed French oak floorboards, open fireplace with a limestone mantlepiece surround with a limestone hearth, double glazed period bay window, dual aspect double glazed corner period window, two radiators, spotlights.
Dining room/family area Open plan, fantastic place to entertain, reclaimed French oak floorboards, double glazed aluminium bi-fold doors to a south facing sun deck, two radiators, spotlights, second set of aluminium double-glazed French doors to the south facing rear garden.
Kitchen Beautiful open plan space, reclaimed French oak floorboards, Howdens fitted kitchen with base units and wooden worktop, double Belfast sink with chef’s tap over and wood single drainer to the side, integrated Neff dishwasher, Viking Professional stainless-steel range with four gas hobs, griddle and hot plate, a Viking Professional extractor hood over with heaters, large electric fan oven, electric oven to the side, space for American style fridge freezer, radiator, spotlights.
Back porch boot room Period tongue and groove coat rack with shelf above and shoe and boot storage, reclaimed French oak floorboards, door to the side opening out onto the gravel driveway.
Cloakroom Large space, vinyl floor, period vanity fittings comprising low flush WC, bowl wash hand basin with brass mixer tap set on a marble top period console, column style radiator with heated towel surround, heated by both electric and gas central heating, extractor fan, spotlights.
Utility Room Base units with worktop inset stainless steel sink unit with single drainer and mixer tap, plumbing for washing machine, space for a condensing tumble dryer, vinyl floor, Worcester Bosch gas central heating boiler, airing cupboard with a louvered door housing a pressurised hot water tank, Hive controlled heating system, spotlights.
Landing Galleried, sky light with a Velux window, spotlights.
Principal Bedroom High vaulted ceiling, fitted carpet, access to an under eaves storage cupboard, double glazed French doors to a southwest facing Juliette balcony with a glass balustrade.
Ensuite Large walk-in shower cubicle with rainwater shower head with handheld shower, Porcelanosa tiles, low flush WC, column style radiator with heated chrome towel rail surround heated by both electric and gas central heating, ceramic tiled floor with electric underfloor heating, twin wash hand basins with centre mixer tap, extractor fan, wall lights, spotlights.
Bedroom Two Large double bedroom, fitted carpet, access to loft, radiator, spotlights. Bedroom Three Large double bedroom, fitted carpet, radiator, wall lights, spotlights.
Bedroom Four Double bedroom, fitted carpet, radiator, spotlights.
Bathroom Freestanding, contemporary style Victoria & Albert Napoli slipper bath with freestanding brass mixer tap with shower attachment, low flush WC, large walk-in shower cubicle with rainwater shower head with handheld shower, column style radiator with heated chrome towel rail surround heated by both electric and gas central heating, wash hand basin with brass mixer tap on a marble surround, ceramic tile floor with electric underfloor heating, under eaves storage cupboard, wall lights, spotlights.
Outside Front – Part brick and part gravel in and out carriage driveway providing off-street parking for many cars. Rear – Rear Garden is southwest facing.
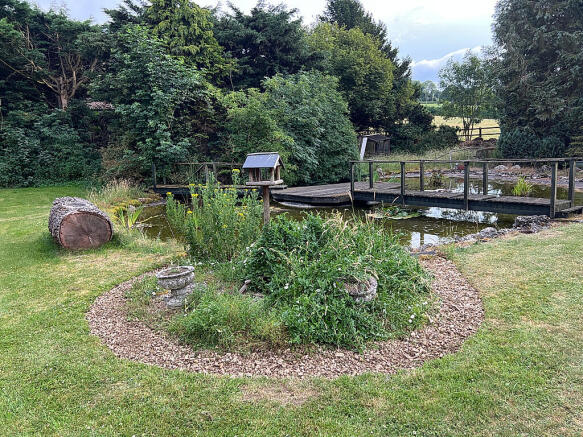
Professionally designed and landscaped by Tierra Designs decking area of balau hardwood with two contemporary style beds within the deck, mature olive trees, landscape lighting, pergola with hot tub underneath, landscaped boulders, giant redwood tree, remainder mainly laid to lawn well stocked flower and shrub borders, hornbeam hedging at the rear providing screening and shelter for a vegetable garden, greenhouse, timber shed with power and water, the garden backs onto open fields.
Garage Detached double garage with electric remote controlled electric up and over doors, double glazed door to the rear garden, power and light.
Value & comps
No previous sales on record.
Returns
Set an offer; the calculator follows it.
We're still gathering serviced-accommodation data for this area.
Archie refurb estimate: a Pro feature
0.0% below asking
This is not financial or investment advice. Prop AI Deals is not authorised by the Financial Conduct Authority (FCA) to provide investment advice.
All investment calculators, property analyses, and AI-generated insights are for informational purposes only. Property investment carries risk and may result in financial loss. All calculations should be independently verified and you should consult with FCA-authorised financial advisors before making any investment decisions.
Past performance does not guarantee future results. Tax implications vary by individual circumstances.
Deal
Properties like this can earn 2–3x BTL yields when converted to HMO, with retrofit costs around £10k/room. Sign in to see the full tier, yield projection, and cost breakdown.
Commercial properties like this can earn 30-50% higher yields when converted to residential under Class MA / Q / P / PA, with prior approval costing ~GBP 96/unit. Sign in to see the recommended route, yield uplift, and cost breakdown.
BRRR-suited properties can recycle 80-100% of investor capital on refi, leaving a high-yielding rental with most of the money out. Sign in to see the refurb cost stack, ARV projection, and refinance maths.
Detached + large garden = sub-division play. Pro tier unlocks the tier badge, plot size, uplift estimate, and regional land benchmark.
Short-lease flats trade at deep discount, but extending under the 1993 Act often costs far less than the discount. Pro tier unlocks the tier badge, premium breakdown, long-lease ARV and arbitrage maths.
See projected short-stay revenue vs a vanilla BTL for this property.
See real sub-let margins (HMO room rates & SA nightly rates) vs the landlord rent.
Area
Agent & docs
FAQ
About Holywell Close, Studham , Dunstable, LU6
Explore nearby