We've tightened what earns a Pursue. A home now needs a published valuation, a strategy that still makes money after real running costs and lender stress tests, and no listing problems that would stop a mortgage. You'll see fewer Pursues, and each one has been checked harder.
See how verdicts work4-bedroom detached house · YO42 1YQ
Sold STCListed 165 days
Opportunity summary
See Archie’s verdict, returns by strategy and what to check before viewing.
About
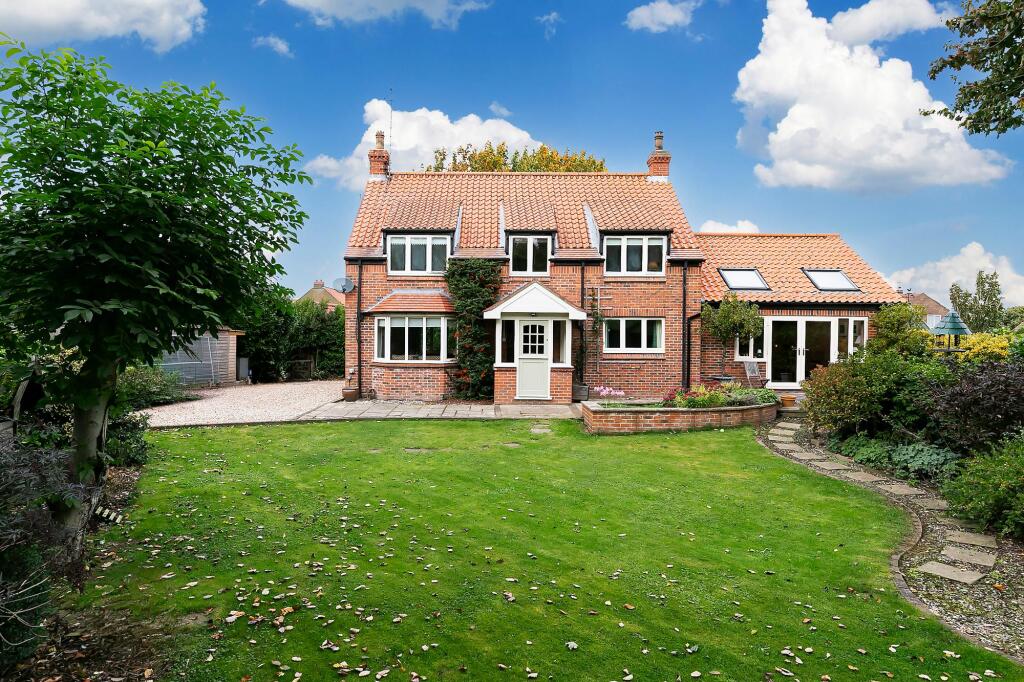
A wonderful village home, offering beautiful accommodation and exemplary attention to detail, perfectly suited to refined family living with an expansive, private and stunning garden.
This gracious and welcoming family home is presented in immaculate condition, having been meticulously maintained and thoughtfully enhanced throughout.
Extending to approximately 2,217 sqft, the property offers exceptionally well-balanced accommodation, elegantly designed to meet the demands of contemporary family living with both style and practicality.
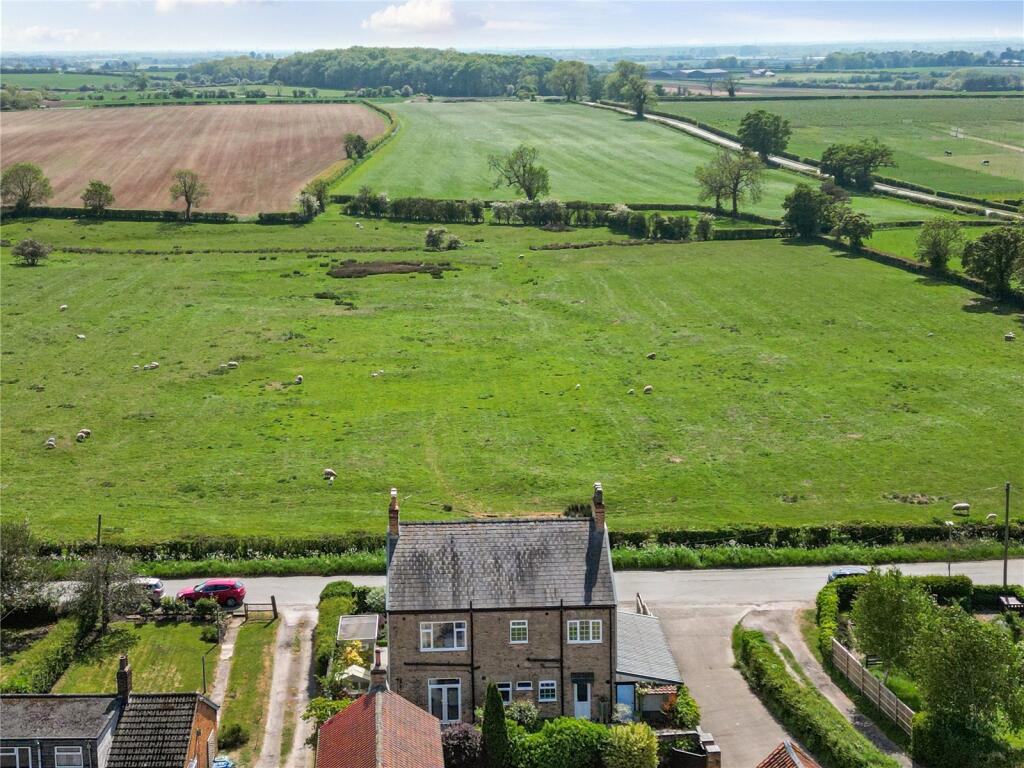
Occupying a charming position within one of the Wolds’ most desirable villages, the setting combines idyllic rural character with excellent accessibility, providing convenient links to the historic city of York and the thriving market town of Pocklington.
Throughout the home, refined contemporary finishes and carefully considered design details create an atmosphere of understated warmth and sophistication.
The interiors are beautifully appointed with high-quality fixtures and fittings, while a series of thoughtful improvements have further elevated the property’s exceptional standard.
Bathed in natural light, the versatile living spaces have been carefully curated to provide both elegant entertaining areas and relaxed family environments.
The property also enjoys immediate access to picturesque countryside walks, perfectly complementing its tranquil village setting. Introduction.
Maintained to an exemplary standard, the property offers a superb balance of formal and informal living spaces, each flowing effortlessly towards the private gardens beyond.
The layout has been intelligently designed to maximise natural light, garden views, and the seamless connection between the interior and its peaceful outdoor surroundings.
Generous proportions and a consistently high specification enhance the sense of refinement evident throughout.
Significant care, investment, and attention to detail have been devoted to the creation of this exceptional home, resulting in a rare opportunity to acquire a home of genuine quality and distinction.
With an intuitive flow between rooms and a harmonious balance of elegance and comfort, the property is perfectly suited to families seeking space, sophistication, and countryside tranquillity.
Property Description. The naturally light-filled entrance hall provides a warm and elegant introduction, immediately establishing the home’s welcoming yet refined character.
From here, the principal reception room unfolds, a beautifully proportioned sitting room enhanced by a striking bay window, an attractive wood-burning stove with decorative surround, and exquisite engineered oak flooring.
This impressive space offers a superb setting for both relaxed family living and entertaining.
Opposite, a stylish family room further enhances the home’s reception capacity, also benefitting from engineered oak flooring, a bay window, and attractive views across the front garden.
At the heart of the home lies the outstanding dining kitchen, a truly exceptional space designed for both everyday living and entertaining on a grander scale.
Finished with timeless farmhouse-style cabinetry and an elegant cohesive aesthetic, the kitchen incorporates an integrated dishwasher, together with a Belfast sink and extensive storage solutions.
Flooded with natural light, the garden-facing design and French doors opening onto the private west-facing garden create a seamless transition between indoor and outdoor living.
Generous dining space, complemented by an additional family seating area, further enhances the welcoming atmosphere.
The rear reception room is an exceptional feature of the home, offering panoramic views across the beautifully landscaped gardens.
Designed for year-round enjoyment, this elegant space opens directly onto the patio via French doors, allowing the garden to become a natural extension of the home during the warmer months.
Its generous proportions make it ideally suited to entertaining and larger social gatherings alike. Practicality has been thoughtfully integrated throughout the property.
The utility room is both stylish and highly functional, offering excellent integrated storage, complementary work surfaces, and plumbing for both a washing machine and tumble dryer, ideally suited to modern family and country living.
Beyond lies a beautifully appointed cloakroom together with a useful boiler cupboard providing additional storage.
The first-floor landing benefits from a window framing elevated garden views and offers ample space for a study or reading area.
The principal bedroom provides a serene and elegant retreat, enjoying an attractive open aspect and a beautifully finished en-suite shower room featuring premium fittings, a walk-in rainfall shower, and heated towel rail.
The remaining three bedrooms are all generously proportioned doubles, each offering excellent natural light and flexibility for family living or guest accommodation.
Serving these rooms is a luxurious family bathroom, impeccably finished with tasteful fittings, elegant panelled detailing in subtle tones, a freestanding bath, and a separate rainfall shower enclosure, creating a spa-like ambience.
A generously sized landing cupboard provides further practical storage. Outside.
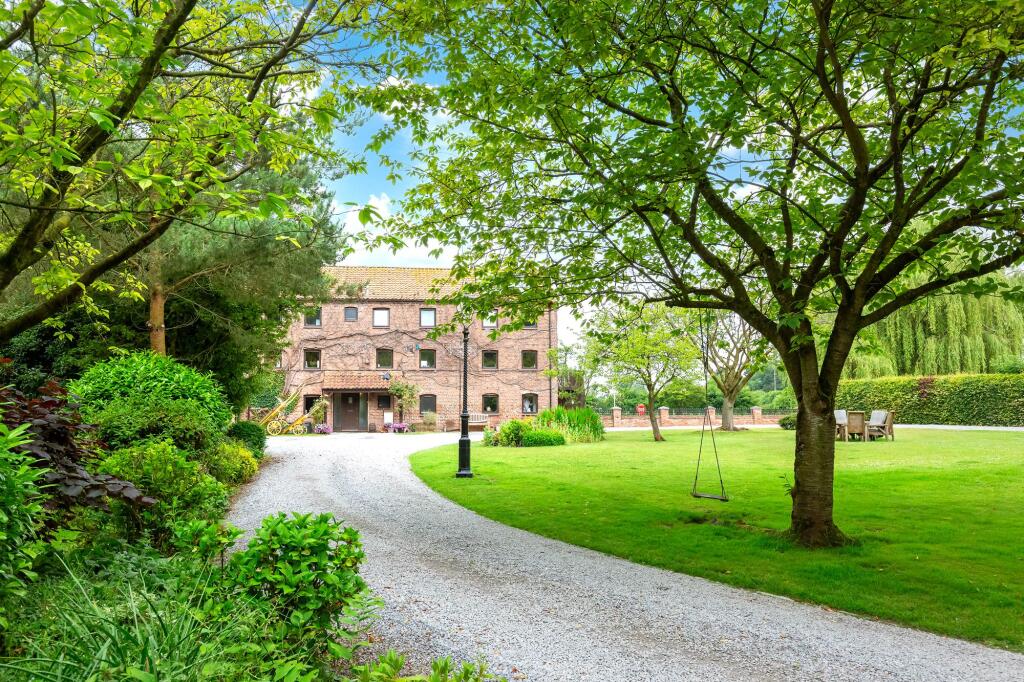
The expansive west-facing rear garden is fully enclosed and enjoys an exceptional degree of privacy together with an enviable sunny aspect.
A gently curved patio adjoining the French doors provides an idyllic setting for al fresco dining and outdoor entertaining.
The gardens have been thoughtfully landscaped with mature shrubs, specimen trees, lawned areas, and established hedging, ensuring year-round colour, texture, and visual interest.
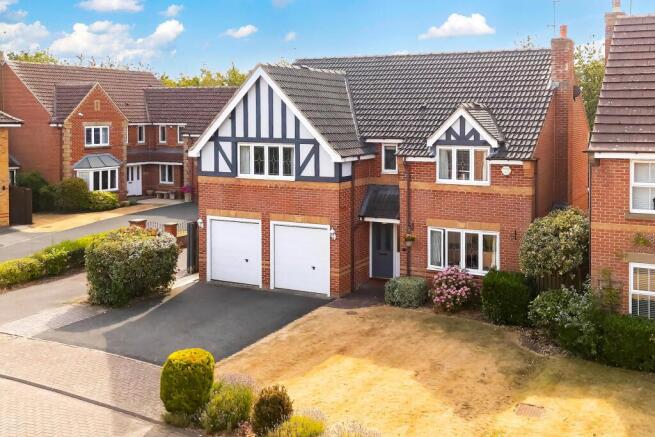
To the front of the property, generous private parking accommodates multiple vehicles and is complemented by a generously sized garage.
The same meticulous attention to detail evident throughout the interior extends seamlessly to the gardens, which have been carefully designed to balance beauty, practicality, and tranquillity.
Location. Huggate is a particularly attractive Wolds village, ideally positioned for convenient access to the thriving market town of Pocklington.
The village itself offers a charming and quintessentially English atmosphere, centred around a picturesque village green and duck pond, together with the well-regarded The Wolds Inn, Rachel’s Walnut Cottage Tea Room, and Plum Tree Studio & Gallery.
Surrounded by rolling countryside, the village enjoys exceptional walking and cycling opportunities, with renowned nearby routes including the Yorkshire Wolds Way, Chalkland Way, and Minster Way.
The area is also well served by an excellent selection of highly regarded state and independent primary and secondary schools, making it ideally suited to family life.
Value & comps
No previous sales on record.
Returns
Set an offer; the calculator follows it.
We're still gathering serviced-accommodation data for this area.
Archie refurb estimate: a Pro feature
0.0% below asking
This is not financial or investment advice. Prop AI Deals is not authorised by the Financial Conduct Authority (FCA) to provide investment advice.
All investment calculators, property analyses, and AI-generated insights are for informational purposes only. Property investment carries risk and may result in financial loss. All calculations should be independently verified and you should consult with FCA-authorised financial advisers before making any investment decisions.
Past performance does not guarantee future results. Tax implications vary by individual circumstances.
Deal
Properties like this can earn 2–3x BTL yields when converted to HMO, with retrofit costs around £10k/room. Sign in to see the full tier, yield projection, and cost breakdown.
Commercial properties like this can earn 30-50% higher yields when converted to residential under Class MA / Q / P / PA, with prior approval costing ~GBP 96/unit. Sign in to see the recommended route, yield uplift, and cost breakdown.
BRRR-suited properties can recycle 80-100% of investor capital on refi, leaving a high-yielding rental with most of the money out. Sign in to see the refurb cost stack, ARV projection, and refinance maths.
Detached + large garden = sub-division play. Pro tier unlocks the tier badge, plot size, uplift estimate, and regional land benchmark.
Short-lease flats trade at deep discount, but extending under the 1993 Act often costs far less than the discount. Pro tier unlocks the tier badge, premium breakdown, long-lease ARV and arbitrage maths.
See projected short-stay revenue vs a vanilla BTL for this property.
See real sub-let margins (HMO room rates & SA nightly rates) vs the landlord rent.
Area
Agent & docs

FAQ
About Stocks Hill, Huggate, York, YO42
Explore nearby