We've tightened what earns a Pursue. A home now needs a published valuation, a strategy that still makes money after real running costs and lender stress tests, and no listing problems that would stop a mortgage. You'll see fewer Pursues, and each one has been checked harder.
See how verdicts work3-bedroom house · HU8 9AX
For saleReduced £10k (−5%) on 10 OctListed 82 days
Opportunity summary
See Archie’s verdict, returns by strategy and what to check before viewing.
About
*** guide price £200,000- £210,000*** Lake Drive: A Captivating and Substantial Family Haven Nestled in a highly desirable setting, this exceptional property brilliantly blends timeless character with striking modern flair, offering an enviable lifestyle defined by privacy, convenience, and style.
Welcome to Lake Drive-a charming, deceptively expansive family home meticulously designed to elevate everyday living.
Boasting three generous bedrooms, a versatile second-floor loft space, and the rare luxury of private rear parking, this hidden gem delivers absolute privacy without compromising on accessibility.
Ground Floor: A Seamless Flow for Modern Living Step through the bright entrance hall and immerse yourself in an atmosphere of warmth and effortless sophistication: The Lounge: A truly inviting sanctuary designed for relaxation, featuring gorgeous herringbone style flooring and highlighted by a classic feature bay window that floods the space with natural light.
The Dining Room: Positioned as the beating heart of the home, this substantial area creates an effortless connection between the living spaces-perfect for intimate family dinners or lively gatherings.
The Breakfast Kitchen: A show-stopping contemporary kitchen fitted with sleek, modern cabinetry, high-end integrated appliances (including a hob and oven), and an eye-catching central breakfast bar framed by chic pendant lighting.
It flows seamlessly into a practical utility area. The Convenience: A sleekly appointed ground-floor shower room provides ultimate practicality for busy modern households.
First & Second Floors: Rest, Work, and Play The upper levels serve as peaceful escapes from the hustle and bustle: First Floor Bedrooms: Three beautifully proportioned bedrooms offer plush comfort, flexibility, perfectly suited for family members or a bespoke home office setup.
Family Bathroom: A contemporary, stylishly finished family bathroom serves these bedrooms with flair.
The Loft Space: Occupying the entire second floor, this expansive and versatile space is ready to adapt to your needs-whether you envision an inspiring home office, a creative hobby studio, or simply exceptional storage.
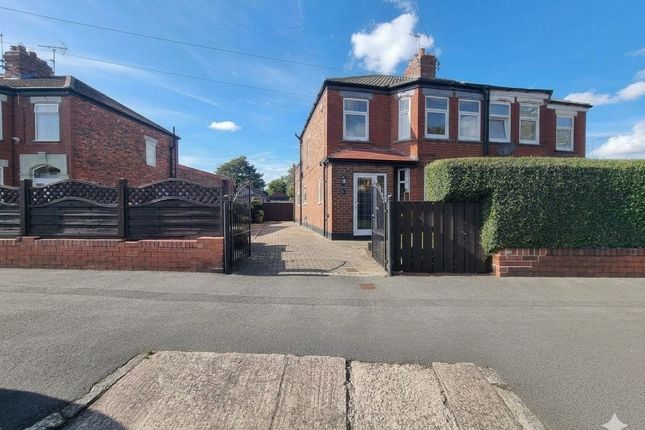
Exterior, Privacy & Parking The Approach: A delightful paved pathway framed by mature, lush greenery, ivy-clad boundaries, and warm timber fencing guides you to a private gateway, offering a wonderfully secluded and private welcome.
Timber Summerhouse Featuring a versatile summer house measuring 3.77 meters max by 2.27 meters max, currently utilised as a versatile office space.
Multi-Parking Facility: A truly standout asset for a home in this locale, featuring private rear vehicular access that opens onto a dedicated hardstanding parking space with effortless capacity for up to two vehicles, ensuring ultimate convenience.
Comprising Entrance Hall With residential door, and herringbone style flooring. Lounge 4.23m max x 3.50m max With bay window (double glazed), herringbone style flooring and classic style door.
Reception Room/ Dining Room 3.55m max 3.54m max With casement window (double glazed), feature log burner, radiator and laminate flooring.
Breakfast Kitchen- Incorporating feature Island 4.10m max x 3.39m max A modern fitted kitchen with splash back tiling, inset sink and drainer unit incorporating mixer tap, fitted floor units, laminate work surfaces and wall cupboards, integrated 4 ring gas hob and Indesit electric oven, space for appliances (fridge freezer), plumbing for dishwasher, casement window (double glazed), traditional style radiator, inset celling spot lights and tiled flooring.
Utility Room With laminate work surfaces and wall cupboards, wall mounted central heating boiler unit (recently serviced) and residential door.
Shower Room/ Cloakroom WC Partially tiled walls- featuring plumbed shower in shower cubicle, wall mounted wash hand basin, low level WC, casement window (double glazed) and classic style door.
First Floor Landing With fixed staircase to boarded roof space.
Bedroom 1 4.24m max x 3.49m max (into bay measurement) With bay window, (double glazed), storage cupboard, radiator and classiuc style door.
Bedroom 2 3.54m max x 2.81m max With casement window (double glazed), radiator and classic style door.
Bedroom 3 2.64m max x 2.33m max With casement window (double glazed), radiator and classic style door. Boarded Roof Space 4.75m max 3.12m max With Velux window and fixed staircase.
Family Bathroom Part tiled with white suite comprising- Panelled bath with water fall style featuring mixer tap, pedestal wash hand basin mixer tap, low level WC, casement window (double glazed), radiator and vinyl floor covering.
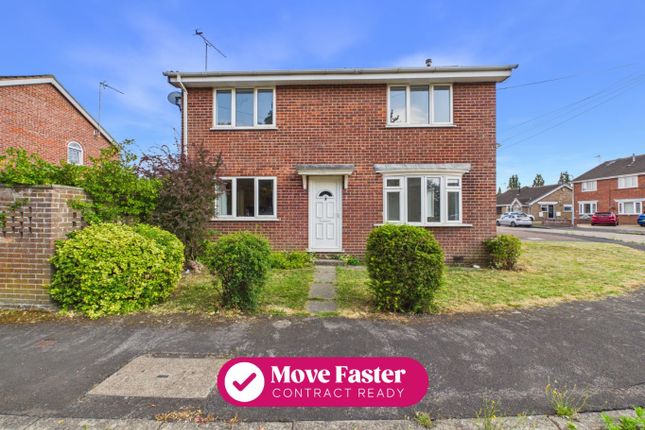
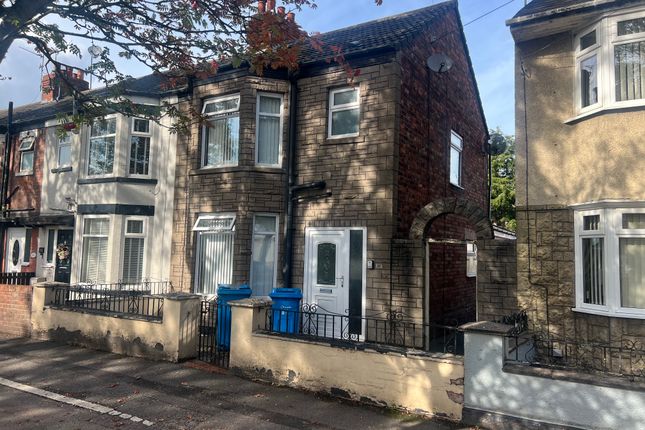
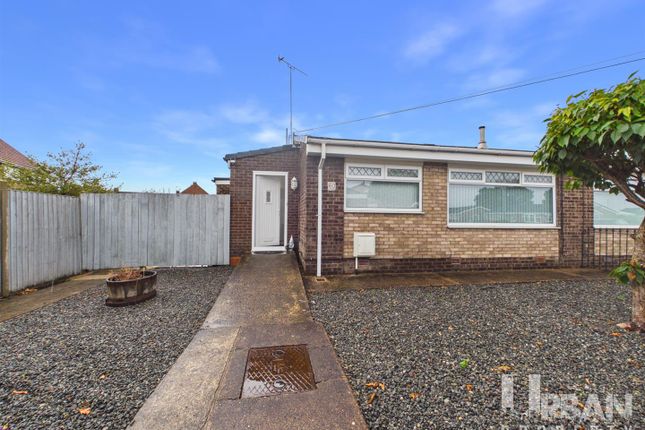
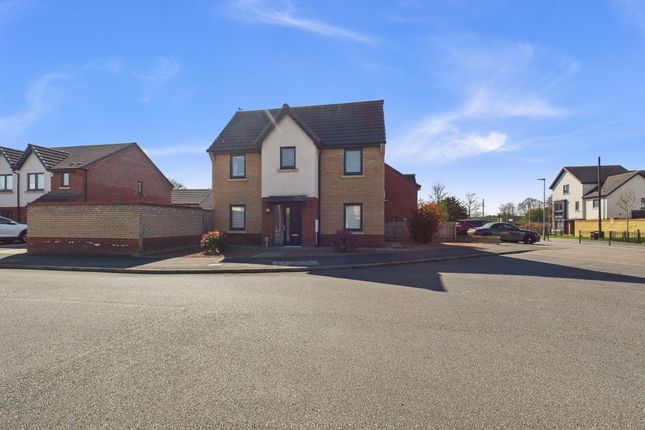
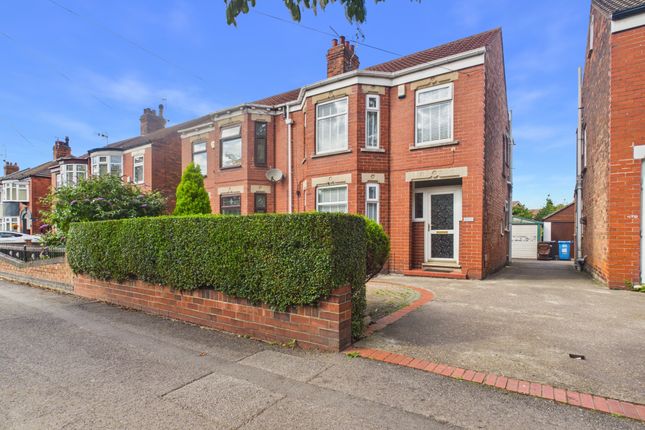
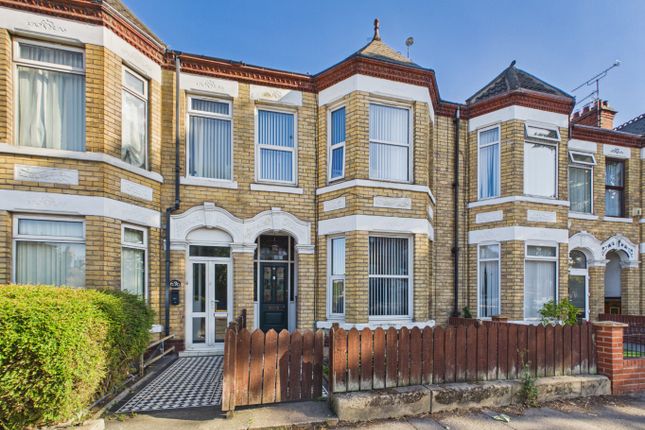
Outside To the front of the property is a decorative stoned area, complemented by a sweeping paved pathway bordered by tall, mature hedgerows and classic double bay-fronted character.
To the rear of the property is a beautifully landscaped, low-maintenance garden featuring a generous paved patio area ideal for outdoor dining and entertaining, a neat artificial lawn, and a stylish timber summerhouse.
Enclosed by secure wooden fencing and mature greenery, the garden also benefits from a private rear access gate leading out to the parking area.
With rear vehicular parking access via a secure gate, offering convenient off-road space for up to two vehicles directly behind the property.
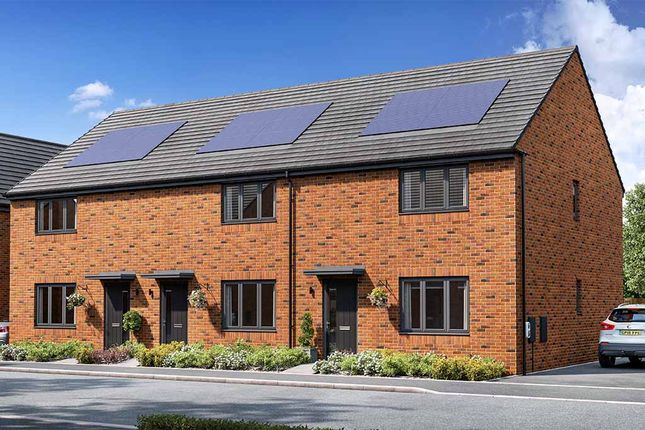
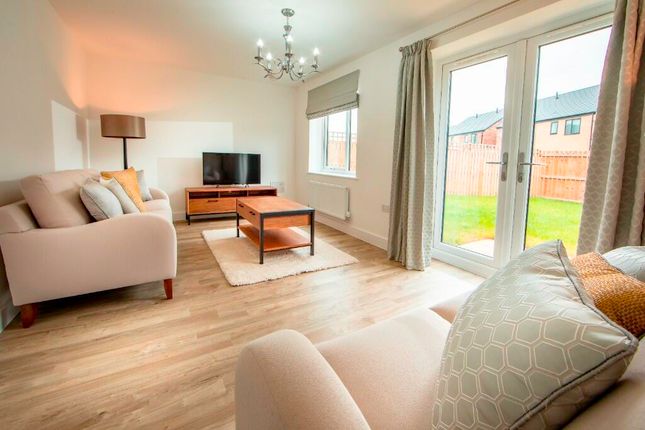
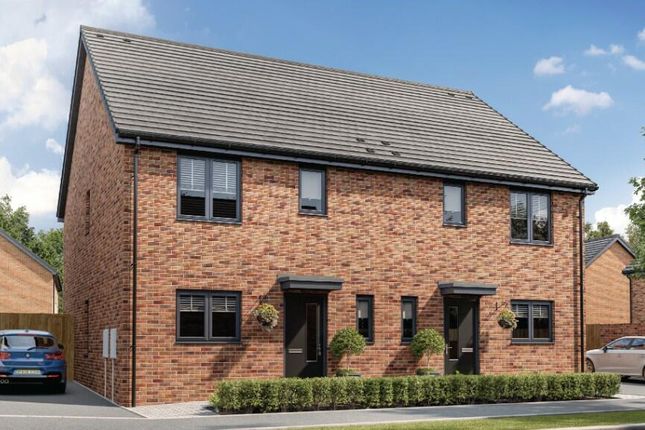
Image Disclaimer Some images within this brochure have been digitally staged and are included to help you visualise how the property may look when furnished and lived in.
These images are for illustrative purposes only and may not represent the exact specification, fixtures, or finishes of the property. Buyers are advised to satisfy themselves through inspection.
Value & comps
No previous sales on record.
Returns
Set an offer; the calculator follows it.
We're still gathering serviced-accommodation data for this area.
Archie refurb estimate: a Pro feature
0.0% below asking
This is not financial or investment advice. Prop AI Deals is not authorised by the Financial Conduct Authority (FCA) to provide investment advice.
All investment calculators, property analyses, and AI-generated insights are for informational purposes only. Property investment carries risk and may result in financial loss. All calculations should be independently verified and you should consult with FCA-authorised financial advisers before making any investment decisions.
Past performance does not guarantee future results. Tax implications vary by individual circumstances.
Deal
Properties like this can earn 2–3x BTL yields when converted to HMO, with retrofit costs around £10k/room. Sign in to see the full tier, yield projection, and cost breakdown.
Commercial properties like this can earn 30-50% higher yields when converted to residential under Class MA / Q / P / PA, with prior approval costing ~GBP 96/unit. Sign in to see the recommended route, yield uplift, and cost breakdown.
BRRR-suited properties can recycle 80-100% of investor capital on refi, leaving a high-yielding rental with most of the money out. Sign in to see the refurb cost stack, ARV projection, and refinance maths.
Detached + large garden = sub-division play. Pro tier unlocks the tier badge, plot size, uplift estimate, and regional land benchmark.
Short-lease flats trade at deep discount, but extending under the 1993 Act often costs far less than the discount. Pro tier unlocks the tier badge, premium breakdown, long-lease ARV and arbitrage maths.
See projected short-stay revenue vs a vanilla BTL for this property.
See real sub-let margins (HMO room rates & SA nightly rates) vs the landlord rent.
Area
Agent & docs

FAQ
About 34, Lake Drive, Hull
Explore nearby