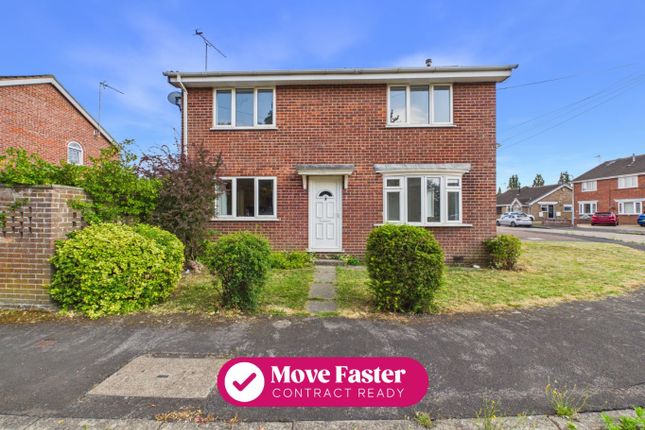
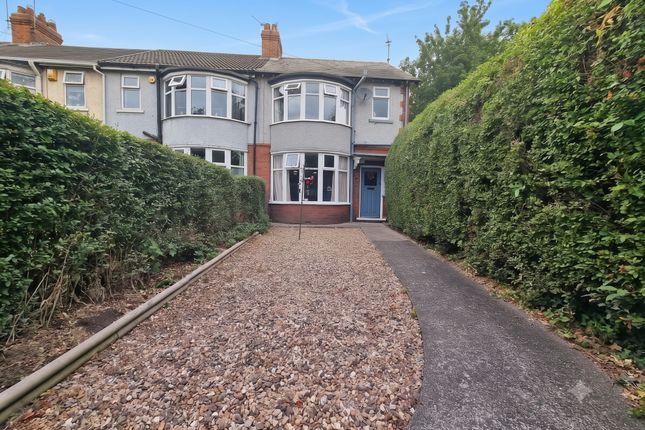
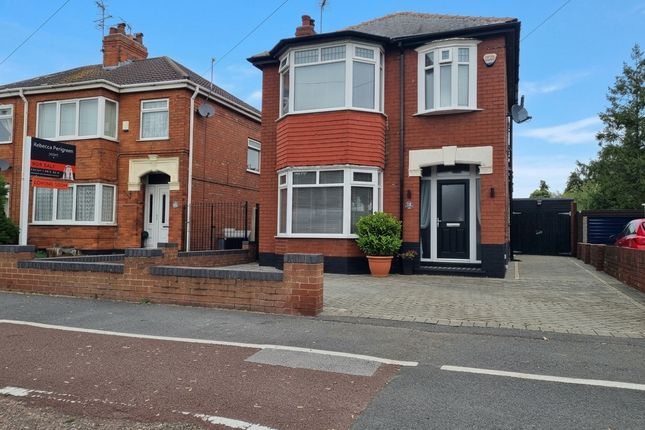
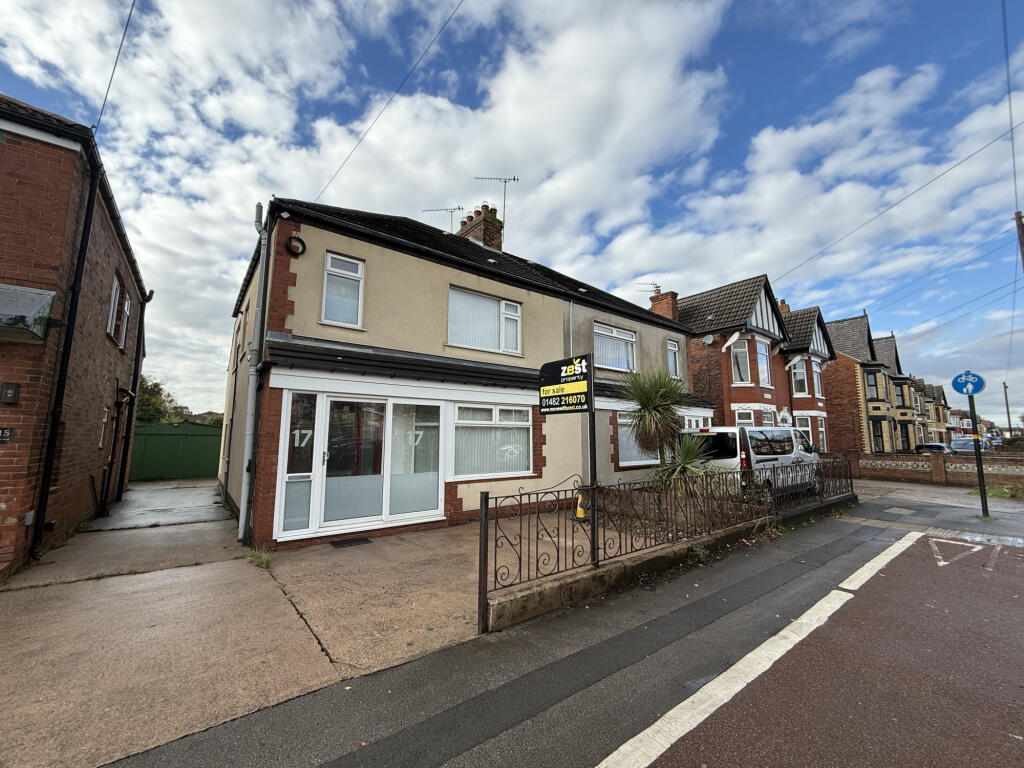
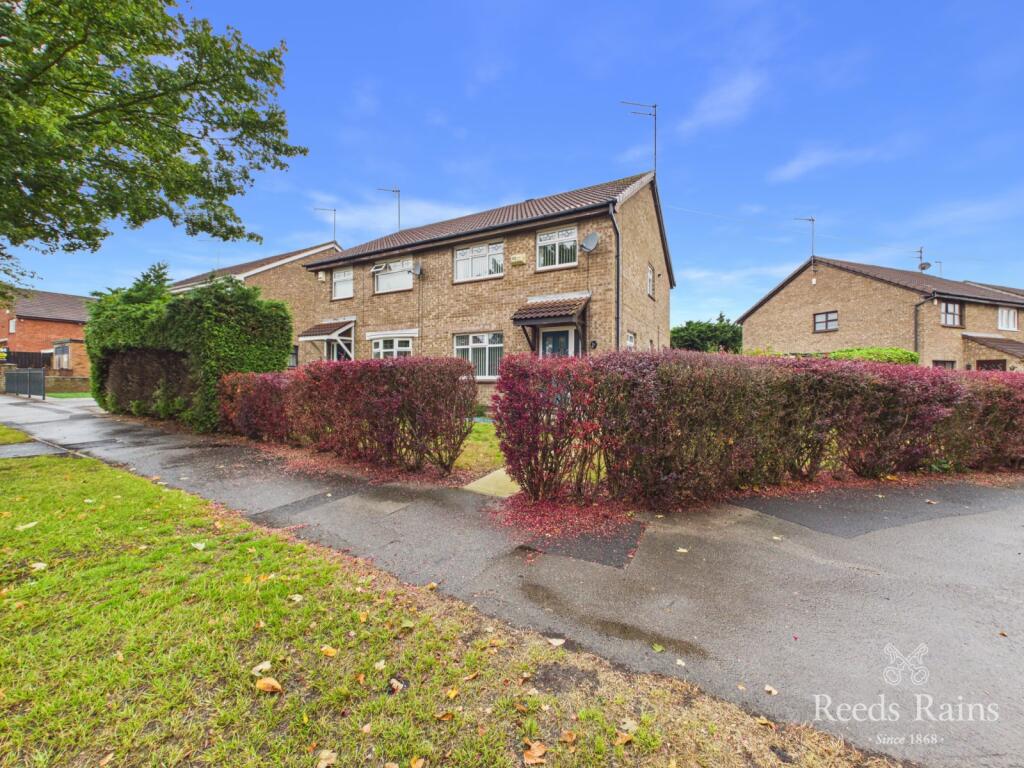
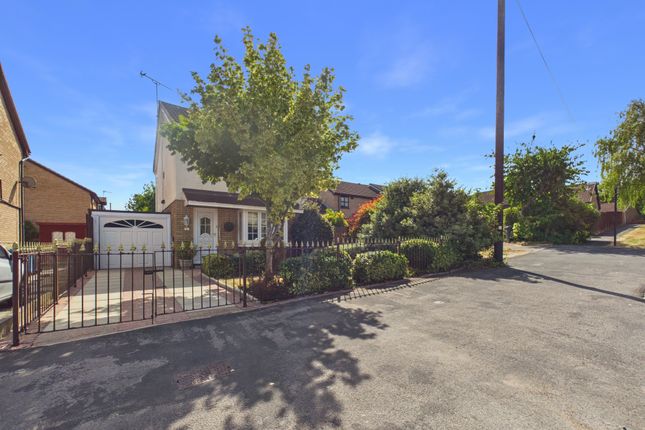
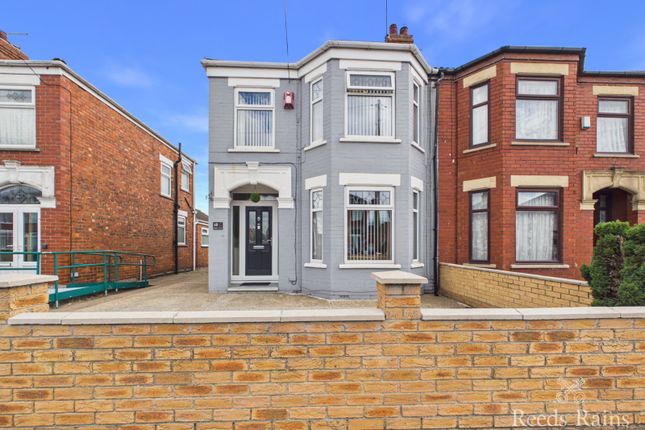
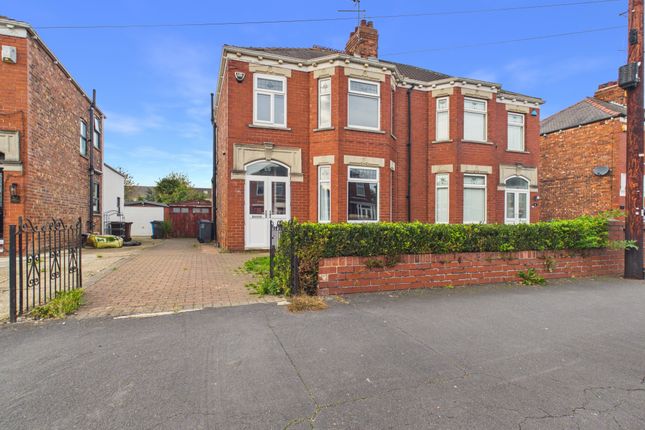
3-bedroom house · HU8 9HH
Sold STCListed 78 days
Opportunity summary
See Archie’s verdict, returns by strategy and what to check before viewing.
About
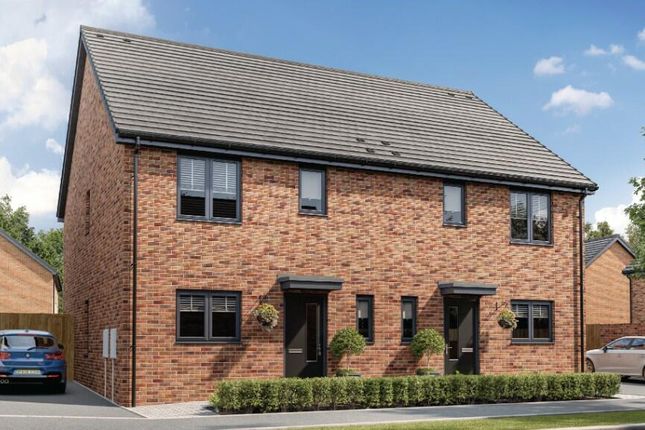
The Heaton at Plot 79 is a spacious 3 Bed Semi-Detached Home, perfectly located in a great community on the latest phase of stylish new homes at The Leeway in Ings, Hull.
Specification: This stylish property comes with high quality finishes as standard including Integrated Double Oven and Fridge Freezer as well as Chrome down lighters to Kitchen & Bathroom and much more!
Subject to build stage we will also include your choice of Symphony Kitchen Units and Porcelanosa tiling to Bathroom, En-suite and Cloakroom!** Your new Compendium Living home also comes complete with a 10 Year NHBC Buildmark Warranty, which includes a two-year builder warranty from legal completion and then eight years of structural defect insurance cover.
Personalise your new home: Along the various build stages of this new home you also have the opportunity to express your personal preferences by adding enhancements to your home.
From adding in an extra chrome socket to personalising your entire home by choosing from a list of items from our stylish Inspirations range.** But remember the earlier you reserve the more choice you will have!
Development: The fourth phase of The Leeway continues the success story with a new selection of exceptional 2,3 & 4 bedroom homes, in this revitalised part of Hull.
Ings has good schools, plenty of open space, and excellent transport links - a great community within a city which has rediscovered its pioneering spirit.
Tenure - Freehold Estimated Annual Service Charge - £0 Estimated Council Tax Band - To be confirmed Dimensions: Ground Floor: Kitchen/Dining - 5312mm x 2650mm (17' 5" x 8' 8") Lounge - 5205mm x 3835mm (17' x 12' 6") Cloakroom - 900mm x 1707mm (2' 11" x 5' 7") First Floor: Bedroom 1 - 4156mm x 2741mm (13' 7" x 8' 11") En Suite - 2925mm x 1009mm (9' 7" x 3' 3") Bedroom 2 - 3900mm x 2933mm (12' 9" x 9' 7") Bedroom 3 - 3877mm x 2347mm (12' 8" x 7' 8") Bathroom - 2156mm x 1879mm (7' x 6' 1") Our marketing suite is open Thursday to Monday 10am - 4pm, visit us Whether you're just starting out, looking to upgrade your home or simply looking for a new start, we have the home for you.
We build high-quality homes and make customer satisfaction our number one priority. **Subject to build stage
Value & comps
No previous sales on record.
Returns
Set an offer; the calculator follows it.
We're still gathering serviced-accommodation data for this area.
Archie refurb estimate: a Pro feature
0.0% below asking
This is not financial or investment advice. Prop AI Deals is not authorised by the Financial Conduct Authority (FCA) to provide investment advice.
All investment calculators, property analyses, and AI-generated insights are for informational purposes only. Property investment carries risk and may result in financial loss. All calculations should be independently verified and you should consult with FCA-authorised financial advisors before making any investment decisions.
Past performance does not guarantee future results. Tax implications vary by individual circumstances.
Deal
Properties like this can earn 2–3x BTL yields when converted to HMO, with retrofit costs around £10k/room. Sign in to see the full tier, yield projection, and cost breakdown.
Commercial properties like this can earn 30-50% higher yields when converted to residential under Class MA / Q / P / PA, with prior approval costing ~GBP 96/unit. Sign in to see the recommended route, yield uplift, and cost breakdown.
BRRR-suited properties can recycle 80-100% of investor capital on refi, leaving a high-yielding rental with most of the money out. Sign in to see the refurb cost stack, ARV projection, and refinance maths.
Detached + large garden = sub-division play. Pro tier unlocks the tier badge, plot size, uplift estimate, and regional land benchmark.
Short-lease flats trade at deep discount, but extending under the 1993 Act often costs far less than the discount. Pro tier unlocks the tier badge, premium breakdown, long-lease ARV and arbitrage maths.
See projected short-stay revenue vs a vanilla BTL for this property.
See real sub-let margins (HMO room rates & SA nightly rates) vs the landlord rent.
Area
Agent & docs

FAQ
About 79, Saltshouse Road, Kingston upon Hull
Explore nearby