3-bedroom detached house · HU8 9JZ
For saleListed 64 days
Opportunity summary
See Archie’s verdict, returns by strategy and what to check before viewing.
About
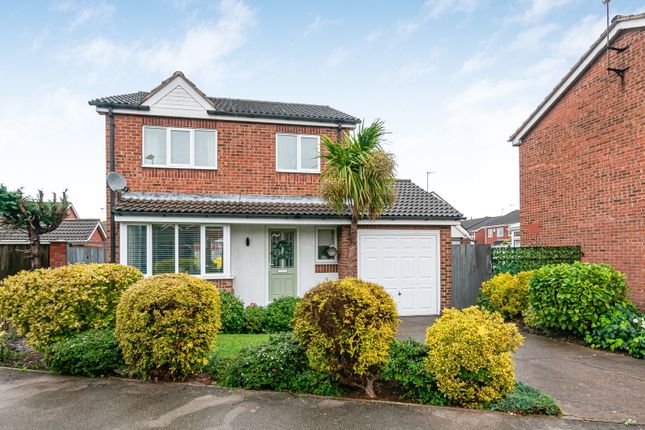
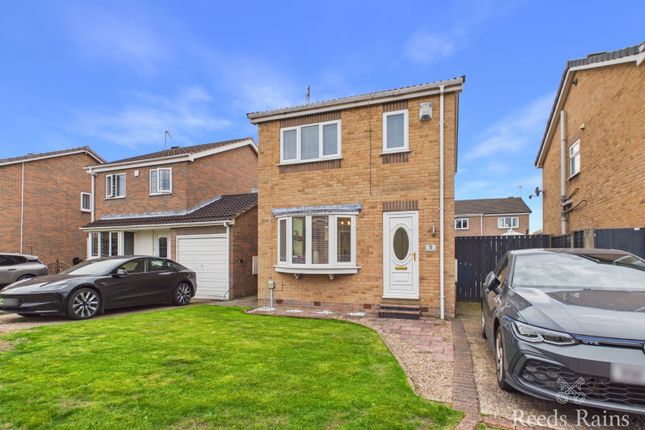
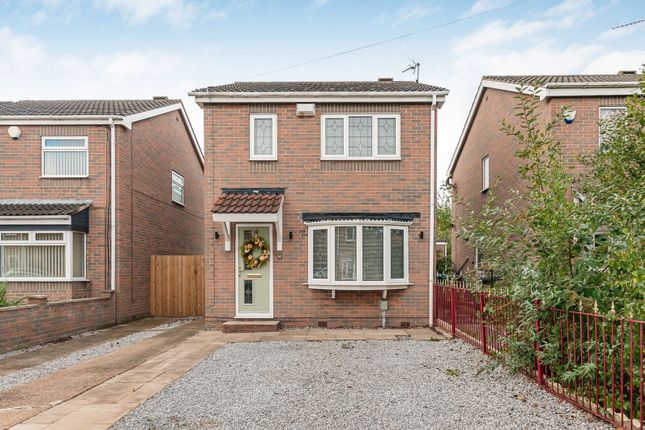
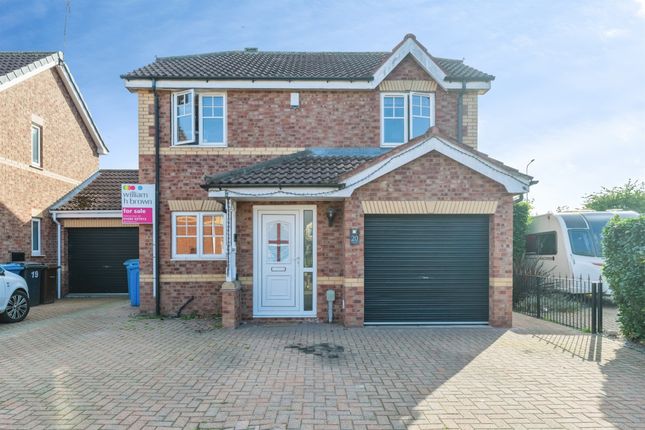
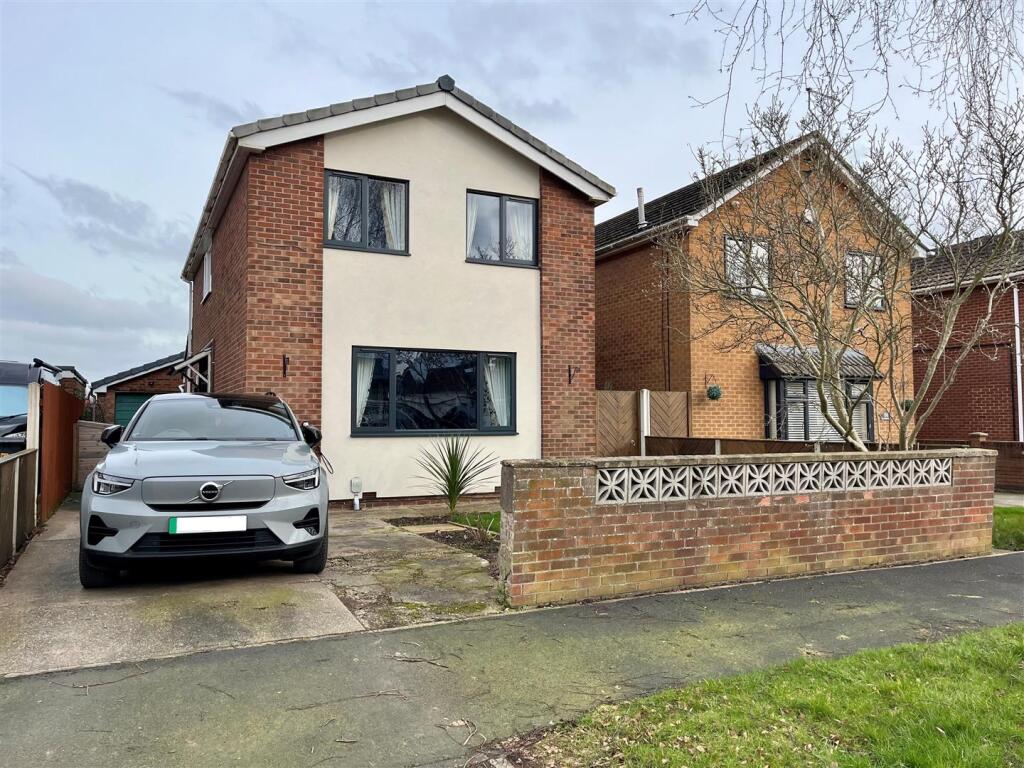
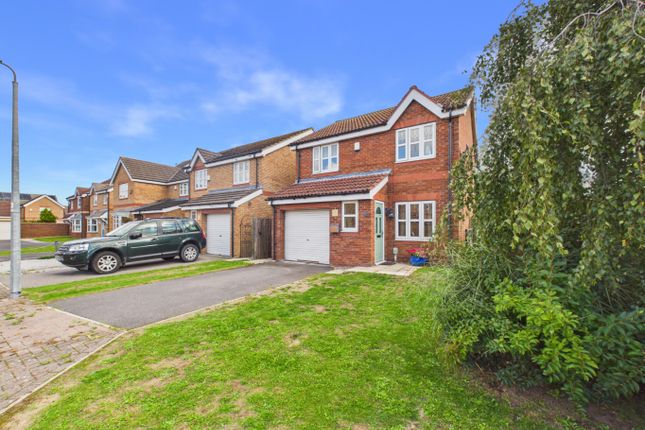
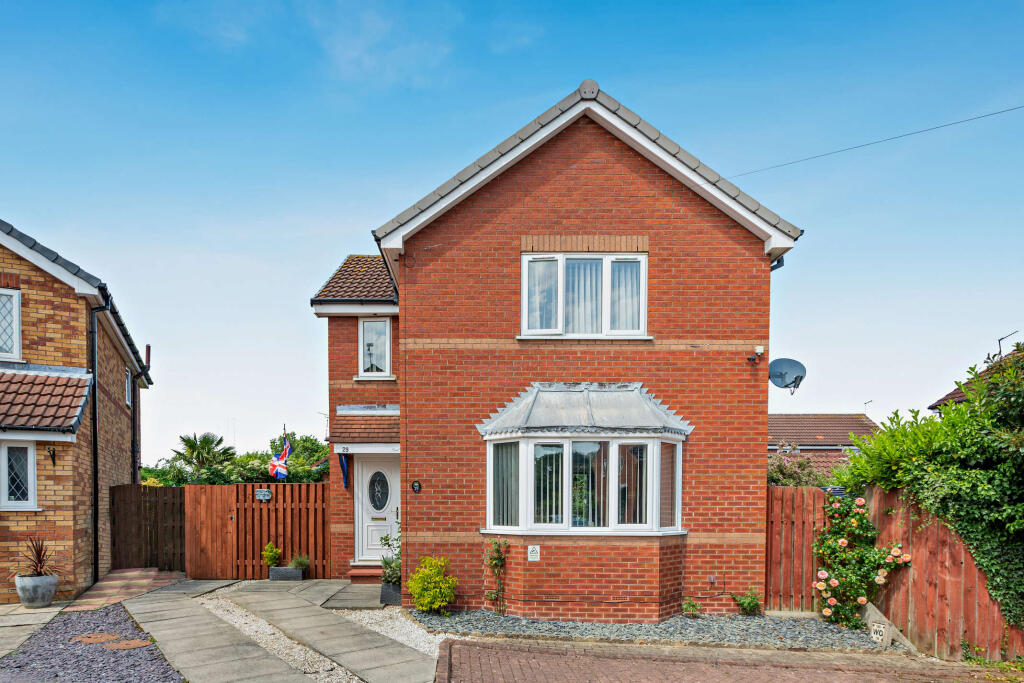
Introducing an exceptional opportunity to the sales market a 3-bedroom detached house, located on the highly sought-after Howdale Road in Hull.
This beautiful property was the former show house when constructed in 1985, exuding charm and character.
Meticulously cared for by its current owner, this residence is now available for the discerning buyer, offering a seamless purchase with no chain involved.
Upon entering, you are greeted by an entrance hall leading to a lovely lounge with stairs ascending to the first floor.
The open-plan kitchen and dining room provide a perfect space for entertaining, complemented by a delightful conservatory that extends the living area.
The first floor hosts three bedrooms and a family bathroom, showcasing a well-designed layout for comfort and convenience.
Externally, the property boasts a mature rear garden, featuring lush greenery, a paved seating area, and beautifully planted borders, providing a tranquil outdoor retreat.
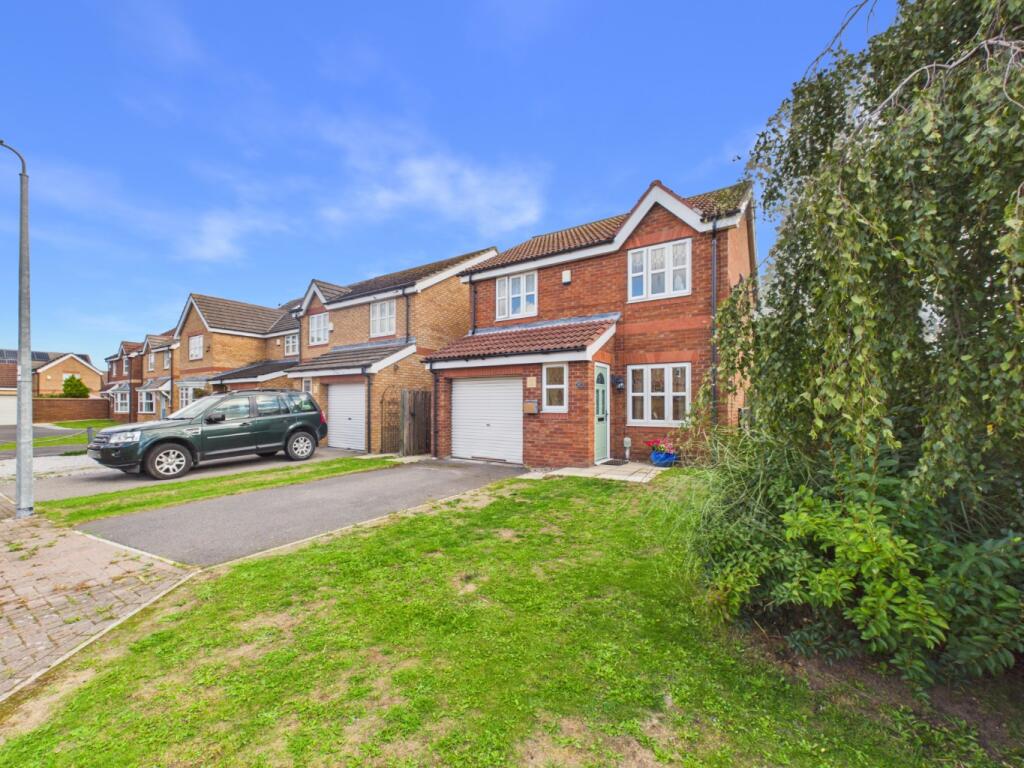
A private driveway at the front of the property offers convenient access to the garage, adding to the practicality of this charming home.
Conveniently positioned, this property is within close proximity to the highly regarded Spring Cottage Primary School, Euler Academy, and Neasden Primary School, ensuring quality education options for families.
Additionally, the property is just a short distance away from Sainsburys Local, Aldi, and a variety of dining options including The Ship Inn, offering exceptional convenience for daily necessities and leisure activities.
Furthermore, the property is within easy reach of Sutton-on-Hull bus stop, providing seamless public transport access, and Hull Interchange railway station, offering convenient travel connections.
In conclusion, this exceptional property presents a rare opportunity to embrace a comfortable and convenient lifestyle in a prosperous and vibrant area.
With its ideal location, well-maintained features, and proximity to essential amenities, this residence is an attractive choice for discerning buyers seeking a family home.
Dont miss the chance to make this delightful detached house your own! Mains Water, Electricity, Drainage and Sewerage.
EPC- To Follow Council Tax Band- C Entrance Hall With carpeted flooring and a uPVC entrance door.
Living Room A lovely lounge with carpeted flooring, a uPVC bow window to the front elevation, a feature fireplace with electric fire and carpeted stairs to the first floor.
Open Plan Dining Kitchen Kitchen- With tiled flooring, a range of wall, base and drawer cabinets with contrasting work surfaces, an integrated cooker, a ceramic hob with an extractor hood over, space for an under-counter fridge, a composite sink with with mixer tap over, plumbing for an automatic washing machine and a uPVC window to the rear elevation.
Dining Area- with carpeted flooring and uPVC Patio Doors leading to the conservatory. Conservatory With tiled flooring, a uPVC French doors leading to the rear garden.
Landing With carpeted flooring, a uPVC window to the side elevation and tow storage cupboards.
Bedroom One A double bedroom with carpeted flooring, a fitted wardrobe and a uPVC window to the front elevation.
Bedroom Two A double bedroom with carpeted flooring and a uPVC window to the rear elevation. Bedroom Three With carpeted flooring and a uPVC window to the front elevation.
Family Bathroom With vinyl flooring, a low level WC, a pedestal hand wash basin, a panelled bath, tiling to the walls and a uPVC window to the rear elevation.
Rear Of Property To the rear of the property is a beautiful enclosed rear garden with a paved patio seating area, a lawned area with mature borders with an array of shrubs and trees, a timber fence forms the rear boundary.
There is a timber shed with power and lighting and a side access to the front of the property with a paved footpath with gravelled borders.
Front Of The Property To the front of the property is a lawned garden with planted borders and a tree.
A wrought iron fence forms the front boundary, with wrought iron gates leading to the driveway and single garage with up and over door.
Value & comps
No previous sales on record.
Returns
Set an offer; the calculator follows it.
We're still gathering serviced-accommodation data for this area.
Archie refurb estimate: a Pro feature
0.0% below asking
This is not financial or investment advice. Prop AI Deals is not authorised by the Financial Conduct Authority (FCA) to provide investment advice.
All investment calculators, property analyses, and AI-generated insights are for informational purposes only. Property investment carries risk and may result in financial loss. All calculations should be independently verified and you should consult with FCA-authorised financial advisers before making any investment decisions.
Past performance does not guarantee future results. Tax implications vary by individual circumstances.
Deal
Properties like this can earn 2–3x BTL yields when converted to HMO, with retrofit costs around £10k/room. Sign in to see the full tier, yield projection, and cost breakdown.
Commercial properties like this can earn 30-50% higher yields when converted to residential under Class MA / Q / P / PA, with prior approval costing ~GBP 96/unit. Sign in to see the recommended route, yield uplift, and cost breakdown.
BRRR-suited properties can recycle 80-100% of investor capital on refi, leaving a high-yielding rental with most of the money out. Sign in to see the refurb cost stack, ARV projection, and refinance maths.
Detached + large garden = sub-division play. Pro tier unlocks the tier badge, plot size, uplift estimate, and regional land benchmark.
Short-lease flats trade at deep discount, but extending under the 1993 Act often costs far less than the discount. Pro tier unlocks the tier badge, premium breakdown, long-lease ARV and arbitrage maths.
See projected short-stay revenue vs a vanilla BTL for this property.
See real sub-let margins (HMO room rates & SA nightly rates) vs the landlord rent.
Area
Agent & docs
FAQ
About 1, Howdale Road, Hull
Explore nearby