We've tightened what earns a Pursue. A home now needs a published valuation, a strategy that still makes money after real running costs and lender stress tests, and no listing problems that would stop a mortgage. You'll see fewer Pursues, and each one has been checked harder.
See how verdicts work3-bedroom detached house · HU8 9XD
For saleListed 18 days
Opportunity summary
See Archie’s verdict, returns by strategy and what to check before viewing.
About
HN0689 - guide price £230,000 - £240,000 - Langsett Road, is Stylish, beautifully presented and ready to feel like home. Some homes just have that feel-good factor, and this is one of them.
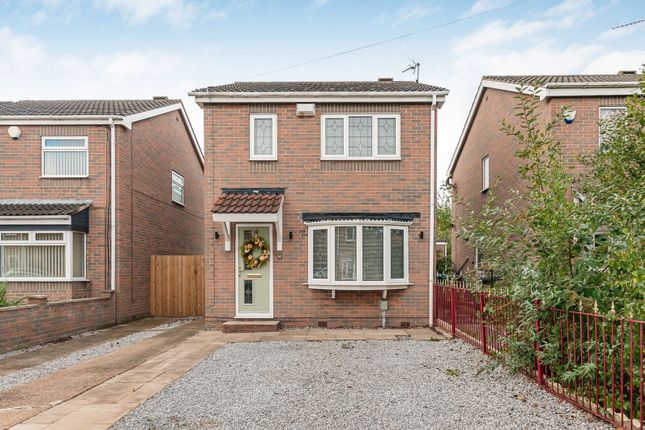
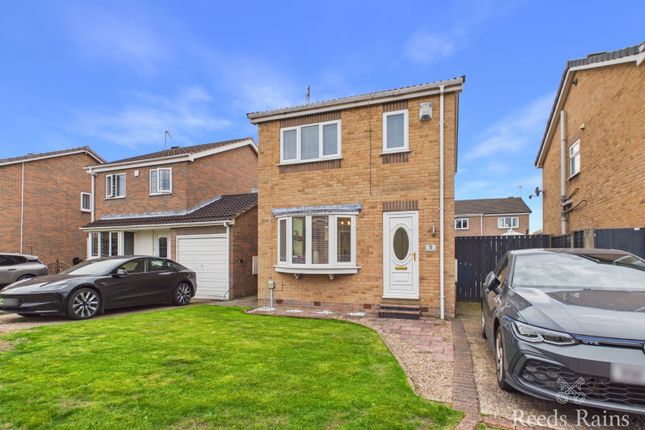
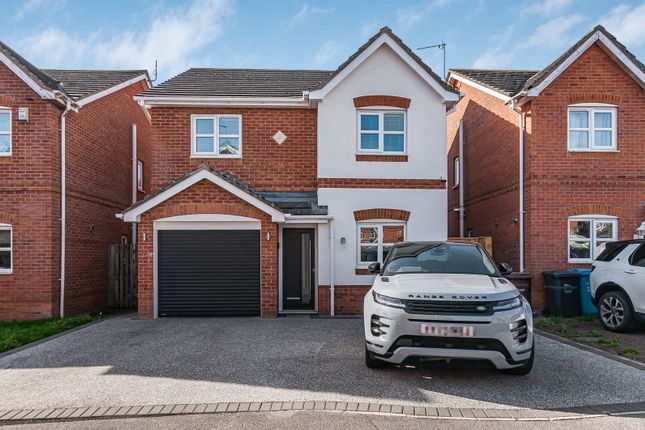
From the attractive red-brick exterior and beautifully kept front garden to the fresh, contemporary interiors, this lovely three-bedroom home makes a wonderful first impression and continues to deliver as you step inside.
Thoughtfully styled throughout, with soft colours, warm flooring and modern finishes, it offers a welcoming place to settle in, entertain friends and enjoy the everyday moments that make a house a home.
Space to relax, dine and entertain The lounge and dining room is a real highlight, stretching from the attractive bay window at the front through to patio doors opening onto the rear garden.
It's a wonderfully versatile space, with plenty of room for both relaxing and dining while maintaining a lovely sense of flow.
The soft green walls, warm wood-effect flooring and carefully chosen furnishings give the room a relaxed, contemporary atmosphere, while the fireplace provides an attractive focal point.
Whether you're settling down for a quiet evening, gathering around the dining table or having friends over for dinner, this is a space that lends itself beautifully to everyday living.
The patio doors bring the garden into view and create a lovely connection between inside and out, particularly when the weather is warm and outdoor living comes into its own.
A kitchen with a fresh, modern feel The kitchen has a crisp, contemporary look, with white gloss cupboards, warm wood-effect worktops and stylish tiled splashbacks creating an attractive contrast.
There's a gas hob, integrated cooking appliances and a new fridge freezer, alongside useful worktop space to make preparing meals straightforward.
A door leads directly out to the rear patio, adding another practical touch and making it easy to step outside with a morning coffee or carry meals outdoors when entertaining.
It's a kitchen that feels bright, smart and ready to be enjoyed. Three bedrooms, beautifully presented Upstairs, there are three bedrooms, each offering flexibility for different stages of life.
Bedroom one is a lovely principal bedroom, presented in calming neutral tones and benefiting from fitted sliding wardrobes, providing useful storage while keeping the overall look neat and uncluttered.
Bedroom two is positioned at the rear of the property and offers a comfortable additional bedroom, ideal for family members, guests or perhaps a home office.
Bedroom three is the smallest of the three and offers further versatility, with a useful cupboard over the stairs providing additional storage — a welcome feature that makes the most of the available space.
A contemporary family bathroom The family bathroom is finished in attractive neutral tiling, creating a clean, modern look.
It comprises a pod bath with a shower over and glass screen, a vanity sink unit and toilet.
The coordinated finish gives the room a polished appearance while providing everything needed for busy mornings and relaxing evenings.
Practical details that make a difference The first-floor landing provides access to the loft, which is insulated and fitted with a loft ladder, making it more accessible for additional storage.
There's also an airing cupboard, offering handy household storage, and the property benefits from a new boiler installed in 2019.
Downstairs, a separate cloakroom is positioned at the front of the property, fitted with a toilet and wash basin. It's a particularly useful addition for visiting guests and everyday family life.
And then there's the garden... Step outside and you'll discover a lovely enclosed rear garden that has been thoughtfully arranged to offer a little bit of everything.
A central lawn provides a welcome splash of green, framed by established shrubs, colourful planting and defined borders.
Paved patio areas create space for outdoor dining, while the raised deck offers another inviting spot to sit back, relax and enjoy the surroundings.
There's room to entertain friends on a summer afternoon, enjoy a meal outside or simply find a quiet corner with a coffee and a good book.
With direct access from the living space and the kitchen, the garden feels like a natural extension of the home.
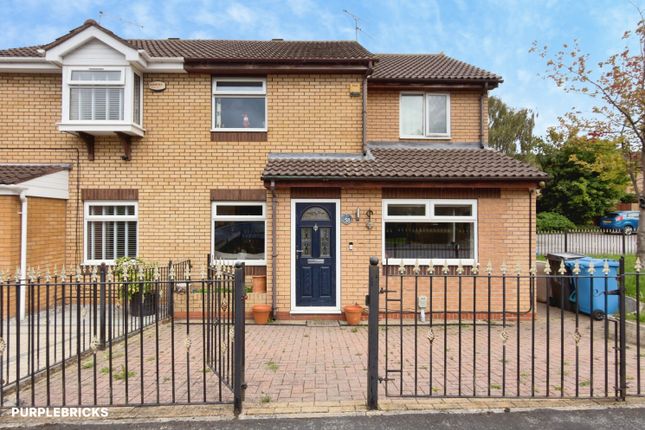
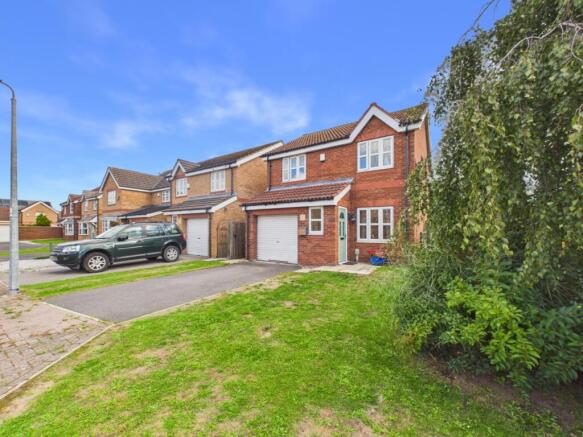
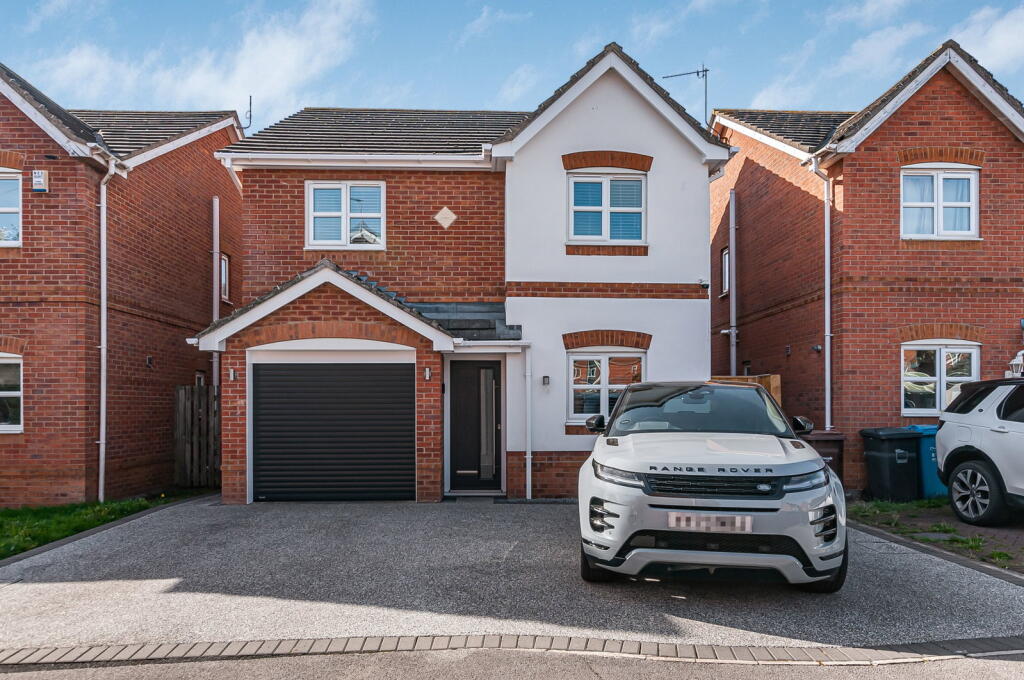
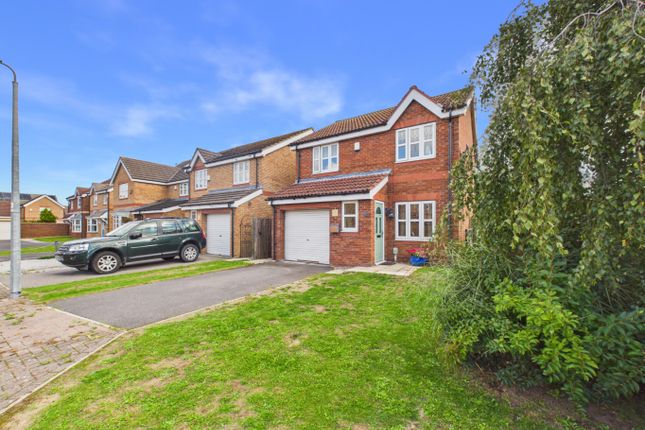
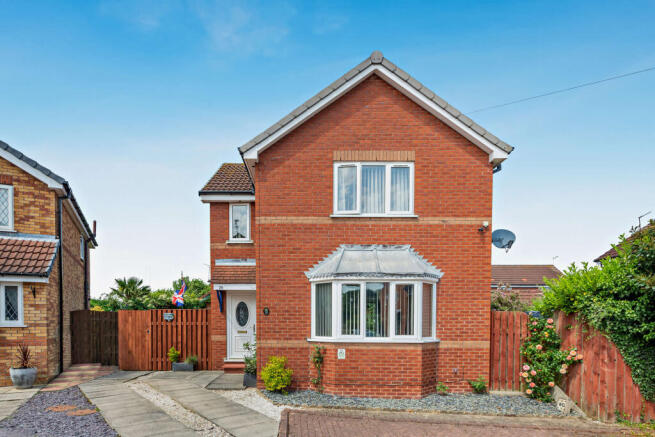
Great kerb appeal and practical extras The property looks just as good from the outside, with its attractive red-brick frontage, neatly maintained front garden and welcoming entrance.
A driveway provides off-road parking and leads to the integral garage, offering useful additional storage and everyday convenience.
It's a lovely first impression, and one that reflects the care and attention evident throughout the property.
The final word What makes 17 Langset Road so appealing is the way everything comes together.
The stylish interiors, generous lounge and dining room, contemporary kitchen, three bedrooms, separate downstairs cloakroom and attractive enclosed garden combine to create a home that feels comfortable, modern and ready for its next chapter.
Whether you're taking your first step onto the property ladder, looking for somewhere to grow into or simply hoping to find a home that's been beautifully maintained, this is one that deserves a closer look.
The Location With local shops, schools, supermarkets and leisure facilities close by, HU8 offers a convenient setting for everyday life.
Hull city centre is also within easy reach, bringing a great choice of shopping, restaurants and entertainment right to your doorstep.
Beautifully presented, full of practical touches and offering a lovely lifestyle both inside and out — 17 Langset Road could be just the move you've been waiting for.
Measurements : - All measurements provided are approximate and for guidance purposes only. Floor plans are included as a service to our customers and are intended as a guide to layout only.
Not to Scale. Tenure : - The property is understood to be Freehold (To be confirmed by Vendor's Solicitor).
Services : - The property is understood to be connected to mains Drainage, Water, Electricity and Gas.
We wish to inform prospective purchasers that we have not carried out a detailed survey, nor tested the services, appliances and specific fittings for this property.
Disclaimer : - These particulars are produced in good faith, are set out as a general guide only and do not constitute any part of an offer or a contract.
None of the statements contained in these particulars as to this property are to be relied on as statements or representations of fact.
Any intending purchaser should satisfy him/herself by inspection of the property or otherwise as to the correctness of each of the statements prior to making an offer. Thinking Of Selling?
- We would be delighted to offer a free - no obligation appraisal of your property and provide realistic advice in all aspects of the property market.
Whether your property is not yet on the market or you are experiencing difficulty selling, all appraisals will be carried out with complete confidentiality.
Value & comps
No previous sales on record.
Returns
Set an offer; the calculator follows it.
We're still gathering serviced-accommodation data for this area.
Archie refurb estimate: a Pro feature
0.0% below asking
This is not financial or investment advice. Prop AI Deals is not authorised by the Financial Conduct Authority (FCA) to provide investment advice.
All investment calculators, property analyses, and AI-generated insights are for informational purposes only. Property investment carries risk and may result in financial loss. All calculations should be independently verified and you should consult with FCA-authorised financial advisers before making any investment decisions.
Past performance does not guarantee future results. Tax implications vary by individual circumstances.
Deal
Properties like this can earn 2–3x BTL yields when converted to HMO, with retrofit costs around £10k/room. Sign in to see the full tier, yield projection, and cost breakdown.
Commercial properties like this can earn 30-50% higher yields when converted to residential under Class MA / Q / P / PA, with prior approval costing ~GBP 96/unit. Sign in to see the recommended route, yield uplift, and cost breakdown.
BRRR-suited properties can recycle 80-100% of investor capital on refi, leaving a high-yielding rental with most of the money out. Sign in to see the refurb cost stack, ARV projection, and refinance maths.
Detached + large garden = sub-division play. Pro tier unlocks the tier badge, plot size, uplift estimate, and regional land benchmark.
Short-lease flats trade at deep discount, but extending under the 1993 Act often costs far less than the discount. Pro tier unlocks the tier badge, premium breakdown, long-lease ARV and arbitrage maths.
See projected short-stay revenue vs a vanilla BTL for this property.
See real sub-let margins (HMO room rates & SA nightly rates) vs the landlord rent.
Area
Agent & docs

FAQ
About 17, Langsett Road, Hull
Explore nearby