3-bedroom detached house · HU8 9TS
For saleListed 1 day
Opportunity summary
See Archie’s verdict, returns by strategy and what to check before viewing.
About
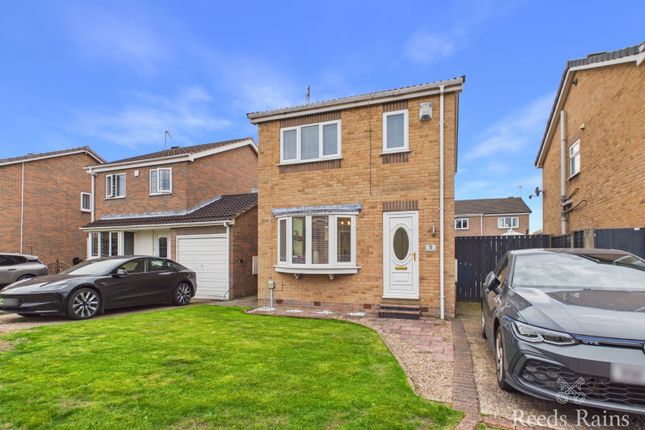
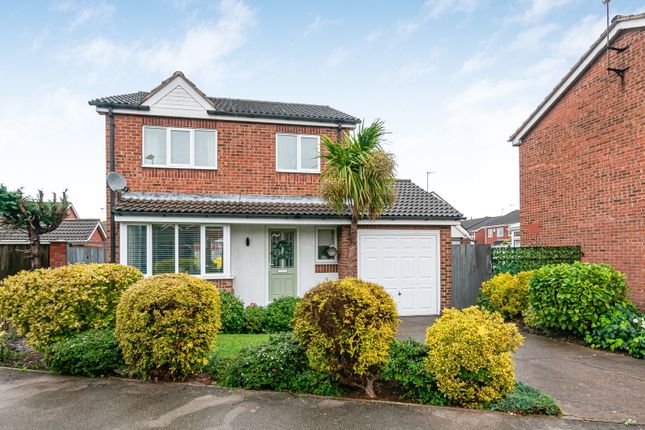
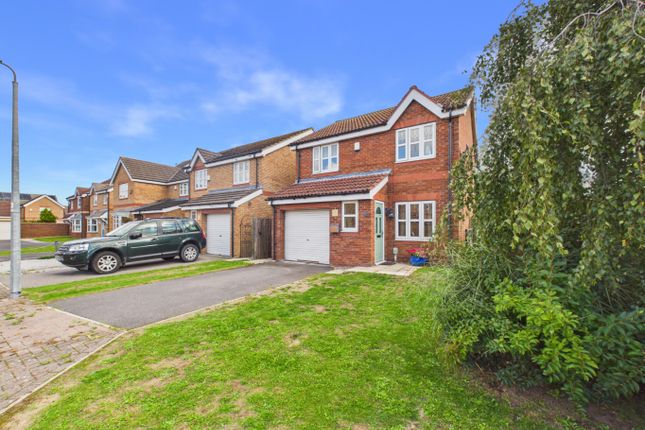
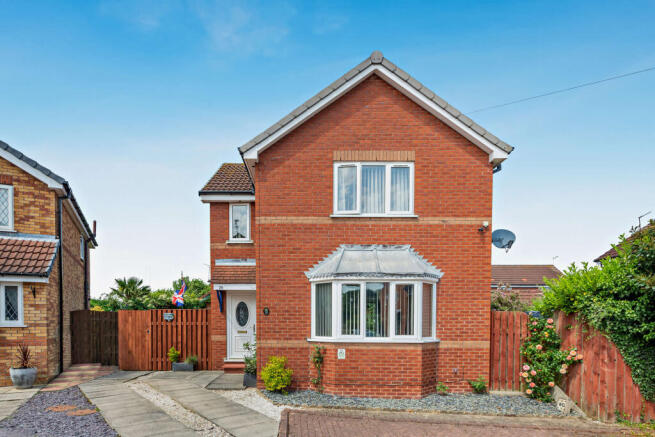
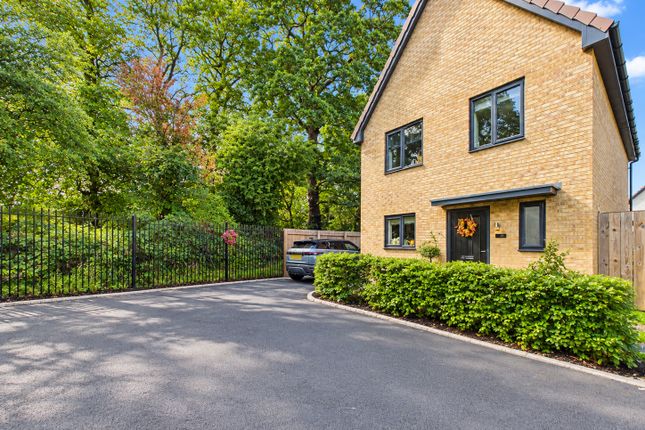
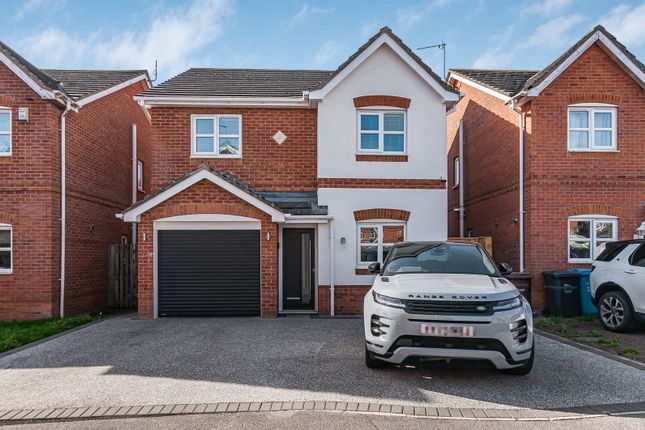
HN0689 - guide price £230,000 - £235,000 - Oak Tree Drive - A home with heart, style and so much to love! Some homes just have that little bit extra, and this is most definitely one of them!
Beautifully presented throughout, with stylish interiors, thoughtful design touches and a wonderful sense of home, this three-bedroom detached property is an absolute gem.
From the moment you arrive, there is so much to admire, and once inside, it only gets better.
The lounge is a lovely place to unwind, with its elegant bay window, contemporary décor and striking feature fireplace creating a welcoming space for cosy evenings and time together.
It is the kind of room you can imagine settling into after a busy day, with the fire glowing and your favourite programme on.
And then there is the kitchen and dining area, which really does deserve its moment in the spotlight!
Beautifully styled, it combines crisp white units, contrasting dark worktops, a central island and herringbone flooring to create a space that feels both modern and inviting.
The statement wall and warm timber accents add real character, while the dining area provides the perfect setting for family meals, weekend brunches and evenings spent entertaining friends.
This is a kitchen designed to be enjoyed, not simply cooked in. French doors lead through to the conservatory, adding another lovely dimension to the ground floor.
Whether you picture a quiet morning coffee, a play space for little ones or somewhere to sit and enjoy the garden, it offers flexibility to suit your lifestyle.
Upstairs, there are three bedrooms, including a generous main bedroom, alongside two further rooms that could accommodate children, guests or a home office.
The contemporary family bathroom has a smart, modern finish, completing the accommodation beautifully. Outside, the property continues to impress.
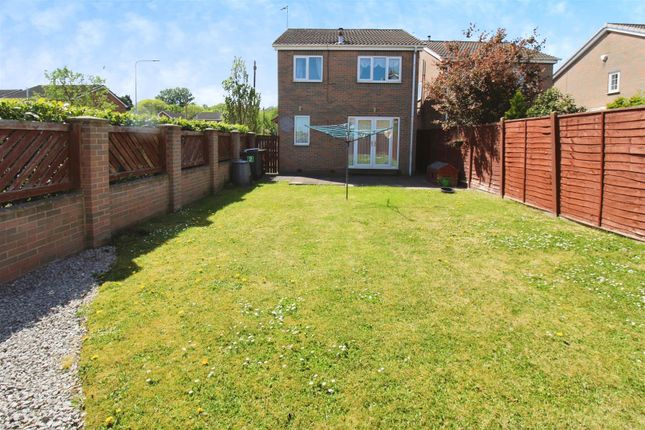
The rear garden offers a combination of paved seating areas and lawn, giving you space for outdoor dining, summer barbecues and family fun.
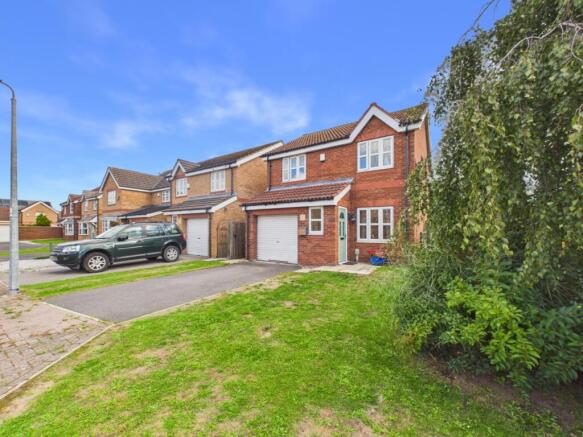
There is also a detached garage, providing useful additional storage or space for hobbies. To the front, the attractive approach and gravelled driveway area add to the home's kerb appeal.
Stylish, welcoming and ready to be loved by its next owners, this is a home that offers so much more than a list of features.
It is somewhere to make memories, enjoy time together and settle into a home that already feels special. This gorgeous detached home deserves to be seen in person.
Come and see for yourself — you may find it is every bit as lovely as you hoped. Measurements : - All measurements provided are approximate and for guidance purposes only.
Floor plans are included as a service to our customers and are intended as a guide to layout only. Not to Scale.
Tenure : - The property is understood to be Freehold (To be confirmed by Vendor's Solicitor). Services : - The property is understood to be connected to mains Drainage, Water, Electricity and Gas.
We wish to inform prospective purchasers that we have not carried out a detailed survey, nor tested the services, appliances and specific fittings for this property.
Disclaimer : - These particulars are produced in good faith, are set out as a general guide only and do not constitute any part of an offer or a contract.
None of the statements contained in these particulars as to this property are to be relied on as statements or representations of fact.
Any intending purchaser should satisfy him/herself by inspection of the property or otherwise as to the correctness of each of the statements prior to making an offer. Thinking Of Selling?
- We would be delighted to offer a free - no obligation appraisal of your property and provide realistic advice in all aspects of the property market.
Whether your property is not yet on the market or you are experiencing difficulty selling, all appraisals will be carried out with complete confidentiality.
Value & comps
No previous sales on record.
Returns
Set an offer; the calculator follows it.
We're still gathering serviced-accommodation data for this area.
Archie refurb estimate: a Pro feature
0.0% below asking
This is not financial or investment advice. Prop AI Deals is not authorised by the Financial Conduct Authority (FCA) to provide investment advice.
All investment calculators, property analyses, and AI-generated insights are for informational purposes only. Property investment carries risk and may result in financial loss. All calculations should be independently verified and you should consult with FCA-authorised financial advisors before making any investment decisions.
Past performance does not guarantee future results. Tax implications vary by individual circumstances.
Deal
Properties like this can earn 2–3x BTL yields when converted to HMO, with retrofit costs around £10k/room. Sign in to see the full tier, yield projection, and cost breakdown.
Commercial properties like this can earn 30-50% higher yields when converted to residential under Class MA / Q / P / PA, with prior approval costing ~GBP 96/unit. Sign in to see the recommended route, yield uplift, and cost breakdown.
BRRR-suited properties can recycle 80-100% of investor capital on refi, leaving a high-yielding rental with most of the money out. Sign in to see the refurb cost stack, ARV projection, and refinance maths.
Detached + large garden = sub-division play. Pro tier unlocks the tier badge, plot size, uplift estimate, and regional land benchmark.
Short-lease flats trade at deep discount, but extending under the 1993 Act often costs far less than the discount. Pro tier unlocks the tier badge, premium breakdown, long-lease ARV and arbitrage maths.
See projected short-stay revenue vs a vanilla BTL for this property.
See real sub-let margins (HMO room rates & SA nightly rates) vs the landlord rent.
Area
Agent & docs
FAQ
About Oaktree Drive, Kingston Upon Hull
Explore nearby