We've tightened what earns a Pursue. A home now needs a published valuation, a strategy that still makes money after real running costs and lender stress tests, and no listing problems that would stop a mortgage. You'll see fewer Pursues, and each one has been checked harder.
See how verdicts work3-bedroom bungalow · CH4 9NN
For saleListed 6 days
Opportunity summary
See Archie’s verdict, returns by strategy and what to check before viewing.
About
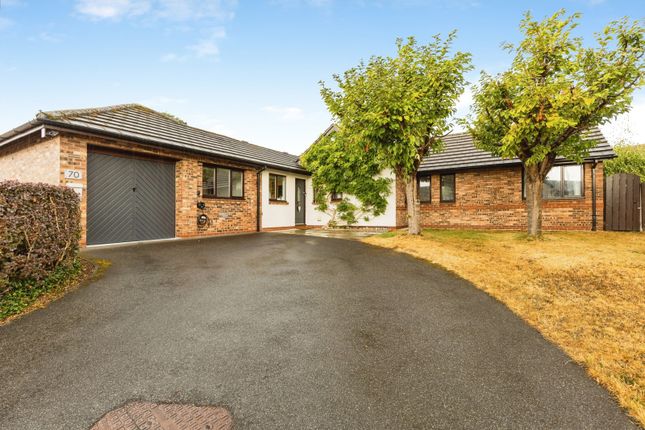
A most appealing bungalow occupying a popular village setting, standing within generous private gardens and enjoying wonderful views across the surrounding countryside.
The Property Believed to have been built in the 1960s, this appealing detached bungalow has been thoughtfully extended by the current owners to create a spacious and versatile home.
Well positioned for easy access to the village's amenities, the property offers well-balanced accommodation ideally suited to both families and those seeking a comfortable downsize without compromising on space.
The Accommodation An arched front door opens into an enclosed porch, which in turn gives access to a welcoming central reception hall.
The principal reception room is situated to the front of the house and enjoys lovely views over the surrounding countryside towards Hope Mountain.
This room features a living-flame gas fire set within an ornate wooden surround with a marble hearth, creating an attractive focal point.
At the heart of the home is a spacious and sociable dining room, enjoying views to the side of the property through French doors with matching sidelights.
To the rear of the property is the kitchen, which enjoys superb views over the rear garden and its attractive wooded view which backs on to Dodleston Castle medieval moat.
The kitchen is fitted with a comprehensive range of solid oak units beneath quartz work surfaces and incorporates a wide range of integrated Neff appliances together with a ceramic drainer sink.
Adjoining the kitchen is a large utility room, forming part of the extension.
Also fitted with solid oak cabinetry, the utility room provides additional appliance space together with plumbing for laundry facilities.
Conveniently located adjacent to the rear entrance is a separate WC. There are three generous double bedrooms, all enjoying attractive outlooks over the surrounding gardens and/or the countryside.
The bedrooms are served by a spacious family bathroom, appointed with a contemporary white suite comprising a panelled bath, large corner shower enclosure, vanity wash hand basin set within a quartz-topped cabinet, and a low-level WC.
Gardens and grounds Set back from the lane behind an attractive boundary wall with metal railings, the property is approached through a gated entrance leading onto an extensive tarmacadam driveway.
The driveway provides parking for numerous vehicles and is particularly well suited to those requiring space for a caravan, motorhome or similar recreational vehicles.
A detached double garage is accessed via twin remote-controlled up-and-over doors and also benefits from a useful rear access door providing direct access to the garden.
The generous rear garden is a particular feature of the property, enjoying a delightful, wooded backdrop that provides both privacy and a pleasing outlook.
Predominantly laid to lawn, the garden is enclosed by mature native hedging and traversed by a pathway leading through the grounds.
The garden also incorporates an aluminium greenhouse together with a wide variety of established shrubs and trees, including an attractive Magnolia, creating a wonderful outdoor environment for both relaxation and enjoyment.
Situation Bailey Croft is within a short stroll of the centre of the sought-after village of Dodleston.
The village provides an excellent range of day-to-day amenities, including a village store incorporating a post office, village hall, parish church, a well-regarded public house and recreational facilities, including a cricket pitch and sports field.
The historic city of Chester lies approximately five miles to the north-east and offers an extensive selection of shopping, leisure, cultural and educational amenities.
Educational facilities are well catered for, with the highly regarded Dodleston Village primary school, within a short walk, which is a feeder school for Bishop High School, Chester.
The area is also well served by a number of respected independent schools, including The King's School and The Queen's School in Chester, together with Abbey Gate College at Saighton.
The A55 Expressway, providing links westwards towards the North Wales coast and eastwards to the wider motorway network.
Rail services are available from both Chester and Wrexham, offering regular connections to regional centres and direct services to London Euston.
Fixtures and fittings All fixtures, fittings and furniture such as curtains, light fittings, garden ornaments and statuary are excluded from the sale. Some may be available by separate negotiation.
Services Mains water, drainage, electricity and gas. Air source heat pump for central heating.
None of the services or appliances, heating installations, plumbing or electrical systems have been tested by the selling agents.
The estimated fastest download speed currently achievable for the property postcode area is around 80 Mbps (data taken from on 16/10/2026).
Actual service availability at the property or speeds received may be different. We understand that the property is likely to have current mobile coverage outdoors (data taken from on 16/10/2026).
Please note that actual services available may be different depending on the particular circumstances, precise location and network outages.
Tenure The property is to be sold Freehold with vacant possession. Method of sale The property is offered for sale by Private Treaty method.
However the vendor reserves the right to conclude the sale by an alternative method if required.
Local Authority Cheshire West & Chester Council Council Tax Band F Public rights of way, wayleaves and easements The property is sold subject to all rights of way, wayleaves and easements whether or not they are defined in this brochure.
Planning The selling agents will not provide advice/guidance on the planning history for the property/land. Interested parties are advised to make their own investigations.
It is assumed that enquiries have been satisfied, prior to an offer being made.
Anti Money Laundering Regulations (aml) In accordance with Anti Money Laundering Regulations (aml), we are required to request forms of identification and carry out due diligence on any parties connected to a successful offer.
Should an offer be made on behalf of a business/company, aml due diligence will also be necessary. Proof/source of funding must be supplied, prior to offer acceptance.
Plans and boundaries The plans within these particulars are based on Ordnance Survey data and provided for reference only. They are believed to be correct but accuracy is not guaranteed.
The purchaser shall be deemed to have full knowledge of all boundaries and the extent of ownership.
Neither the vendor nor the vendor’s agents will be responsible for defining the boundaries or the ownership thereof. Viewings Strictly by appointment through Fisher German LLP.
Directions Postcode – CH4 9NN what3words – ///producers.acre.butternut
Value & comps
No previous sales on record.
Returns
Set an offer; the calculator follows it.
We're still gathering serviced-accommodation data for this area.
Archie refurb estimate: a Pro feature
0.0% below asking
This is not financial or investment advice. Prop AI Deals is not authorised by the Financial Conduct Authority (FCA) to provide investment advice.
All investment calculators, property analyses, and AI-generated insights are for informational purposes only. Property investment carries risk and may result in financial loss. All calculations should be independently verified and you should consult with FCA-authorised financial advisers before making any investment decisions.
Past performance does not guarantee future results. Tax implications vary by individual circumstances.
Deal
Properties like this can earn 2–3x BTL yields when converted to HMO, with retrofit costs around £10k/room. Sign in to see the full tier, yield projection, and cost breakdown.
Commercial properties like this can earn 30-50% higher yields when converted to residential under Class MA / Q / P / PA, with prior approval costing ~GBP 96/unit. Sign in to see the recommended route, yield uplift, and cost breakdown.
BRRR-suited properties can recycle 80-100% of investor capital on refi, leaving a high-yielding rental with most of the money out. Sign in to see the refurb cost stack, ARV projection, and refinance maths.
Detached + large garden = sub-division play. Pro tier unlocks the tier badge, plot size, uplift estimate, and regional land benchmark.
Short-lease flats trade at deep discount, but extending under the 1993 Act often costs far less than the discount. Pro tier unlocks the tier badge, premium breakdown, long-lease ARV and arbitrage maths.
See projected short-stay revenue vs a vanilla BTL for this property.
See real sub-let margins (HMO room rates & SA nightly rates) vs the landlord rent.
Area
Agent & docs

FAQ
About Pulford Lane, Chester
Explore nearby